
37257 Sand Dollar Ln, Selbyville, DE 19975
Local realty services provided by:Better Homes and Gardens Real Estate Valley Partners
37257 Sand Dollar Ln,Selbyville, DE 19975
$699,900
- 3 Beds
- 2 Baths
- 1,500 sq. ft.
- Single family
- Pending
Listed by: timothy d meadowcroft
Office: long & foster real estate, inc.
MLS#:DESU2118318
Source:BRIGHTMLS
Price summary
- Price:$699,900
- Price per sq. ft.:$466.6
- Monthly HOA dues:$6.25
About this home
Cozy waterfront beach getaway on deep lot that has been lovingly maintained by its long time owners. This 3 bedroom 2 bath house in Keenwick West located near the end of a cul de sac has ample space for your boat, RV, or jet skis on its extended driveway and car port. The interior boasts LVP flooring throughout, solid wood doors, new high set toilets, newer windows, HVAC, roof, gutters and siding. Enjoy the water view from the rear sunroom or relax under the paved covered carport in the private backyard. The 4 sheds , 2 with electric, provide plenty of storage for your boating accessories, garden equipment, and hobbies. The outdoor shower has hot and cold water. An extremely low HOA fee of $75 per year makes this community even more appealing. Take a sunset cruise on your boat kept at the rear dock. This quiet and peaceful neighborhood is close to all of the areas great amenities including shopping, and restaurants, and only minutes to the Delaware or Ocean City beaches.
Contact an agent
Home facts
- Year built:1979
- Subdivision & Development:KEEN-WIK WEST
- Listing ID #:DESU2118318
- Added:46 day(s) ago
- Updated:September 29, 2026 at 09:39 AM
Rooms and interior
- Bedrooms:3
- Total bathrooms:2
- Full bathrooms:2
- Flooring:Laminate Plank, Vinyl
- Bathrooms Description:Primary Bath(s)
- Kitchen Description:Crown Moldings, Dishwasher, Exhaust Fan, Freezer, Microwave, Refrigerator, Stove, Water Heater
- Bedroom Description:Entry Level Bedroom
- Living area:1,500 sq. ft.
Heating and cooling
- Heating:Baseboard - Electric, Electric
Structure and exterior
- Roof:Architectural Shingle
- Year built:1979
- Building area:1,500 sq. ft.
- Lot area:0.23 Acres
- Lot Features:Canal
- Architectural Style:Ranch/Rambler
- Construction Materials:Frame, Modular/Manufactured
- Exterior Features:Boat Storage, Gutter System, Patio(s), Porch(es)
- Foundation Description:Crawl Space
- Levels:1 Story
Utilities
- Water:Private/Community Water
- Sewer:Public Sewer
Finances and disclosures
- Price:$699,900
- Price per sq. ft.:$466.6
- Tax amount:$1,192 (2026)
Features and amenities
- Laundry features:Dryer - Electric, Has Laundry, Washer
- Amenities:200+ Amp Service, Cable TV, Ceiling Fan(s), Chair Railings, Crown Moldings, Double Pane Windows, Sliding Windows
Parking
- Parking description:Asphalt Driveway
New listings near 37257 Sand Dollar Ln
- Coming Soon
 $399,900Coming Soon4 beds 3 baths1,658 sq. ft.
30177 Creekview Cir, SELBYVILLE, DE 19975
MLS# DESU2121414Listed by: WORTHINGTON REALTY GROUP, LLC - Coming Soon
 $1,695,000Coming Soon4 beds 5 baths3,514 sq. ft.
38310 Maple Ln, SELBYVILLE, DE 19975
MLS# DESU2121268Listed by: COMPASS - Coming Soon
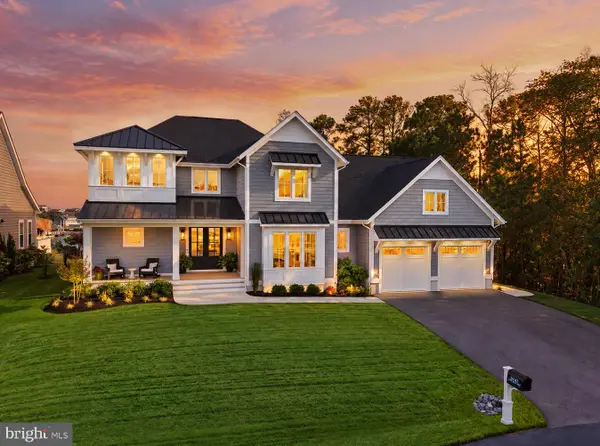 $1,847,000Coming Soon5 beds 6 baths4,360 sq. ft.
38041 Water Walk Way, SELBYVILLE, DE 19975
MLS# DESU2120730Listed by: BERKSHIRE HATHAWAY HOMESERVICES PENFED REALTY - OP - Coming Soon
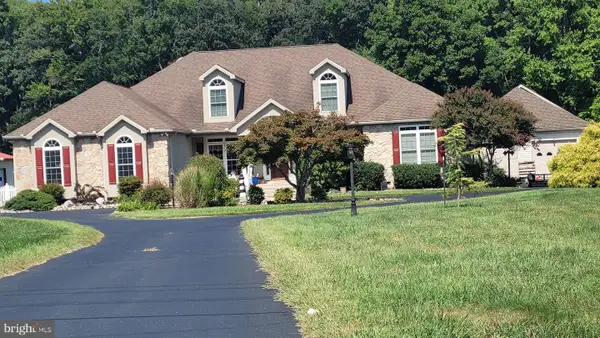 $1,700,000Coming Soon6 beds 5 baths5,600 sq. ft.
36287 Zion Church Rd, SELBYVILLE, DE 19975
MLS# DESU2120436Listed by: PW REALTY SALES, LLC - Coming Soon
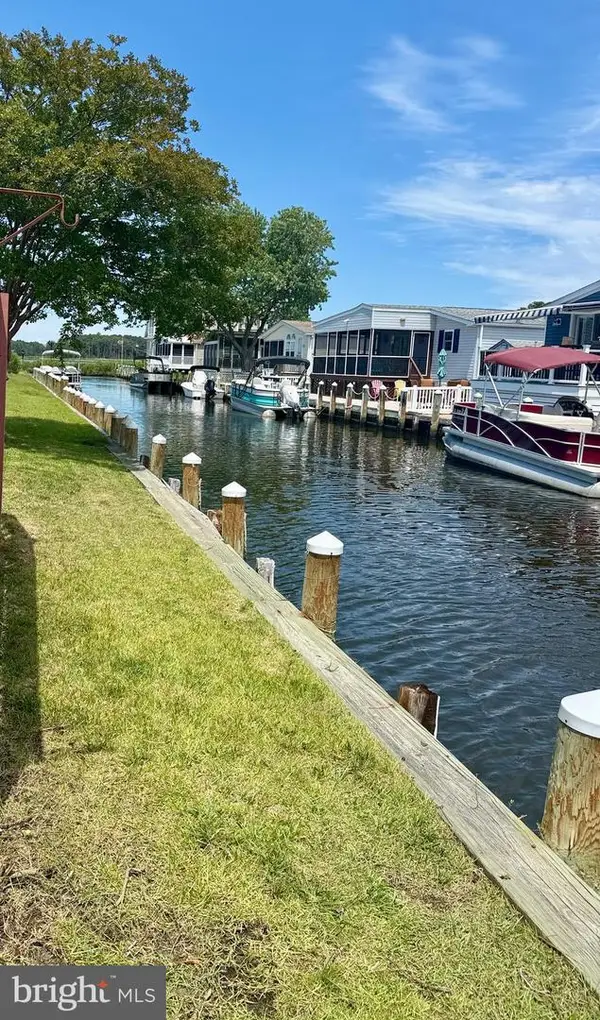 $499,000Coming Soon3 beds 2 baths1,440 sq. ft.
37096 Blue Bill Dr, SELBYVILLE, DE 19975
MLS# DESU2114866Listed by: CUMMINGS & CO. REALTORS - New
 $378,990Active3 beds 3 baths1,676 sq. ft.
9355 Greenway Trl, SELBYVILLE, DE 19975
MLS# DESU2121244Listed by: D.R. HORTON REALTY OF DELAWARE, LLC - New
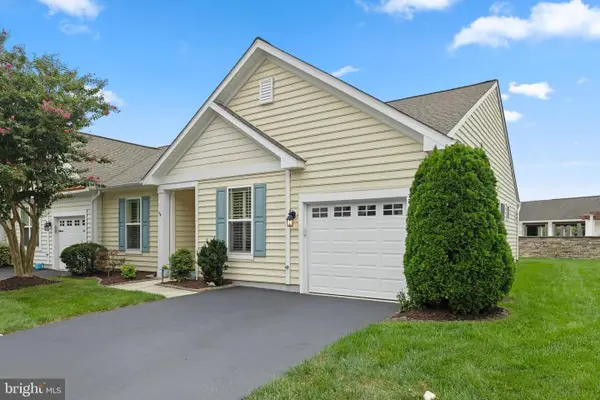 $399,900Active3 beds 2 baths1,537 sq. ft.
36240 Shearwater Dr #74, SELBYVILLE, DE 19975
MLS# DESU2121104Listed by: KELLER WILLIAMS REALTY - New
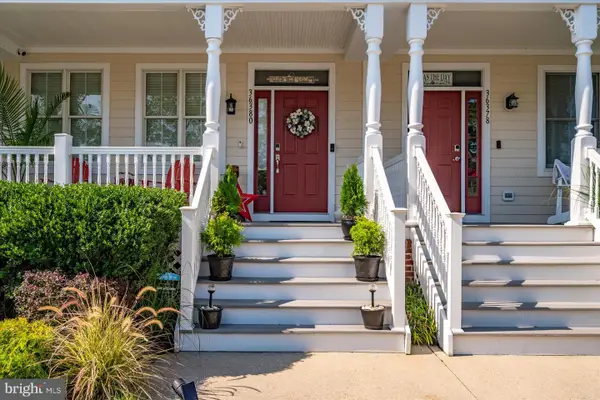 $599,000Active3 beds 4 baths1,947 sq. ft.
36380 Azalea Ave, SELBYVILLE, DE 19975
MLS# DESU2121150Listed by: FSBO BROKER - New
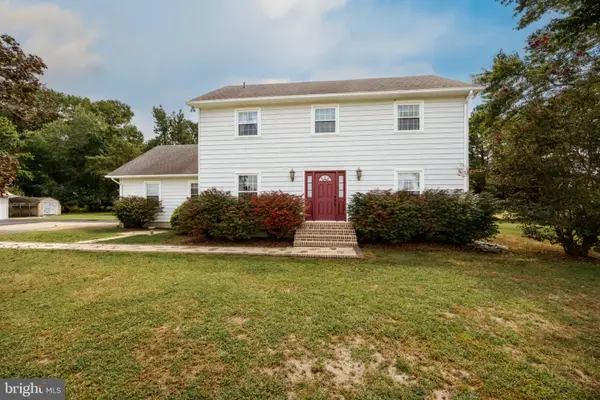 $470,000Active3 beds 2 baths2,214 sq. ft.
37223 Roxana Rd, SELBYVILLE, DE 19975
MLS# DESU2120668Listed by: RE/MAX ADVANTAGE REALTY - New
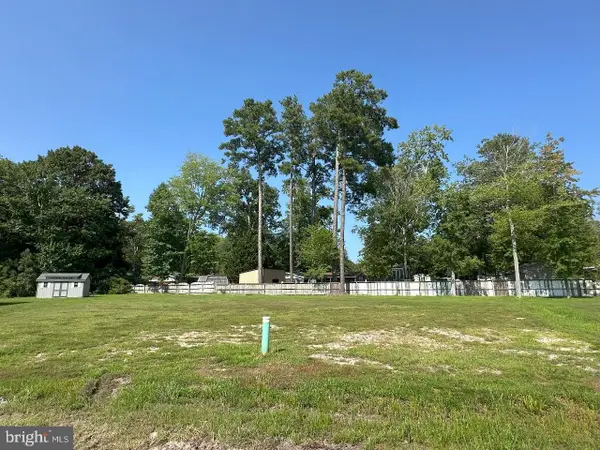 $129,900Active0.35 Acres
0 Palomino Dr, SELBYVILLE, DE 19975
MLS# DESU2120978Listed by: 4 SHORE REALTY LLC


Protect your home and budget from life's surprises with an Assurant Home Warranty, backed by a partner that supports you through every step of homeownership. Explore Plans.
© 2026 Better Homes and Gardens Real Estate LLC. An Anywhere Real Estate company. All rights reserved. Better Homes and Gardens® Real Estate is a registered trademark owned by Meredith Operations Corporation, licensed to Better Homes and Gardens Real Estate LLC and used with permission. Better Homes and Gardens Real Estate LLC fully supports the principles of the Fair Housing Act and the Equal Opportunity Act. Listing information is deemed reliable but is not guaranteed accurate.
Each office is independently owned and operated.
Any services or products provided by third parties are not provided by, affiliated with or related to Better Homes and Gardens Real Estate LLC, or its affiliated companies.