
36240 Shearwater Dr #74, Selbyville, DE 19975
Local realty services provided by:Better Homes and Gardens Real Estate Reserve
Listed by: karla morgan
Office: keller williams realty
MLS#:DESU2121104
Source:BRIGHTMLS
Price summary
- Price:$399,900
- Price per sq. ft.:$260.18
About this home
Discover refined living in this exquisite 3-bedroom, 2-bathroom villa located in the prestigious Ashley Manor community. This coastal-style unit boasts an open floor plan, seamlessly connecting the family room and dining area, perfect for entertaining. The updated kitchen features brushed quartz countertops & backsplash, upgraded Franke stainless steel sink, new garbage disposal, pantry, complemented by GE Profile gas range. Retreat to the primary suite, complete with new Toto comfort height toilet, a luxurious soaking tub and walk-in shower. Enjoy the elegance & convenience of luxury vinyl plank and ceramic tile flooring throughout, along with energy-efficient windows that invite natural light. Step outside to enjoy community amenities, including an Olympic size in-ground pool. The property also features an attached garage w/coated garage floor, and newly resealed driveway for convenience. With serene landscaping, this home offers a tranquil escape while maintaining proximity to modern conveniences. Experience the exclusive lifestyle this exceptional property has to offer. New roof 2024, new tankless water heater 2024. Association fees include trash, recycling, lawn maintenance, snow removal (streets). Walk or bike to Harris Teeter, The Freeman Performing Arts stage, dining, and so much more!...
Contact an agent
Home facts
- Year built:2011
- Subdivision & Development:ASHLEY MANOR
- Listing ID #:DESU2121104
- Added:4 day(s) ago
- Updated:September 28, 2026 at 01:56 PM
Rooms and interior
- Bedrooms:3
- Total bathrooms:2
- Full bathrooms:2
- Flooring:Ceramic Tile, Engineered Wood, Laminate Plank
- Dining Description:Dining Area
- Bathrooms Description:Primary Bath(s)
- Kitchen Description:Built-In Microwave, Dishwasher, Disposal, Kitchen - Island, Microwave, Oven/Range - Gas, Pantry, Refrigerator, Upgraded Countertops, Water Heater
- Bedroom Description:Entry Level Bedroom, Walk In Closet(s)
- Living area:1,537 sq. ft.
Heating and cooling
- Cooling:Central A/C
- Heating:Forced Air, Propane - Metered
Structure and exterior
- Year built:2011
- Building area:1,537 sq. ft.
- Architectural Style:Coastal
- Construction Materials:Vinyl Siding
- Exterior Features:Sidewalks, Street Lights
- Foundation Description:Slab
- Levels:1 Story
Utilities
- Water:Public
- Sewer:Public Sewer
Finances and disclosures
- Price:$399,900
- Price per sq. ft.:$260.18
- Tax amount:$817 (2026)
Features and amenities
- Laundry features:Dryer, Dryer In Unit, Washer, Washer In Unit
- Amenities:200+ Amp Service, Cable TV, Ceiling Fan(s), Electric Available, Insulated Windows, Sliding Windows, Window Treatments
Parking
- Parking description:Asphalt Driveway, Attached Garage, Garage - Front Entry, Garage Door Opener
- Garage:Yes
- Garage spaces:1
New listings near 36240 Shearwater Dr #74
- Coming Soon
 $1,695,000Coming Soon4 beds 5 baths3,514 sq. ft.
38310 Maple Ln, SELBYVILLE, DE 19975
MLS# DESU2121268Listed by: COMPASS - Coming Soon
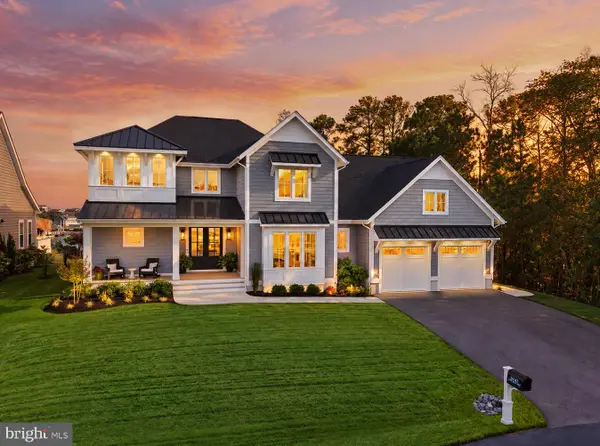 $1,847,000Coming Soon5 beds 6 baths4,360 sq. ft.
38041 Water Walk Way, SELBYVILLE, DE 19975
MLS# DESU2120730Listed by: BERKSHIRE HATHAWAY HOMESERVICES PENFED REALTY - OP - Coming Soon
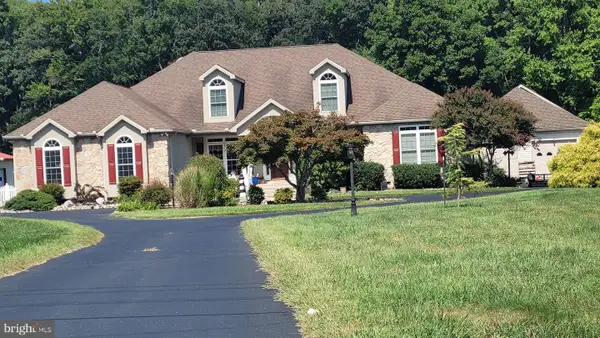 $1,700,000Coming Soon6 beds 5 baths5,600 sq. ft.
36287 Zion Church Rd, SELBYVILLE, DE 19975
MLS# DESU2120436Listed by: PW REALTY SALES, LLC - Coming Soon
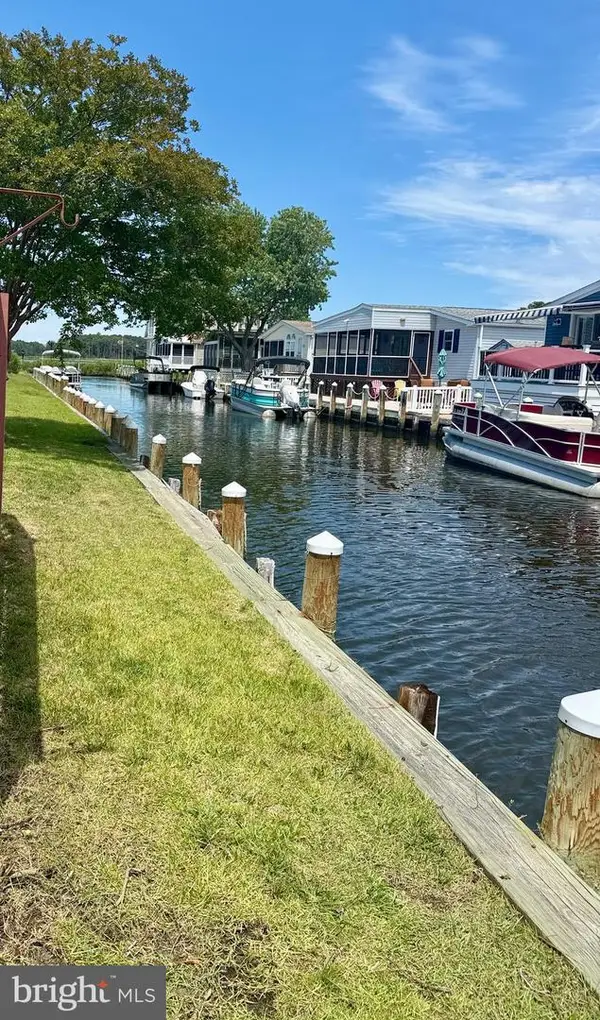 $499,000Coming Soon3 beds 2 baths1,440 sq. ft.
37096 Blue Bill Dr, SELBYVILLE, DE 19975
MLS# DESU2114866Listed by: CUMMINGS & CO. REALTORS - New
 $378,990Active3 beds 3 baths1,676 sq. ft.
9355 Greenway Trl, SELBYVILLE, DE 19975
MLS# DESU2121244Listed by: D.R. HORTON REALTY OF DELAWARE, LLC - New
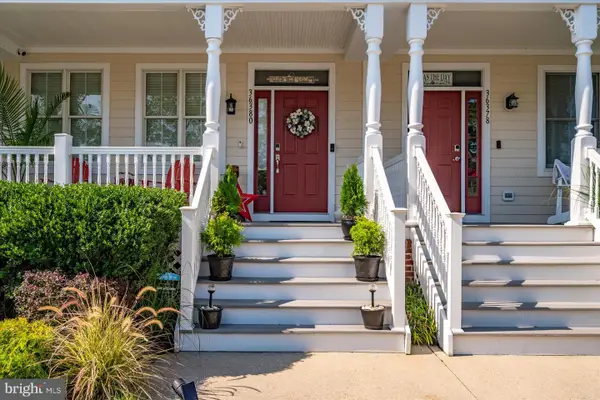 $599,000Active3 beds 4 baths1,947 sq. ft.
36380 Azalea Ave, SELBYVILLE, DE 19975
MLS# DESU2121150Listed by: FSBO BROKER - New
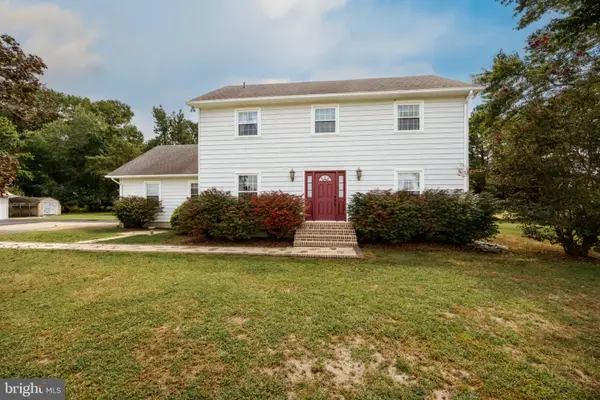 $470,000Active3 beds 2 baths2,214 sq. ft.
37223 Roxana Rd, SELBYVILLE, DE 19975
MLS# DESU2120668Listed by: RE/MAX ADVANTAGE REALTY - New
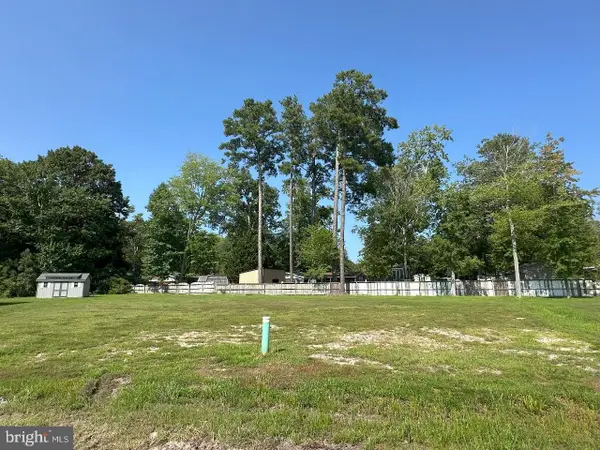 $129,900Active0.35 Acres
0 Palomino Dr, SELBYVILLE, DE 19975
MLS# DESU2120978Listed by: 4 SHORE REALTY LLC - New
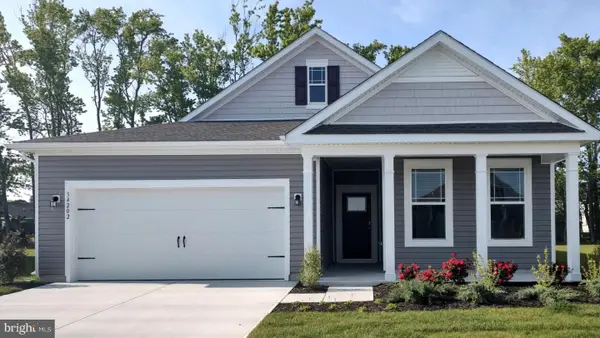 $499,990Active2 beds 2 baths1,748 sq. ft.
9348 Streamside Dr, SELBYVILLE, DE 19975
MLS# DESU2120970Listed by: D.R. HORTON REALTY OF DELAWARE, LLC


Protect your home and budget from life's surprises with an Assurant Home Warranty, backed by a partner that supports you through every step of homeownership. Explore Plans.
© 2026 Better Homes and Gardens Real Estate LLC. An Anywhere Real Estate company. All rights reserved. Better Homes and Gardens® Real Estate is a registered trademark owned by Meredith Operations Corporation, licensed to Better Homes and Gardens Real Estate LLC and used with permission. Better Homes and Gardens Real Estate LLC fully supports the principles of the Fair Housing Act and the Equal Opportunity Act. Listing information is deemed reliable but is not guaranteed accurate.
Each office is independently owned and operated.
Any services or products provided by third parties are not provided by, affiliated with or related to Better Homes and Gardens Real Estate LLC, or its affiliated companies.