
37813 Swann Dr, Selbyville, DE 19975
Local realty services provided by:Better Homes and Gardens Real Estate Murphy & Co.
Upcoming open houses
- Sat, Aug 1510:00 am - 12:00 pm
Listed by: james littlefield
Office: northrop realty
MLS#:DESU2115752
Source:BRIGHTMLS
Price summary
- Price:$1,100,000
- Price per sq. ft.:$344.5
- Monthly HOA dues:$108.33
About this home
Start your Delaware beach story in this extraordinary 4-bedroom, 3-bath custom waterfront home, built in 2024 and beautifully refreshed to feel like new. Set directly on the canal in sought-after Swann Keys, this impressive four-level residence was designed for relaxed coastal living, effortless entertaining, and making the most of life on the water. An elevator servicing three levels adds everyday convenience, while multiple outdoor living spaces invite you to embrace the coastal lifestyle. The heart of the home is the freshly painted, open-concept main living level, where the kitchen, dining area, and living room come together in one light-filled space. Luxury vinyl plank flooring flows throughout. The show stopping tuxedo-style gourmet kitchen pairs crisp white soft-close cabinetry with rich navy lower cabinets, under-cabinet and illuminated display cabinet lighting, and abundant storage. An oversized quartz waterfall island with pendant lighting provides a dramatic centerpiece, generous workspace, seating, and additional cabinetry. GE Profile stainless steel appliances include a gas range with double ovens and custom range hood and a double French-door refrigerator. A farmhouse sink, gold-tone faucet and hardware, subway tile backsplash, navy accent wall, and stylish barn door leading to a spacious walk-in pantry complete this beautifully designed kitchen. The kitchen flows seamlessly into the spacious dining and living areas, where expansive glass sliding doors frame beautiful views and invite the outdoors in. Step onto the generous, screened porch for morning coffee, evening cocktails, or waterfront dining, with direct access to the elevated open-air deck overlooking the canal. Also on this level are a comfortable guest bedroom, laundry area with Samsung energy-efficient washer and dryer, and a beautifully appointed hall bath featuring a quartz vanity, stall shower, and charming round window. Take the staircase or elevator to the third level, where the primary suite becomes a true retreat. French doors introduce the spacious bedroom, while a wall of glass sliding doors fills the room with natural light and opens to a private screened porch extending the width of the home. A customized walk-in closet provides exceptional storage. The spa-inspired primary bath features dual quartz-topped vanities, LED mirrors, a soaking tub, and a spacious stall shower with bench seating, all designed in serene ocean-inspired hues. Two additional guest bedrooms with Juliet balconies and a well-appointed hall bath complete this level, along with the unexpected luxury of a second full laundry room equipped with LG ThinQ appliances. The fourth level offers an expansive 48' x 13' bonus room with incredible versatility. Create the ultimate bunk room or fifth sleeping area, home office, fitness studio, game room, media lounge, or a combination of spaces to suit your beach lifestyle. The welcoming first-floor foyer is accented with classic wainscoting and provides access to the oversized garage, lower patio, and backyard. A vinyl privacy fence, outdoor shower, and storage shed provide convenience for beach days, boating gear, and outdoor entertaining. The canal-front setting is a dream for boating and water enthusiasts. Outdoor living is exceptional with two screened porches, an elevated open-air waterfront deck, lower-level patio, and two Juliet balconies. Whether entertaining friends, dining outdoors, watching activity on the canal, or simply unwinding at the end of the day, there is a special space for every occasion. Swann Keys offers an active community center, swimming pool, pavilion, and playground. Enjoy easy access to the beaches of Fenwick Island, along with fantastic shopping, dining, entertainment, and the renowned Freeman Arts Pavilion. Nearly new, custom built, beautifully designed, and perfectly positioned on the canal, this exceptional home delivers the space, style, and flexibility to make your dreams a reality....
Contact an agent
Home facts
- Year built:2024
- Subdivision & Development:SWANN KEYS
- Listing ID #:DESU2115752
- Added:1 day(s) ago
- Updated:August 14, 2026 at 01:59 PM
Rooms and interior
- Bedrooms:4
- Total bathrooms:3
- Full bathrooms:3
- Flooring:Ceramic Tile, Luxury Vinyl Plank
- Dining Description:Combination Dining/Living, Combination Kitchen/Dining, Dining Area, Dining Room
- Bathrooms Description:Primary Bath(s)
- Kitchen Description:Breakfast Area, Built-In Range, Combination Kitchen/Living, Cooktop, Crown Moldings, Dishwasher, Disposal, Kitchen - Gourmet, Kitchen - Island, Microwave, Oven - Double, Oven - Self Cleaning, Oven - Single, Oven/Range - Gas, Recessed Lighting, Stainless Steel Appliances, Upgraded Countertops, Water Heater
- Bedroom Description:Primary Bedroom, Walk In Closet(s)
- Living area:3,193 sq. ft.
Heating and cooling
- Cooling:Ceiling Fan(s), Central A/C, Ductless/Mini-Split
- Heating:Forced Air, Propane - Leased
Structure and exterior
- Roof:Architectural Shingle, Metal, Pitched
- Year built:2024
- Building area:3,193 sq. ft.
- Lot area:0.09 Acres
- Lot Features:Canal, Rear Yard
- Architectural Style:Contemporary
- Construction Materials:Vinyl Siding
- Exterior Features:Balconies- Multiple, Deck(s), Exterior Lighting, Outside Shower, Patio(s), Porch(es), Roof, Screened, Secure Storage
- Levels:4 Story
Schools
- High school:INDIAN RIVER
- Middle school:SELBYVILLE
- Elementary school:SHOWELL
Utilities
- Water:Public
- Sewer:Public Sewer
Finances and disclosures
- Price:$1,100,000
- Price per sq. ft.:$344.5
- Tax amount:$1,426 (2025)
Features and amenities
- Laundry features:Dryer, Dryer - Front Loading, ENERGY STAR Clothes Washer, Has Laundry, Laundry, Washer - Front Loading
- Amenities:Carbon Monoxide Detector(s), Ceiling Fan(s), Crown Moldings, Double Hung Windows, Double Pane Windows, Elevator, Main Entrance Lock, Recessed Lighting, Smoke Detector, Window Treatments
Parking
- Parking description:Additional Storage Area, Asphalt Driveway, Attached Garage, Garage - Front Entry, Garage Door Opener, Inside Access, Off Street, Oversized, Paved Driveway
- Garage:Yes
- Garage spaces:2
New listings near 37813 Swann Dr
- New
 $699,900Active3 beds 2 baths1,500 sq. ft.
37257 Sand Dollar Ln, SELBYVILLE, DE 19975
MLS# DESU2118318Listed by: LONG & FOSTER REAL ESTATE, INC. - New
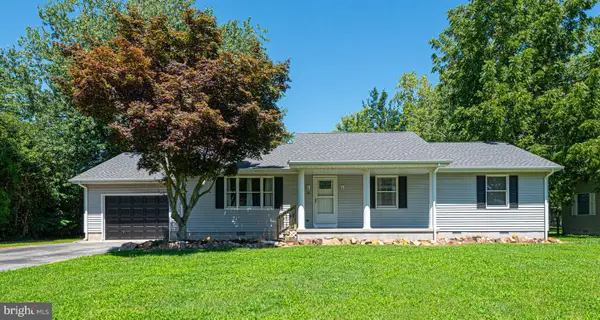 $375,000Active3 beds 2 baths1,656 sq. ft.
15 Ruth St, SELBYVILLE, DE 19975
MLS# DESU2116372Listed by: REMAX COASTAL - New
 $329,900Active4 beds 2 baths1,856 sq. ft.
8085 Flying Duck Drive, Milton, FL 32583
MLS# 1009649Listed by: DR HORTON REALTY OF NORTHWEST FLORIDA LLC - New
 $326,900Active4 beds 2 baths1,856 sq. ft.
8065 Flying Duck Drive, Milton, FL 32583
MLS# 1009655Listed by: DR HORTON REALTY OF NORTHWEST FLORIDA LLC - New
 $316,900Active3 beds 2 baths1,631 sq. ft.
8077 Flying Duck Drive, Milton, FL 32583
MLS# 1009673Listed by: DR HORTON REALTY OF NORTHWEST FLORIDA LLC - New
 $379,900Active4 beds 3 baths2,384 sq. ft.
8069 Flying Duck Drive, Milton, FL 32583
MLS# 1009675Listed by: DR HORTON REALTY OF NORTHWEST FLORIDA LLC - New
 $374,000Active3 beds 3 baths1,676 sq. ft.
9321 Greenway Trl, SELBYVILLE, DE 19975
MLS# DESU2117756Listed by: COLDWELL BANKER REALTY - New
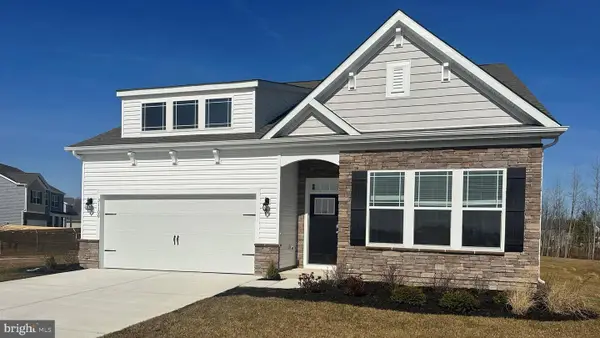 $536,740Active3 beds 2 baths1,905 sq. ft.
9371 Streamside Dr, SELBYVILLE, DE 19975
MLS# DESU2117986Listed by: D.R. HORTON REALTY OF DELAWARE, LLC - Coming Soon
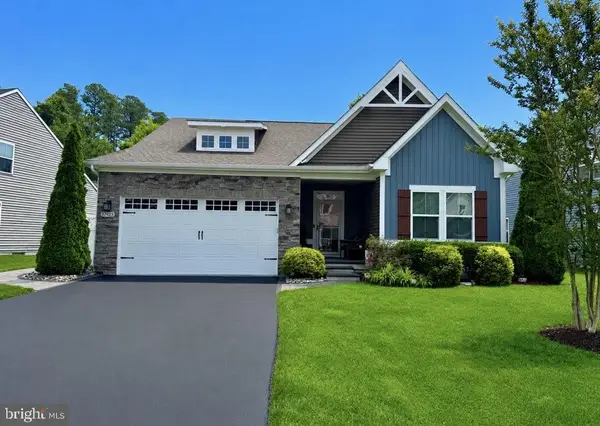 $520,000Coming Soon3 beds 2 baths
37423 Woods Run Cir, SELBYVILLE, DE 19975
MLS# DESU2116430Listed by: LONG & FOSTER REAL ESTATE, INC.


Protect your home and budget from life's surprises with an Assurant Home Warranty, backed by a partner that supports you through every step of homeownership. Explore Plans.
© 2026 Better Homes and Gardens Real Estate LLC. An Anywhere Real Estate company. All rights reserved. Better Homes and Gardens® Real Estate is a registered trademark owned by Meredith Operations Corporation, licensed to Better Homes and Gardens Real Estate LLC and used with permission. Better Homes and Gardens Real Estate LLC fully supports the principles of the Fair Housing Act and the Equal Opportunity Act. Listing information is deemed reliable but is not guaranteed accurate.
Each office is independently owned and operated.
Any services or products provided by third parties are not provided by, affiliated with or related to Better Homes and Gardens Real Estate LLC, or its affiliated companies.