
9321 Greenway Trl, Selbyville, DE 19975
Local realty services provided by:Better Homes and Gardens Real Estate Community Realty
9321 Greenway Trl,Selbyville, DE 19975
$369,000
- 3 Beds
- 3 Baths
- 1,676 sq. ft.
- Single family
- Active
Listed by: michele pompa
Office: coldwell banker realty
MLS#:DESU2117756
Source:BRIGHTMLS
Price summary
- Price:$369,000
- Price per sq. ft.:$220.17
- Monthly HOA dues:$140
About this home
Motivated Seller! Nestled in the serene Coastal Villages, the Brentwood is a stunning 1676 square foot two story villa designed for open concept living that boasts three bedrooms, two and half baths, and a two- car garage built in 2026. This home embodies the perfect blend of modern elegance and coastal charm. As you enter, you are greeted by an abundance of natural light that dances across the beautifully designed interior. The open-concept layout seamlessly connects the living spaces, featuring plush carpeting and stylish laminate plank flooring that exudes warmth and comfort. The heart of the home is undoubtedly the gourmet kitchen, complete with a kitchen island, upgraded countertops, and stainless-steel appliances, including a built-in microwave and gas oven/range. The kitchen's table space is perfect for casual dining. The primary suite offers a beautiful bathroom, oversized walk-in closet, and an extra washer and dryer that adds a touch of convenience to your everyday routine. Recessed lighting throughout the home enhances the ambiance, creating a cozy yet sophisticated environment. The upper floor layout ensures privacy and tranquility in the sleeping quarters and also additional space for a desk or reading nook. Step outside to discover the meticulously landscaped lot, which adjoins open space, providing a sense of serenity and connection to nature. The rear yard is perfect for outdoor gatherings, while the front yard offers curb appeal that welcomes you home. The attached garage and concrete driveway provide ample parking, ensuring that you and your guests are always accommodated. With a premium lot size of 0.11 acres, this property offers a perfect balance of outdoor space without the burden of extensive maintenance. Experience the exclusive lifestyle that Coastal Villages has to offer, enjoy an array of resort-style amenities designed to elevate your lifestyle, including a clubhouse and pickleball for social gatherings, a sparkling pool, a boat storage area for water enthusiasts, and a tot lot for the little ones...
Contact an agent
Home facts
- Year built:2026
- Subdivision & Development:COASTAL VILLAGES
- Listing ID #:DESU2117756
- Added:49 day(s) ago
- Updated:September 29, 2026 at 02:00 PM
Rooms and interior
- Bedrooms:3
- Total bathrooms:3
- Full bathrooms:2
- Half bathrooms:1
- Flooring:Carpet, Laminate Plank
- Bathrooms Description:Primary Bath(s)
- Kitchen Description:Built-In Microwave, Dishwasher, Disposal, Kitchen - Island, Kitchen - Table Space, Oven/Range - Gas, Pantry, Recessed Lighting, Stainless Steel Appliances, Upgraded Countertops, Water Heater - Tankless
- Bedroom Description:Walk In Closet(s)
- Living area:1,676 sq. ft.
Heating and cooling
- Cooling:Central A/C
- Heating:90% Forced Air, Natural Gas
Structure and exterior
- Roof:Architectural Shingle
- Year built:2026
- Building area:1,676 sq. ft.
- Lot area:0.11 Acres
- Lot Features:Adjoins - Open Space, Front Yard, Landscaping, Premium, Rear Yard
- Architectural Style:Coastal
- Construction Materials:Stick Built, Vinyl Siding
- Exterior Features:Exterior Lighting
- Foundation Description:Slab
- Levels:2 Stories
Utilities
- Water:Public
- Sewer:Public Sewer
Finances and disclosures
- Price:$369,000
- Price per sq. ft.:$220.17
- Tax amount:$1,209 (2026)
Features and amenities
- Amenities:200+ Amp Service, Cable TV Available, Recessed Lighting
Parking
- Parking description:Attached Garage, Concrete Driveway, Garage - Front Entry, On Street
- Garage:Yes
- Garage spaces:2
New listings near 9321 Greenway Trl
- Coming Soon
 $399,900Coming Soon4 beds 3 baths1,658 sq. ft.
30177 Creekview Cir, SELBYVILLE, DE 19975
MLS# DESU2121414Listed by: WORTHINGTON REALTY GROUP, LLC - Coming Soon
 $1,695,000Coming Soon4 beds 5 baths3,514 sq. ft.
38310 Maple Ln, SELBYVILLE, DE 19975
MLS# DESU2121268Listed by: COMPASS - Coming Soon
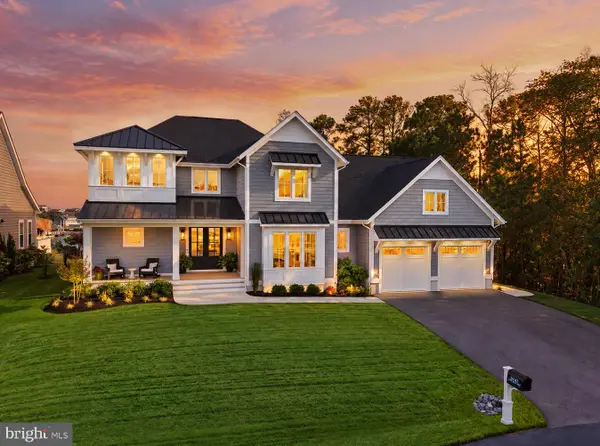 $1,847,000Coming Soon5 beds 6 baths4,360 sq. ft.
38041 Water Walk Way, SELBYVILLE, DE 19975
MLS# DESU2120730Listed by: BERKSHIRE HATHAWAY HOMESERVICES PENFED REALTY - OP - Coming Soon
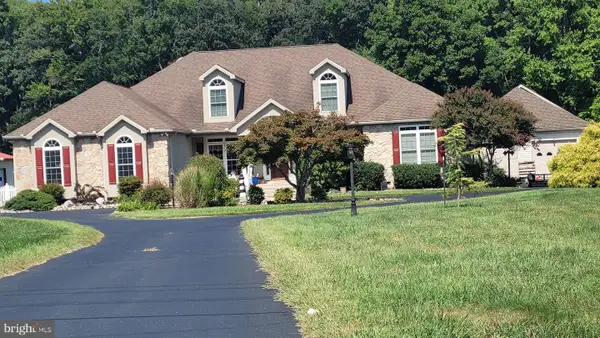 $1,700,000Coming Soon6 beds 5 baths5,600 sq. ft.
36287 Zion Church Rd, SELBYVILLE, DE 19975
MLS# DESU2120436Listed by: PW REALTY SALES, LLC - Coming Soon
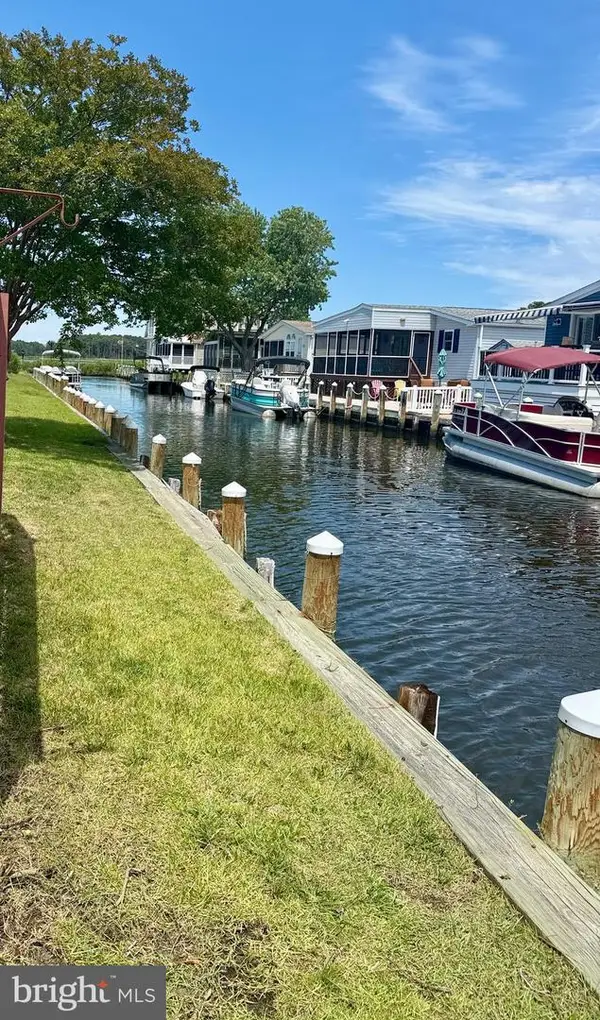 $499,000Coming Soon3 beds 2 baths1,440 sq. ft.
37096 Blue Bill Dr, SELBYVILLE, DE 19975
MLS# DESU2114866Listed by: CUMMINGS & CO. REALTORS - New
 $378,990Active3 beds 3 baths1,676 sq. ft.
9355 Greenway Trl, SELBYVILLE, DE 19975
MLS# DESU2121244Listed by: D.R. HORTON REALTY OF DELAWARE, LLC - New
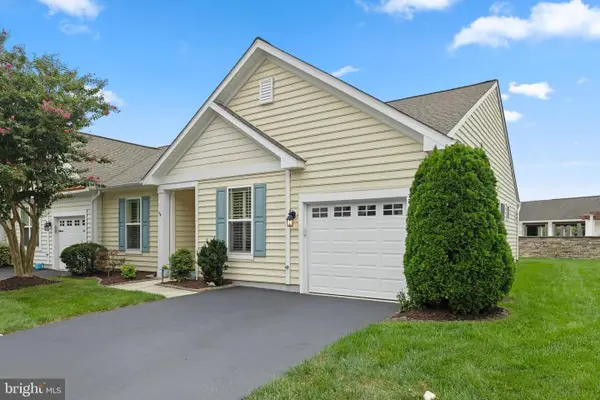 $399,900Active3 beds 2 baths1,537 sq. ft.
36240 Shearwater Dr #74, SELBYVILLE, DE 19975
MLS# DESU2121104Listed by: KELLER WILLIAMS REALTY - New
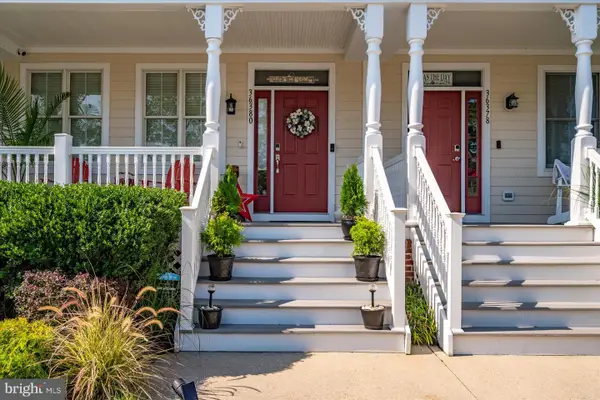 $599,000Active3 beds 4 baths1,947 sq. ft.
36380 Azalea Ave, SELBYVILLE, DE 19975
MLS# DESU2121150Listed by: FSBO BROKER - New
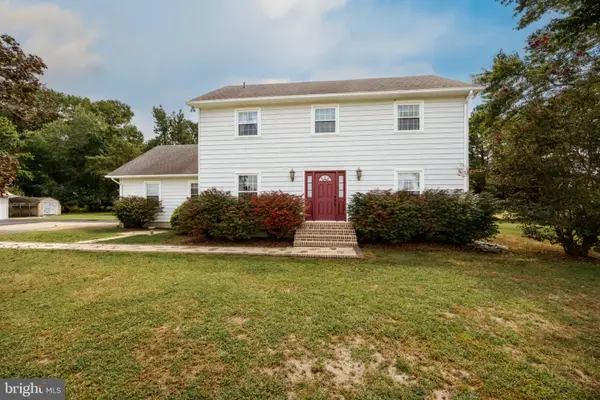 $470,000Active3 beds 2 baths2,214 sq. ft.
37223 Roxana Rd, SELBYVILLE, DE 19975
MLS# DESU2120668Listed by: RE/MAX ADVANTAGE REALTY - New
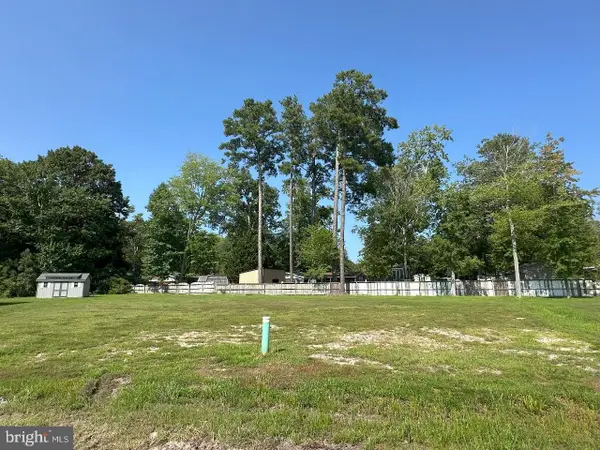 $129,900Active0.35 Acres
0 Palomino Dr, SELBYVILLE, DE 19975
MLS# DESU2120978Listed by: 4 SHORE REALTY LLC


Protect your home and budget from life's surprises with an Assurant Home Warranty, backed by a partner that supports you through every step of homeownership. Explore Plans.
© 2026 Better Homes and Gardens Real Estate LLC. An Anywhere Real Estate company. All rights reserved. Better Homes and Gardens® Real Estate is a registered trademark owned by Meredith Operations Corporation, licensed to Better Homes and Gardens Real Estate LLC and used with permission. Better Homes and Gardens Real Estate LLC fully supports the principles of the Fair Housing Act and the Equal Opportunity Act. Listing information is deemed reliable but is not guaranteed accurate.
Each office is independently owned and operated.
Any services or products provided by third parties are not provided by, affiliated with or related to Better Homes and Gardens Real Estate LLC, or its affiliated companies.