
44 Lawrence Ln, Smyrna, DE 19977
Local realty services provided by:Better Homes and Gardens Real Estate GSA Realty
44 Lawrence Ln,Smyrna, DE 19977
$359,000
- 3 Beds
- 3 Baths
- 1,490 sq. ft.
- Single family
- Active
Upcoming open houses
- Sat, Jun 0612:00 pm - 02:00 pm
Listed by: randy j jernejcic
Office: exp realty, llc.
MLS#:DEKT2047570
Source:BRIGHTMLS
Price summary
- Price:$359,000
- Price per sq. ft.:$240.94
- Monthly HOA dues:$4.17
About this home
Nestled in the charming Sunnyside Village, this exquisite Colonial-style residence, built in 2018, offers a perfect blend of modern luxury and timeless comfort. With 1,490 square feet of thoughtfully designed living space, this home is a sanctuary that invites you to unwind and enjoy life's finer moments. Step inside to discover a warm and inviting interior, where upgraded countertops and a traditional floor plan create an atmosphere of elegance. The spacious dining area is perfect for hosting intimate gatherings, while the cozy living spaces are enhanced by plush carpeting and ceiling fans that provide a gentle breeze. The primary suite features a luxurious bathroom with a tub shower and a generous walk-in closet, ensuring that comfort and convenience are always at your fingertips. The heart of the home is the well-appointed kitchen, equipped with stainless steel appliances, including a built-in microwave, self-cleaning oven, and dishwasher. Whether you're preparing a gourmet meal or enjoying a casual breakfast, this kitchen is designed to inspire culinary creativity. Venture outside to experience the beauty of the property's exterior. The home is surrounded by lush landscaping, with sidewalks and street lights enhancing the neighborhood's charm. A spacious deck and inviting porch provide the perfect setting for outdoor relaxation, while the lot, which adjoins open space and backs to trees, offers a serene backdrop for your daily life. The property also features a full basement with interior access, providing ample space for storage or the potential for additional living areas. An attached garage with a front entry and driveway parking ensures convenience and ease of access. This home is not just a place to live; it's a lifestyle. Enjoy the tranquility of nature right in your backyard, while still being close to the vibrant community amenities that Sunnyside Village has to offer. With its excellent condition, this residence is a rare find that promises a life of comfort, style, and sophistication. Embrace the opportunity to make this property your new home....
Contact an agent
Home facts
- Year built:2018
- Listing ID #:DEKT2047570
- Added:1 day(s) ago
- Updated:May 30, 2026 at 01:40 PM
Rooms and interior
- Bedrooms:3
- Total bathrooms:3
- Full bathrooms:2
- Half bathrooms:1
- Rooms Total:6
- Flooring:Carpet, Partially Carpeted, Vinyl
- Dining Description:Dining Area
- Bathrooms Description:Primary Bath(s)
- Kitchen Description:Built-In Microwave, Carpet, Dishwasher, Disposal, Oven - Self Cleaning, Oven - Single, Oven/Range - Electric, Refrigerator, Stainless Steel Appliances, Upgraded Countertops, Water Heater
- Bedroom Description:Carpet, Walk In Closet(s)
- Basement:Yes
- Basement Description:Full, Interior Access, Poured Concrete, Space For Rooms, Sump Pump, Unfinished
- Living area:1,490 sq. ft.
Heating and cooling
- Cooling:Central A/C, Programmable Thermostat
- Heating:Central, Forced Air, Natural Gas, Programmable Thermostat
Structure and exterior
- Roof:Architectural Shingle
- Year built:2018
- Building area:1,490 sq. ft.
- Lot area:0.22 Acres
- Lot Features:Adjoins - Open Space, Backs to Trees
- Architectural Style:Colonial
- Construction Materials:CPVC/PVC, Frame, Stick Built, Vinyl Siding
- Exterior Features:Deck(s), Outbuilding(s), Porch(es), Sidewalks, Street Lights
- Foundation Description:Concrete Perimeter
- Levels:2 Stories
Utilities
- Water:Public
- Sewer:Public Sewer
Finances and disclosures
- Price:$359,000
- Price per sq. ft.:$240.94
- Tax amount:$1,337 (2025)
Features and amenities
- Laundry features:Dryer - Electric, Washer
- Amenities:200+ Amp Service, Carpet, Ceiling Fan(s), Double Pane Windows, Window Treatments
Parking
- Parking description:Asphalt Driveway, Attached Garage, Garage - Front Entry, Garage Door Opener, Inside Access, On Street
- Garage:Yes
- Garage spaces:1
New listings near 44 Lawrence Ln
- New
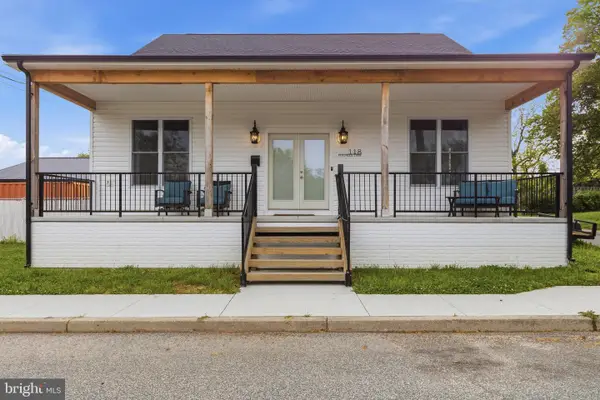 $325,000Active2 beds 2 baths1,272 sq. ft.
118 N School Ln, SMYRNA, DE 19977
MLS# DEKT2047576Listed by: CENTURY 21 GOLD KEY-DOVER - Coming Soon
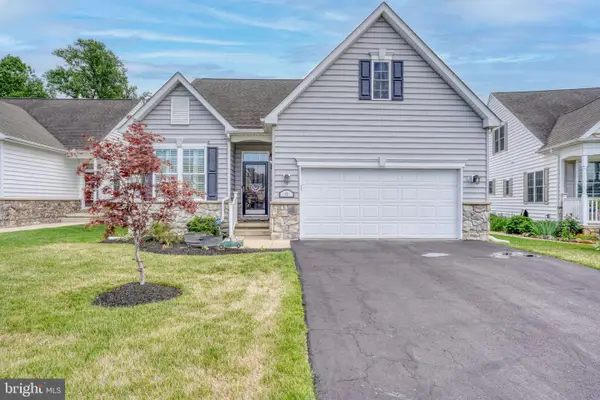 $483,500Coming Soon2 beds 3 baths
88 Felix View Ct, SMYRNA, DE 19977
MLS# DEKT2047506Listed by: REAL BROKER LLC - Open Sat, 10am to 5pmNew
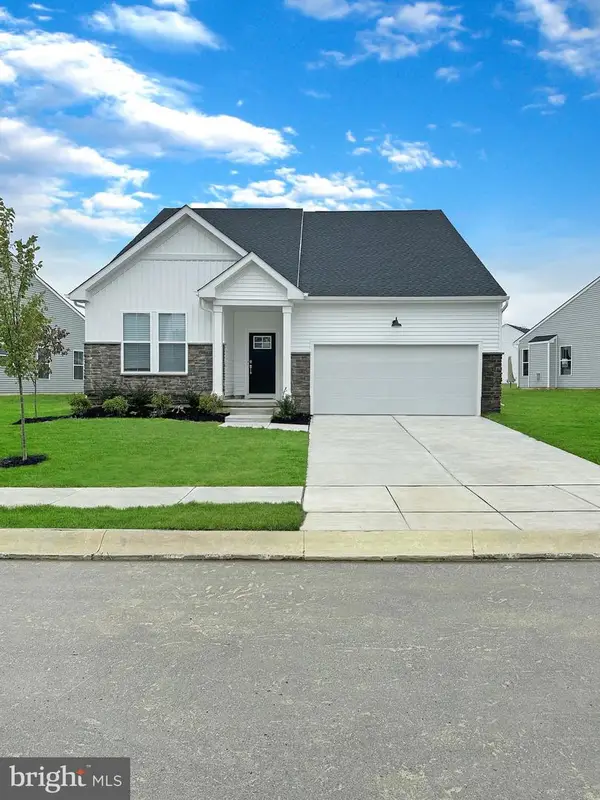 $458,900Active3 beds 3 baths2,151 sq. ft.
44 Saddleford Dr, SMYRNA, DE 19977
MLS# DEKT2047554Listed by: ATLANTIC FIVE REALTY - New
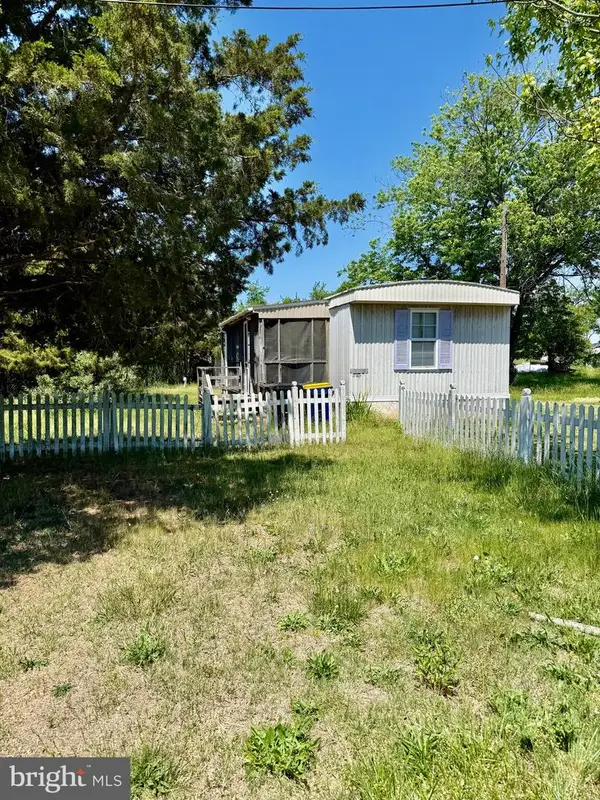 $85,000Active2 beds 1 baths630 sq. ft.
49 North Ave, SMYRNA, DE 19977
MLS# DEKT2047214Listed by: THE PARKER GROUP - Open Sun, 11am to 1pmNew
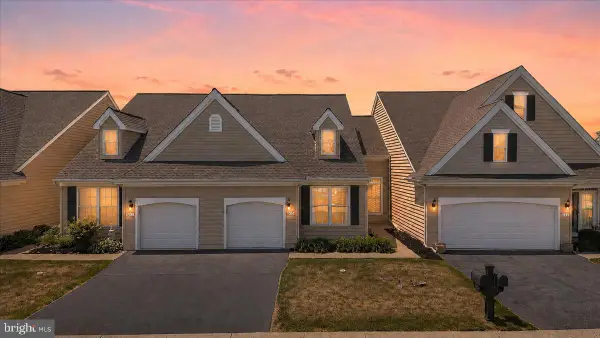 $345,000Active3 beds 2 baths1,589 sq. ft.
603 Sorrell Cir, SMYRNA, DE 19977
MLS# DEKT2047414Listed by: CROWN HOMES REAL ESTATE - New
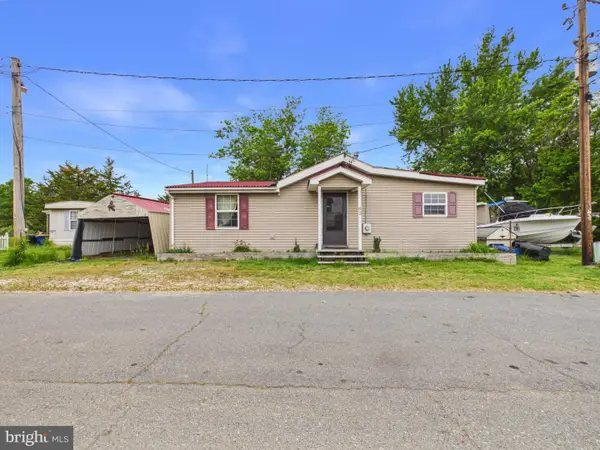 $199,000Active2 beds 1 baths975 sq. ft.
63 North Ave, SMYRNA, DE 19977
MLS# DEKT2047286Listed by: THE PARKER GROUP - New
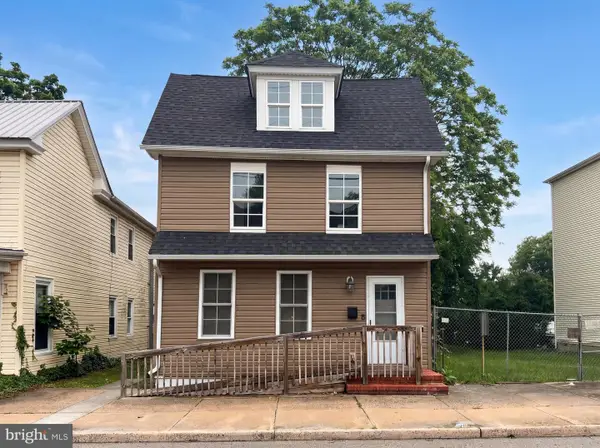 $325,000Active4 beds 2 baths2,602 sq. ft.
316 W Commerce St, SMYRNA, DE 19977
MLS# DEKT2047474Listed by: OPEN DOOR BROKERAGE, LLC  $451,820Pending4 beds 3 baths2,700 sq. ft.
42 Southall Ct #charleston, SMYRNA, DE 19977
MLS# DEKT2047408Listed by: EXP REALTY, LLC- New
 $350,000Active3 beds 3 baths1,730 sq. ft.
20 Loren Street, SMYRNA, DE 19977
MLS# DEKT2047338Listed by: BARKSDALE & AFFILIATES REALTY


Protect your home and budget from life's surprises with an Assurant Home Warranty, backed by a partner that supports you through every step of homeownership. Explore Plans.
© 2026 Better Homes and Gardens Real Estate LLC. An Anywhere Real Estate company. All rights reserved. Better Homes and Gardens® Real Estate is a registered trademark owned by Meredith Operations Corporation, licensed to Better Homes and Gardens Real Estate LLC and used with permission. Better Homes and Gardens Real Estate LLC fully supports the principles of the Fair Housing Act and the Equal Opportunity Act. Listing information is deemed reliable but is not guaranteed accurate.
Each office is independently owned and operated.
Any services or products provided by third parties are not provided by, affiliated with or related to Better Homes and Gardens Real Estate LLC, or its affiliated companies.