
88 Felix View Ct, Smyrna, DE 19977
Local realty services provided by:Better Homes and Gardens Real Estate Murphy & Co.
88 Felix View Ct,Smyrna, DE 19977
$438,000
- 2 Beds
- 3 Baths
- 2,040 sq. ft.
- Single family
- Pending
Listed by: abigail n drobinski
Office: real broker llc.
MLS#:DEKT2047506
Source:BRIGHTMLS
Price summary
- Price:$438,000
- Price per sq. ft.:$214.71
- Monthly HOA dues:$150
About this home
Welcome to the 55+ community of Village of Eastridge! Tucked away on a private street with no thru traffic and backing to trees, this beautifully maintained home offers both privacy and low maintenance living in a peaceful setting. Built in 2014, this home is loaded with thoughtful upgrades and flexible living spaces throughout.
The upgraded kitchen features granite countertops, tile backsplash, gas cooking, a wine cooler, and a large island with seating for three which is perfect for entertaining or casual dining. The living room is warm and inviting with a gas fireplace, while the four season room provides additional living space to enjoy year round thanks to the added mini split system.
The spacious primary suite includes an extension that makes an ideal sitting room, reading nook, or home office. Plantation shutters have been installed on all main floor windows, adding timeless style and privacy throughout the home.
The main floor offers 2 bedrooms and 2 full bathrooms, while the upper level loft includes an additional full bathroom which is perfect for guests, hobbies, or extra living space. The enormous unfinished basement with egress offers endless potential for future finishing, storage, or recreation space.
Outside, enjoy the convenience of a full irrigation system and the ease of community maintained lawn care, giving you more time to enjoy the clubhouse, activities, walking, and carefree lifestyle that Village of Eastridge is known for....
Contact an agent
Home facts
- Year built:2014
- Subdivision & Development:VILLAGE OF EASTRIDGE
- Listing ID #:DEKT2047506
- Added:121 day(s) ago
- Updated:September 28, 2026 at 08:36 AM
Rooms and interior
- Bedrooms:2
- Total bathrooms:3
- Full bathrooms:3
- Rooms Total:7
- Flooring:Wood
- Dining Description:Dining Room
- Bathrooms Description:Primary Bath(s)
- Kitchen Description:Dishwasher, Disposal, Kitchen - Eat-In, Kitchen - Island
- Bedroom Description:Primary Bedroom
- Basement:Yes
- Basement Description:Full, Unfinished
- Living area:2,040 sq. ft.
Heating and cooling
- Cooling:Central A/C
- Heating:90% Forced Air, Natural Gas
Structure and exterior
- Roof:Shingle
- Year built:2014
- Building area:2,040 sq. ft.
- Lot area:0.14 Acres
- Lot Features:Backs to Trees, Private
- Architectural Style:Ranch/Rambler
- Construction Materials:Stone, Vinyl Siding
- Exterior Features:Deck(s), Enclosed, Porch(es), Sidewalks, Street Lights
- Foundation Description:Concrete Perimeter
- Levels:1 Story
Utilities
- Water:Public
- Sewer:Public Sewer
Finances and disclosures
- Price:$438,000
- Price per sq. ft.:$214.71
- Tax amount:$1,803 (2025)
Features and amenities
- Amenities:200+ Amp Service, Cable TV
Parking
- Parking description:Attached Garage, Garage - Front Entry, Garage Door Opener
- Garage:Yes
- Garage spaces:2
New listings near 88 Felix View Ct
- Coming Soon
 $282,000Coming Soon3 beds 3 baths1,256 sq. ft.
652 Widener Ln, SMYRNA, DE 19977
MLS# DEKT2050906Listed by: KELLER WILLIAMS REALTY CENTRAL-DELAWARE - Open Sat, 12 to 3pmNew
 $315,000Active3 beds 3 baths2,022 sq. ft.
712 Birch Tree Ln, SMYRNA, DE 19977
MLS# DEKT2050942Listed by: EXP REALTY, LLC - New
 $519,900Active3 beds 2 baths1,350 sq. ft.
153 Blackbird Greenspring Rd, SMYRNA, DE 19977
MLS# DENC2111986Listed by: LONG & FOSTER REAL ESTATE, INC. - New
 $575,000Active5 beds 3 baths2,667 sq. ft.
91 Farleigh Dr, SMYRNA, DE 19977
MLS# DEKT2050886Listed by: EXP REALTY, LLC - New
 $369,900Active4 beds 2 baths1,546 sq. ft.
258 Maple St, SMYRNA, DE 19977
MLS# DEKT2049956Listed by: COLDWELL BANKER REALTY - New
 $375,000Active2 beds 1 baths1,115 sq. ft.
230 Delaware Ave, SMYRNA, DE 19977
MLS# DEKT2050728Listed by: BURNS & ELLIS REALTORS - New
 $420,000Active3 beds 3 baths1,764 sq. ft.
124 Brian Dr, SMYRNA, DE 19977
MLS# DEKT2050704Listed by: CENTURY 21 GOLD KEY-DOVER - New
 $414,000Active2 beds 2 baths1,728 sq. ft.
814 Virdin Dr, SMYRNA, DE 19977
MLS# DEKT2050914Listed by: ATLANTIC FIVE REALTY - New
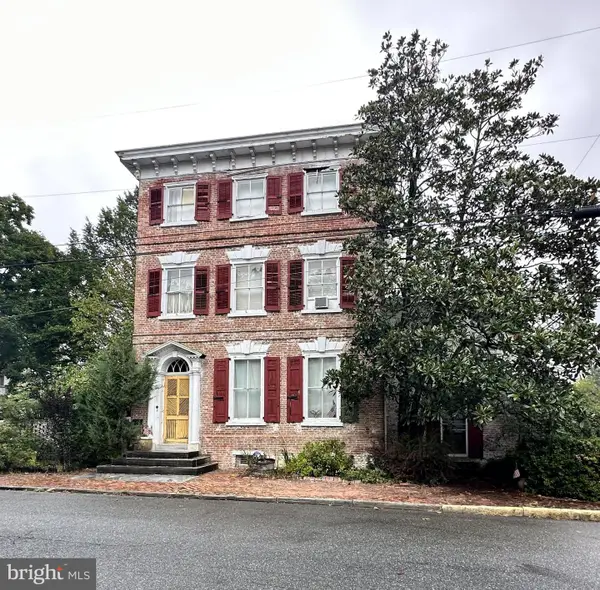 $475,000Active4 beds 3 baths3,314 sq. ft.
204 W Mt Vernon St, SMYRNA, DE 19977
MLS# DEKT2050882Listed by: RE/MAX HORIZONS - New
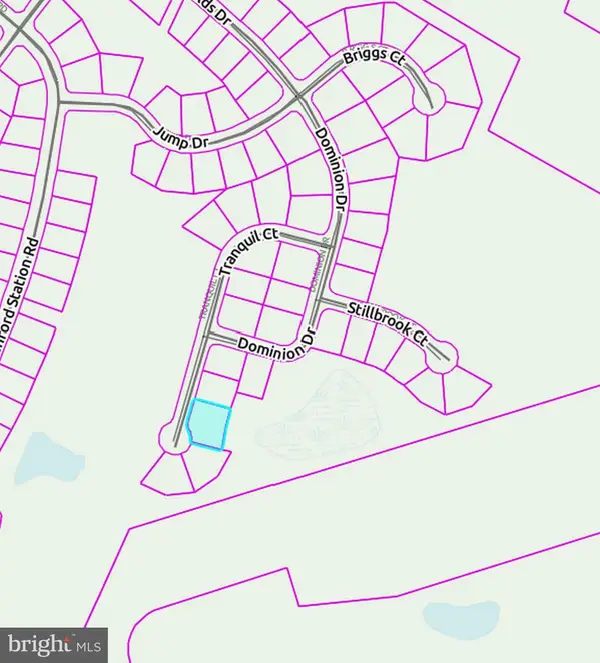 $129,900Active0.32 Acres
Lot #201 Tranquil Ct, SMYRNA, DE 19977
MLS# DEKT2050682Listed by: RE/MAX EAGLE REALTY


Protect your home and budget from life's surprises with an Assurant Home Warranty, backed by a partner that supports you through every step of homeownership. Explore Plans.
© 2026 Better Homes and Gardens Real Estate LLC. An Anywhere Real Estate company. All rights reserved. Better Homes and Gardens® Real Estate is a registered trademark owned by Meredith Operations Corporation, licensed to Better Homes and Gardens Real Estate LLC and used with permission. Better Homes and Gardens Real Estate LLC fully supports the principles of the Fair Housing Act and the Equal Opportunity Act. Listing information is deemed reliable but is not guaranteed accurate.
Each office is independently owned and operated.
Any services or products provided by third parties are not provided by, affiliated with or related to Better Homes and Gardens Real Estate LLC, or its affiliated companies.