
536 Bellflower Way #concord Plan, Townsend, DE 19734
Local realty services provided by:Better Homes and Gardens Real Estate GSA Realty
536 Bellflower Way #concord Plan,Townsend, DE 19734
$588,900
- 5 Beds
- 4 Baths
- 4,200 sq. ft.
- Single family
- Active
Listed by: mark handler
Office: mark l handler real estate
MLS#:DENC2112968
Source:BRIGHTMLS
Price summary
- Price:$588,900
- Price per sq. ft.:$140.21
- Monthly HOA dues:$52.5
About this home
BUILD TO ORDER FLOORPLAN. Discover The Concord, an impressive new home design by Handler Homes at The Woods at Hidden Creek in Townsend, Delaware. Featuring five bedrooms, three full bathrooms, a first-floor owner’s suite, and a dramatic two-story great room, this thoughtfully designed home offers the perfect combination of comfort, style, and flexibility.
The open-concept layout features a spacious kitchen with a center island and pantry, flowing seamlessly into the dining area and soaring two-story great room. The first-floor owner’s suite offers a private retreat with a generous walk-in closet and luxurious bathroom featuring dual vanities, a soaking tub, and separate shower. An additional first-floor bedroom, full bathroom, flex room, and convenient laundry room provide exceptional versatility for today’s lifestyles.
Upstairs, three generously sized bedrooms, each with a walk-in closet, surround an expansive loft overlooking the great room. Two additional full bathrooms complete the second floor.
Personalize The Concord with exciting options, including a sixth bedroom, second-floor laundry, sunroom, covered outdoor living area, and a finished basement with approximately 900 square feet of additional living space. Three distinctive exterior elevations offer added curb appeal.
Located in the desirable Appoquinimink School District, The Concord combines spacious, flexible living with the natural beauty and planned amenities of The Woods at Hidden Creek.
The Concord — Designed for the way you live today, with room for tomorrow.
(Square footage includes a finished basement per plan on to be built homes.) This home is TO BE BUILT. Photos may be of a similar or decorated model. *Lot premiums may apply....
Contact an agent
Home facts
- Year built:2026
- Subdivision & Development:THE WOODS AT HIDDEN CREEK
- Listing ID #:DENC2112968
- Added:1 day(s) ago
- Updated:October 14, 2026 at 05:46 AM
Rooms and interior
- Bedrooms:5
- Total bathrooms:4
- Full bathrooms:4
- Flooring:Carpet, Laminate Plank, Luxury Vinyl Tile
- Dining Description:Formal/Separate Dining Room
- Bathrooms Description:Primary Bath(s)
- Kitchen Description:Breakfast Area, Built-In Microwave, Carpet, Dishwasher, Disposal, Kitchen - Eat-In, Kitchen - Island, Oven/Range - Electric, Pantry, Range Hood, Stainless Steel Appliances, Upgraded Countertops, Water Heater - High-Efficiency
- Bedroom Description:Carpet, Walk In Closet(s)
- Basement:Yes
- Basement Description:Drainage System, Full
- Living area:4,200 sq. ft.
Heating and cooling
- Cooling:Central A/C
- Heating:90% Forced Air, Natural Gas, Programmable Thermostat
Structure and exterior
- Roof:Architectural Shingle, Pitched
- Year built:2026
- Building area:4,200 sq. ft.
- Architectural Style:Traditional
- Construction Materials:Vinyl Siding
- Foundation Description:Concrete Perimeter
- Levels:2 Stories
Schools
- High school:ODESSA
- Middle school:EVERETT MEREDITH
- Elementary school:TOWNSEND
Utilities
- Water:Public
- Sewer:Public Sewer
Finances and disclosures
- Price:$588,900
- Price per sq. ft.:$140.21
Features and amenities
- Laundry features:Washer/Dryer Hookups Only
- Amenities:200+ Amp Service, Cable TV Available, Carbon Monoxide Detector(s), Carpet, Smoke Detector, Underground Utilities
Parking
- Parking description:Asphalt Driveway, Attached Garage, Inside Access
- Garage:Yes
- Garage spaces:2
New listings near 536 Bellflower Way #concord Plan
- Coming Soon
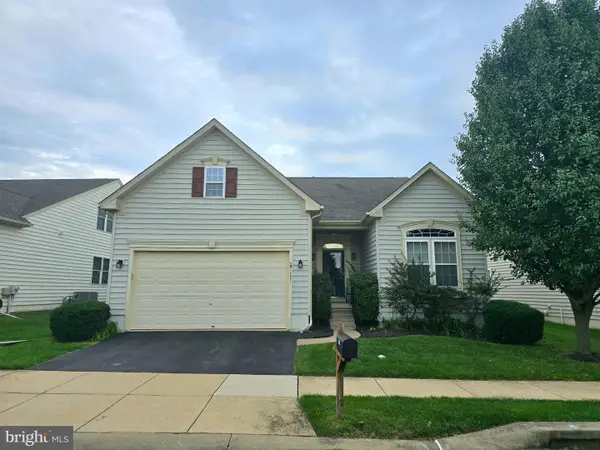 $520,000Coming Soon3 beds 3 baths2,781 sq. ft.
681 Southerness Dr, TOWNSEND, DE 19734
MLS# DENC2112842Listed by: RE/MAX ASSOCIATES-HOCKESSIN - Coming Soon
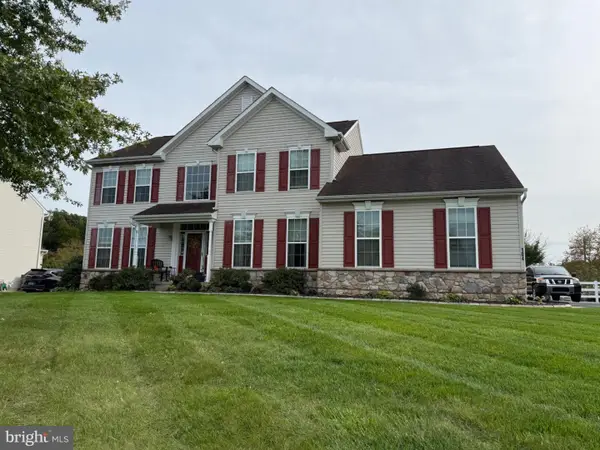 $599,000Coming Soon4 beds 3 baths3,400 sq. ft.
104 Wedge Ct, TOWNSEND, DE 19734
MLS# DENC2112826Listed by: CROWN HOMES REAL ESTATE - New
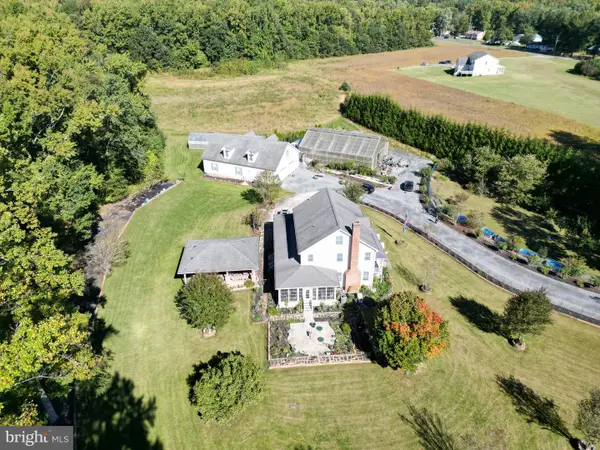 $1,599,000Active5 beds 3 baths
1096 Dexters Corner Rd, TOWNSEND, DE 19734
MLS# DENC2112882Listed by: TOM LIVIZOS REAL ESTATE CO. - New
 $489,900Active4 beds 3 baths2,650 sq. ft.
210 Aberdeen Way, TOWNSEND, DE 19734
MLS# DENC2112774Listed by: RE/MAX EAGLE REALTY 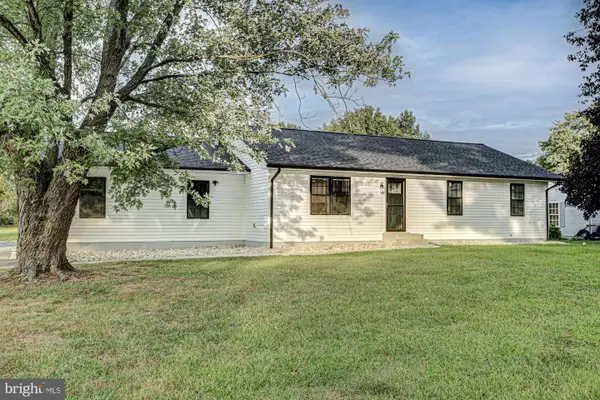 $445,000Pending3 beds 2 baths1,225 sq. ft.
319 Meadow Vista Dr, TOWNSEND, DE 19734
MLS# DENC2111276Listed by: KELLER WILLIAMS REALTY- New
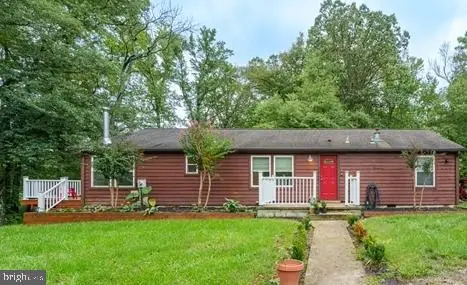 $440,000Active3 beds 2 baths1,500 sq. ft.
1172 Dexter Corner Rd, TOWNSEND, DE 19734
MLS# DENC2112496Listed by: PATTERSON-SCHWARTZ-HOCKESSIN - Open Sat, 1 to 3pmNew
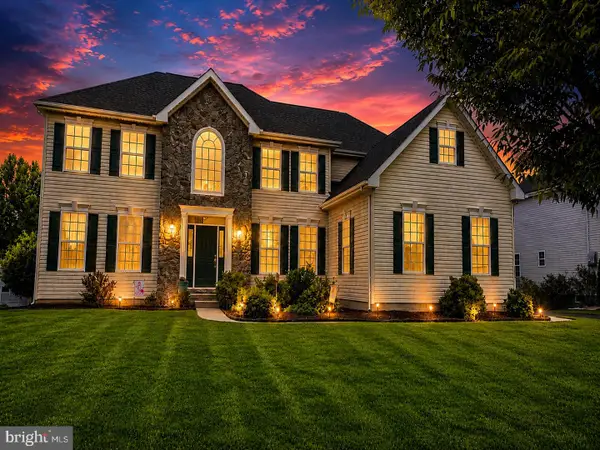 $733,000Active4 beds 4 baths4,325 sq. ft.
229 Loft St, TOWNSEND, DE 19734
MLS# DENC2112430Listed by: EPIQUE REALTY  $1,085,500Active4 beds 5 baths4,299 sq. ft.
4601 Dupont Pkwy, TOWNSEND, DE 19734
MLS# DENC2112392Listed by: PATTERSON-SCHWARTZ-MIDDLETOWN $525,000Active3 beds 3 baths2,836 sq. ft.
10 Corbit Sharp Dr, TOWNSEND, DE 19734
MLS# DENC2112206Listed by: COMPASS


Protect your home and budget from life's surprises with an Assurant Home Warranty, backed by a partner that supports you through every step of homeownership. Explore Plans.
© 2026 Better Homes and Gardens Real Estate LLC. An Anywhere Real Estate company. All rights reserved. Better Homes and Gardens® Real Estate is a registered trademark owned by Meredith Operations Corporation, licensed to Better Homes and Gardens Real Estate LLC and used with permission. Better Homes and Gardens Real Estate LLC fully supports the principles of the Fair Housing Act and the Equal Opportunity Act. Listing information is deemed reliable but is not guaranteed accurate.
Each office is independently owned and operated.
Any services or products provided by third parties are not provided by, affiliated with or related to Better Homes and Gardens Real Estate LLC, or its affiliated companies.