
1096 Dexters Corner Rd, Townsend, DE 19734
Local realty services provided by:Better Homes and Gardens Real Estate Premier
1096 Dexters Corner Rd,Townsend, DE 19734
$1,599,000
- 5 Beds
- 3 Baths
- - sq. ft.
- Single family
- Active
Listed by: tony livizos
Office: tom livizos real estate co.
MLS#:DENC2112882
Source:BRIGHTMLS
Price summary
- Price:$1,599,000
About this home
A truly unique opportunity awaits with this remarkable country property offering 11.82 acres of usable land, an expansive Colonial residence, and an incredible collection of amenities for living, working, entertaining, and pursuing your passions. With 5–6 bedrooms and 2.5 bathrooms, this property offers the space and flexibility to accommodate a variety of needs while enjoying the privacy and tranquility of the Southern New Castle County countryside.
The home’s generously sized kitchen is a standout feature, equipped with a commercial-style six-burner range, double ovens, built-in refrigerator, upgraded countertops, and stainless steel appliances. A dedicated breakfast area and butler’s pantry provide additional functionality, whether preparing everyday meals or hosting larger gatherings. The home's traditional layout includes a formal dining room and a comfortable living room with a wood-burning fireplace. Hardwood flooring, carpeting, and double-pane windows add warmth and comfort throughout.
The primary bedroom offers a private escape with a walk-in closet and a master suite bathroom featuring a jetted soaking tub and walk in shower. Outside, the property invites you to take full advantage of its beautiful setting, with a wraparound porch, multiple balconies and patios, and a covered gazebo. An outdoor kitchen featuring an imported Italian wood fired pizza oven creates an ideal setting for entertaining family and friends or simply enjoying the outdoors.
What truly distinguishes this property is the impressive range of additional facilities. The heated and cooled 60' x 40' garage provides parking for more than 10 vehicles and includes a finished upper level with a full bathroom and kitchen area. Whether you envision a workshop, recreational space, vehicle storage, or other uses, the possibilities are extensive. A hoop barn and a separate 60' x 40' greenhouse, equipped for year-round growing with heated climate control, offer even more flexibility for agricultural pursuits, gardening, or specialized hobbies.
The garage and greenhouse have their own electrical service and climate-control systems. Backup generators are connected to the main residence and greenhouse, adding valuable functionality to the property.
With nearly 12 acres of land, substantial outbuildings, versatile interior spaces, and dedicated areas for outdoor enjoyment, this property offers far more than a traditional home. Whether you're looking for room to spread out, space for your vehicles and equipment, opportunities to cultivate the land, or a distinctive property that can support a variety of interests, this Southern New Castle County estate is worth exploring. Discover the potential and make this exceptional property your own!...
Contact an agent
Home facts
- Year built:2000
- Subdivision & Development:NONE AVAILABLE
- Listing ID #:DENC2112882
- Added:1 day(s) ago
- Updated:October 14, 2026 at 05:46 AM
Rooms and interior
- Bedrooms:5
- Total bathrooms:3
- Full bathrooms:2
- Half bathrooms:1
- Flooring:Fully Carpeted, Hardwood
- Dining Description:Combination Kitchen/Dining, Dining Room, Formal/Separate Dining Room
- Bathrooms Description:Bathroom 1, Primary Bathroom
- Kitchen Description:Breakfast Area, Built-In Range, Built-Ins, Butlers Pantry, Carpet, Commercial Range, Cooktop, Dishwasher, Kitchen - Eat-In, Kitchen - Gourmet, Kitchen - Island, Kitchen - Table Space, Oven - Double, Oven - Self Cleaning, Oven - Wall, Oven/Range - Gas, Pantry, Range Hood, Refrigerator, Six Burner Stove, Stainless Steel Appliances, Upgraded Countertops
- Bedroom Description:Carpet, Primary Bedroom, Walk In Closet(s)
- Basement:Yes
- Basement Description:Full, Poured Concrete
Heating and cooling
- Cooling:Central A/C
- Heating:90% Forced Air, Propane - Owned
Structure and exterior
- Roof:Architectural Shingle
- Year built:2000
- Lot area:11.82 Acres
- Lot Features:Adjoins - Open Space, Cleared, Partly Wooded, Premium, Private
- Architectural Style:Colonial
- Construction Materials:Vinyl Siding
- Exterior Features:Exterior Lighting, Outbuilding(s), Patio(s), Wrap Around
- Foundation Description:Concrete Perimeter
- Levels:3 Story
Schools
- High school:ODESSA
- Middle school:CANTWELL BRIDGE
- Elementary school:BUNKER HILL
Utilities
- Water:Well
- Sewer:On Site Septic
Finances and disclosures
- Price:$1,599,000
- Tax amount:$5,088 (2026)
Features and amenities
- Laundry features:Dryer, Laundry, Washer
- Amenities:200+ Amp Service, Built-Ins, Carpet, Ceiling Fan(s), Insulated Windows, Water Treat System, Window Treatments
Parking
- Parking description:Additional Storage Area, Asphalt Driveway, Detached Garage, Garage - Front Entry, Garage Door Opener, Inside Access, Oversized
- Garage:Yes
- Garage spaces:10
New listings near 1096 Dexters Corner Rd
- Coming Soon
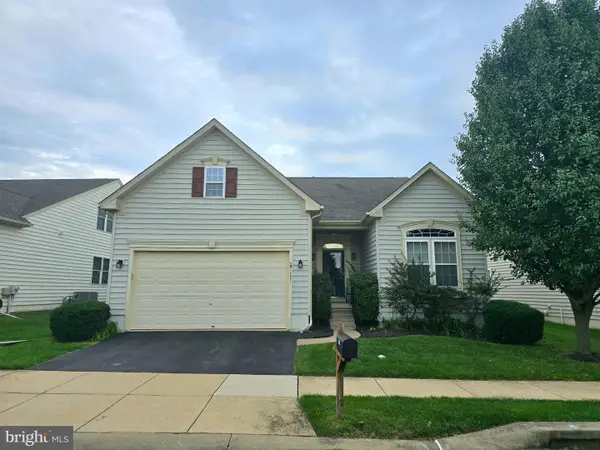 $520,000Coming Soon3 beds 3 baths2,781 sq. ft.
681 Southerness Dr, TOWNSEND, DE 19734
MLS# DENC2112842Listed by: RE/MAX ASSOCIATES-HOCKESSIN - Coming Soon
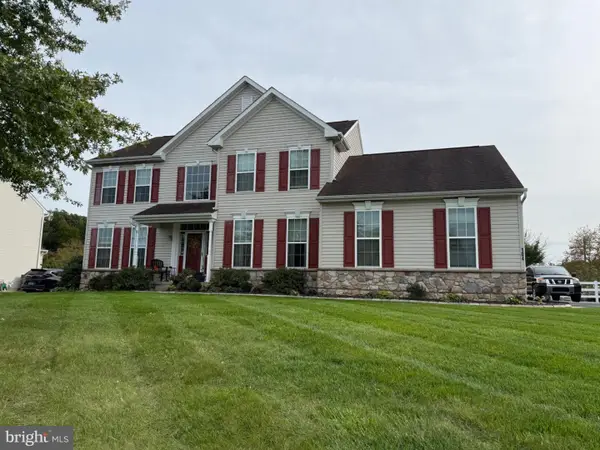 $599,000Coming Soon4 beds 3 baths3,400 sq. ft.
104 Wedge Ct, TOWNSEND, DE 19734
MLS# DENC2112826Listed by: CROWN HOMES REAL ESTATE - New
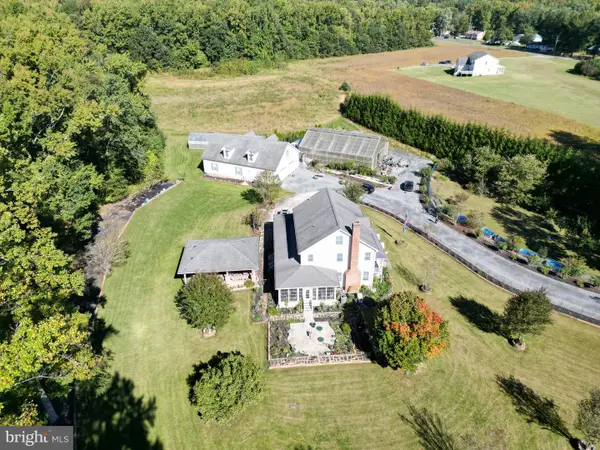 $1,599,000Active5 beds 3 baths
1096 Dexters Corner Rd, TOWNSEND, DE 19734
MLS# DENC2112882Listed by: TOM LIVIZOS REAL ESTATE CO. - New
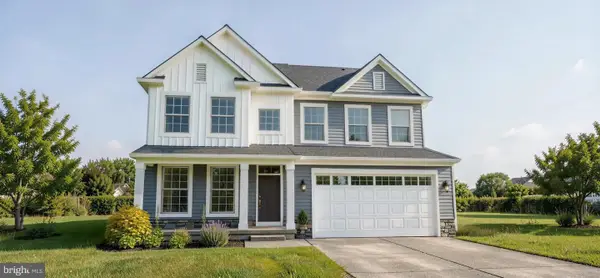 $588,900Active5 beds 4 baths4,200 sq. ft.
536 Bellflower Way #concord Plan, TOWNSEND, DE 19734
MLS# DENC2112968Listed by: MARK L HANDLER REAL ESTATE - New
 $489,900Active4 beds 3 baths2,650 sq. ft.
210 Aberdeen Way, TOWNSEND, DE 19734
MLS# DENC2112774Listed by: RE/MAX EAGLE REALTY 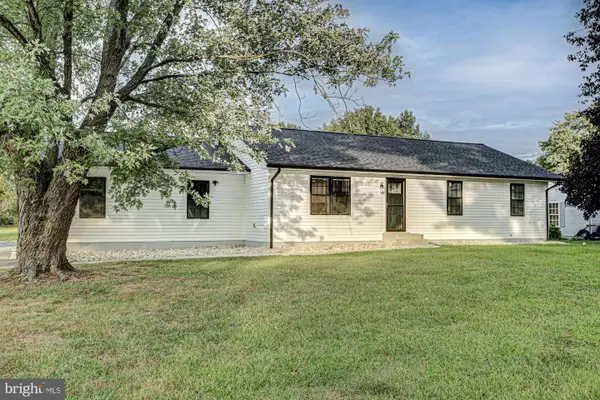 $445,000Pending3 beds 2 baths1,225 sq. ft.
319 Meadow Vista Dr, TOWNSEND, DE 19734
MLS# DENC2111276Listed by: KELLER WILLIAMS REALTY- New
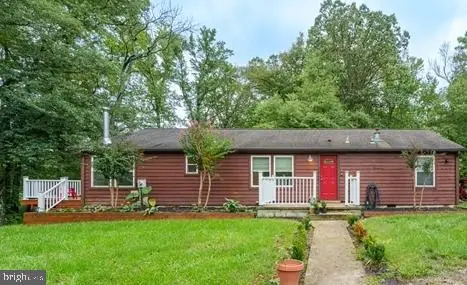 $440,000Active3 beds 2 baths1,500 sq. ft.
1172 Dexter Corner Rd, TOWNSEND, DE 19734
MLS# DENC2112496Listed by: PATTERSON-SCHWARTZ-HOCKESSIN - Open Sat, 1 to 3pmNew
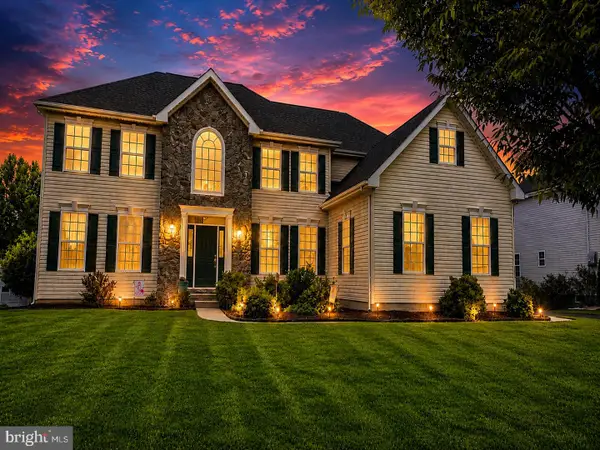 $733,000Active4 beds 4 baths4,325 sq. ft.
229 Loft St, TOWNSEND, DE 19734
MLS# DENC2112430Listed by: EPIQUE REALTY  $1,085,500Active4 beds 5 baths4,299 sq. ft.
4601 Dupont Pkwy, TOWNSEND, DE 19734
MLS# DENC2112392Listed by: PATTERSON-SCHWARTZ-MIDDLETOWN $525,000Active3 beds 3 baths2,836 sq. ft.
10 Corbit Sharp Dr, TOWNSEND, DE 19734
MLS# DENC2112206Listed by: COMPASS


Protect your home and budget from life's surprises with an Assurant Home Warranty, backed by a partner that supports you through every step of homeownership. Explore Plans.
© 2026 Better Homes and Gardens Real Estate LLC. An Anywhere Real Estate company. All rights reserved. Better Homes and Gardens® Real Estate is a registered trademark owned by Meredith Operations Corporation, licensed to Better Homes and Gardens Real Estate LLC and used with permission. Better Homes and Gardens Real Estate LLC fully supports the principles of the Fair Housing Act and the Equal Opportunity Act. Listing information is deemed reliable but is not guaranteed accurate.
Each office is independently owned and operated.
Any services or products provided by third parties are not provided by, affiliated with or related to Better Homes and Gardens Real Estate LLC, or its affiliated companies.