
1043 Dettling Rd, Wilmington, DE 19805
Local realty services provided by:Better Homes and Gardens Real Estate Reserve
1043 Dettling Rd,Wilmington, DE 19805
$375,000
- 3 Beds
- 2 Baths
- 1,500 sq. ft.
- Single family
- Active
Listed by: abigail n drobinski
Office: real broker llc.
MLS#:DENC2108936
Source:BRIGHTMLS
Price summary
- Price:$375,000
- Price per sq. ft.:$250
- Monthly HOA dues:$2.5
About this home
Well cared for and truly loved, this 3 bedroom, 2 bathroom home offers comfortable living in a fantastic location. The kitchen features stainless steel appliances, granite countertops and tiled flooring and opens seamlessly to the dining and living areas, creating a bright and welcoming space filled with natural light. Hardwood floors run throughout most of the home, while the lower level den offers brand new carpet and additional flexible living space.
Step outside and enjoy the large deck overlooking the private, fenced in yard. There is plenty of room to run, play, garden or simply relax, along with a large shed for convenient storage. An attached one car garage adds even more functionality.
The roof was replaced in 2020 and comes with a transferable warranty, offering added peace of mind. The location is hard to beat! Situated in the Red Clay School District and just minutes from Barley Mill Plaza, you will have easy access to Wegmans, boutique shopping, restaurants and even a charming coffee shop offering yoga classes. A well cared for home, a private outdoor space and a convenient location make this one a wonderful place to call home....
Contact an agent
Home facts
- Year built:1956
- Subdivision & Development:WOODLAND HEIGHTS
- Listing ID #:DENC2108936
- Added:4 day(s) ago
- Updated:August 14, 2026 at 09:42 PM
Rooms and interior
- Bedrooms:3
- Total bathrooms:2
- Full bathrooms:2
- Rooms Total:6
- Flooring:Carpet, Hardwood, Tile/Brick
- Dining Description:Dining Area
- Bathrooms Description:Bathroom 2, Bathroom 3
- Kitchen Description:Built-In Microwave, Built-In Range, Oven - Self Cleaning, Oven/Range - Electric, Refrigerator, Stainless Steel Appliances, Water Heater
- Bedroom Description:Primary Bedroom
- Living area:1,500 sq. ft.
Heating and cooling
- Cooling:Central A/C
- Heating:Forced Air, Natural Gas
Structure and exterior
- Roof:Asphalt
- Year built:1956
- Building area:1,500 sq. ft.
- Lot area:0.18 Acres
- Architectural Style:Split Level
- Construction Materials:Vinyl Siding
- Exterior Features:Deck(s), Patio(s), Sidewalks
- Foundation Description:Block
- Levels:2 1/2 Stories
Schools
- High school:THOMAS MCKEAN
- Middle school:ALEXIS I. DU PONT
- Elementary school:MARBROOK
Utilities
- Water:Public
- Sewer:Public Sewer
Finances and disclosures
- Price:$375,000
- Price per sq. ft.:$250
- Tax amount:$1,820 (2019)
Features and amenities
- Laundry features:Dryer, Washer
- Amenities:200+ Amp Service, Attic, Cable TV, Ceiling Fan(s), Double Pane Windows, Natural Gas Available, Replacement Windows, Security System, Sliding Windows
Parking
- Parking description:Attached Garage, Garage - Front Entry
- Garage:Yes
- Garage spaces:1
New listings near 1043 Dettling Rd
- Coming Soon
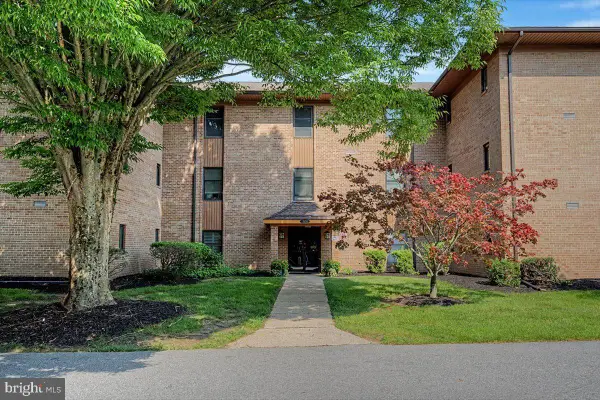 $374,900Coming Soon2 beds 2 baths
3201-unit 301 Falcon Ln #301, WILMINGTON, DE 19808
MLS# DENC2109286Listed by: RE/MAX ASSOCIATES-WILMINGTON - New
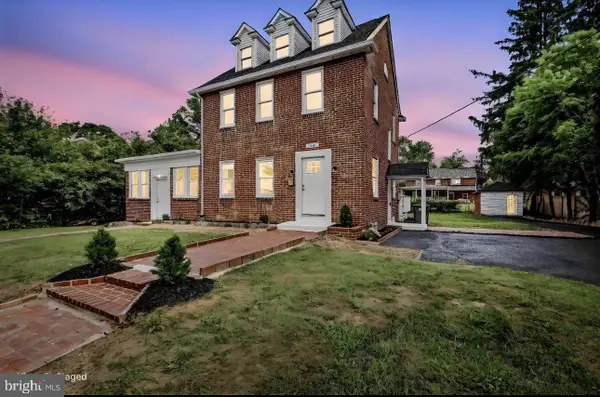 $580,000Active4 beds 3 baths2,940 sq. ft.
109 Cleveland Ave, WILMINGTON, DE 19803
MLS# DENC2109308Listed by: PATTERSON-SCHWARTZ - GREENVILLE - New
 $1,580,000Active4 beds 3 baths3,850 sq. ft.
4002 Valley Green Rd, WILMINGTON, DE 19807
MLS# DENC2105102Listed by: MONUMENT SOTHEBY'S INTERNATIONAL REALTY - New
 $215,000Active3 beds 2 baths1,558 sq. ft.
118 W 26th St, WILMINGTON, DE 19802
MLS# DENC2108762Listed by: PANTANO REAL ESTATE INC - New
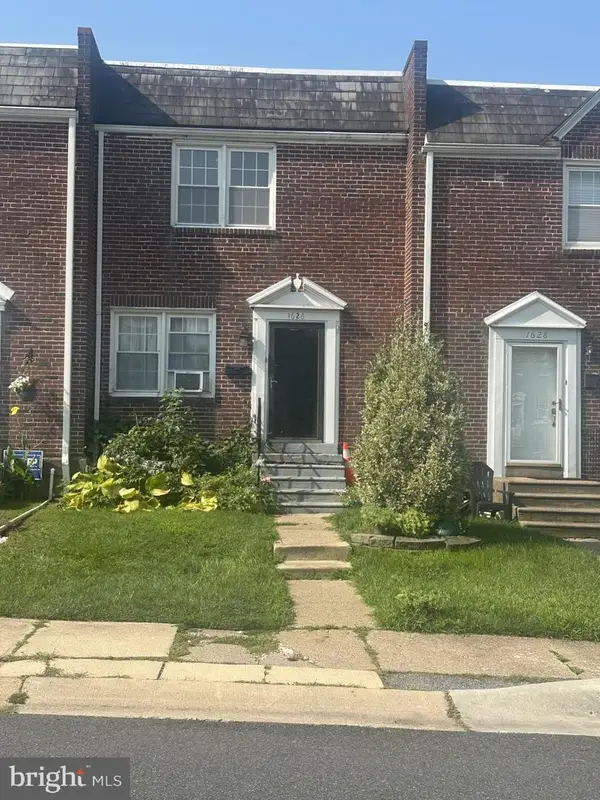 $195,000Active3 beds 3 baths1,150 sq. ft.
1626 E Latimer Pl, WILMINGTON, DE 19805
MLS# DENC2109288Listed by: LONG & FOSTER REAL ESTATE, INC. - New
 $180,000Active3 beds 2 baths1,200 sq. ft.
838 N Pine St, WILMINGTON, DE 19801
MLS# DENC2109292Listed by: PATTERSON-SCHWARTZ - GREENVILLE - New
 $725,000Active4 beds 3 baths3,641 sq. ft.
11 Kendall Ct, WILMINGTON, DE 19803
MLS# DENC2109274Listed by: PATTERSON-SCHWARTZ - GREENVILLE - Coming Soon
 $550,000Coming Soon-- beds -- baths
1502 Upper Greenbriar Rd, WILMINGTON, DE 19810
MLS# DENC2109278Listed by: PATTERSON-SCHWARTZ-BRANDYWINE - New
 $105,000Active2 beds 1 baths708 sq. ft.
1113 Read St, WILMINGTON, DE 19805
MLS# DENC2109152Listed by: PANTANO REAL ESTATE INC - New
 $325,000Active3 beds 2 baths1,575 sq. ft.
2225 Diamond St, WILMINGTON, DE 19804
MLS# DENC2108286Listed by: TESLA REALTY GROUP, LLC


Protect your home and budget from life's surprises with an Assurant Home Warranty, backed by a partner that supports you through every step of homeownership. Explore Plans.
© 2026 Better Homes and Gardens Real Estate LLC. An Anywhere Real Estate company. All rights reserved. Better Homes and Gardens® Real Estate is a registered trademark owned by Meredith Operations Corporation, licensed to Better Homes and Gardens Real Estate LLC and used with permission. Better Homes and Gardens Real Estate LLC fully supports the principles of the Fair Housing Act and the Equal Opportunity Act. Listing information is deemed reliable but is not guaranteed accurate.
Each office is independently owned and operated.
Any services or products provided by third parties are not provided by, affiliated with or related to Better Homes and Gardens Real Estate LLC, or its affiliated companies.