
115 Nevada Ave, Wilmington, DE 19803
Local realty services provided by:Better Homes and Gardens Real Estate Community Realty
Listed by: paul greenholt
Office: patterson-schwartz - greenville
MLS#:DENC2103420
Source:BRIGHTMLS
Price summary
- Price:$414,000
- Price per sq. ft.:$267.1
About this home
The Top 10 list for this fine home:
1) true ONE FLOOR living in North Wilmington
2) flat, open back yard
3) the den, has gorgeous wooden walls and a fireplace....could be a 4th bedroom, home office, playroom, exercise room etc.
4) there is a bonus shower stall in the laundry area to supplement both of the other bathrooms
5) abundant hardwood floors
6) two fireplaces
7) sought after neighborhood of Shipley Heights
8) convenient to 1-95, city of Wilmington and Philadelphia
9) abundant shopping opportunities including Target, Sprouts, a NEW Dick's House of Sports, Trader Joe's...Delaware is the home of tax-free shopping
10) a quick settlement is possible.
So, make your appointment now to see if our TOP 10 list, matches yours!
Contact an agent
Home facts
- Year built:1956
- Listing ID #:DENC2103420
- Added:6 day(s) ago
- Updated:May 26, 2026 at 10:18 AM
Rooms and interior
- Bedrooms:3
- Total bathrooms:2
- Full bathrooms:1
- Half bathrooms:1
- Flooring:Carpet, Hardwood
- Dining Description:Dining Area
- Kitchen Description:Built-In Microwave, Carpet, Dishwasher, Oven - Single, Oven/Range - Gas, Refrigerator, Stainless Steel Appliances, Water Heater
- Bedroom Description:Carpet, Entry Level Bedroom
- Living area:1,550 sq. ft.
Heating and cooling
- Cooling:Central A/C
- Heating:Forced Air, Natural Gas
Structure and exterior
- Roof:Pitched, Shingle
- Year built:1956
- Building area:1,550 sq. ft.
- Lot area:0.32 Acres
- Lot Features:Level, Suburban
- Architectural Style:Ranch/Rambler
- Construction Materials:Brick Front, Wood Siding
- Exterior Features:Porch(es)
- Foundation Description:Crawl Space
- Levels:1 Story
Utilities
- Water:Public
- Sewer:Public Sewer
Finances and disclosures
- Price:$414,000
- Price per sq. ft.:$267.1
- Tax amount:$2,476 (2025)
Features and amenities
- Laundry features:Dryer, Washer
- Amenities:Attic, Carpet
Parking
- Parking description:Additional Storage Area, Attached Garage, Garage - Front Entry, Garage Door Opener, On Street
- Garage:Yes
- Garage spaces:1
New listings near 115 Nevada Ave
- Coming Soon
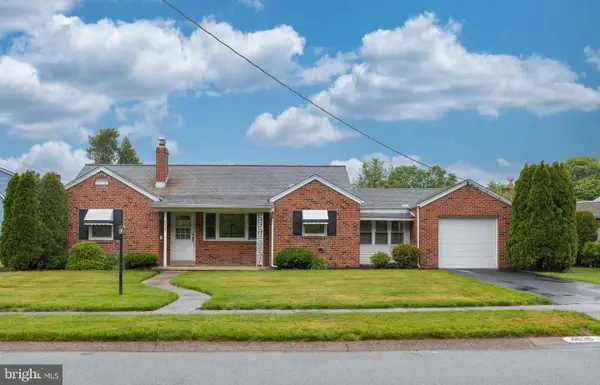 $379,999Coming Soon3 beds 2 baths
4636 Bailey Dr, WILMINGTON, DE 19808
MLS# DENC2103758Listed by: COMPASS - Coming Soon
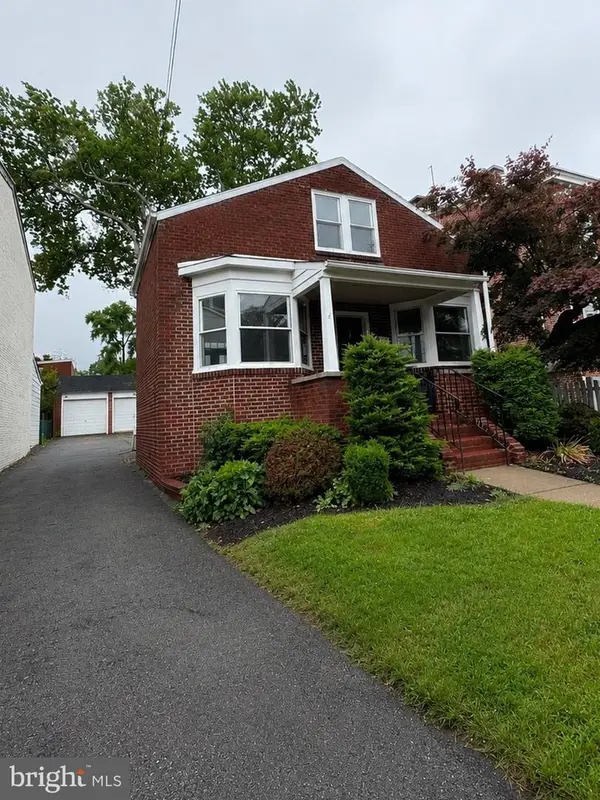 $595,000Coming Soon3 beds 2 baths
1413 Riverview Ave, WILMINGTON, DE 19806
MLS# DENC2103080Listed by: KW EMPOWER - Coming Soon
 $1,075,000Coming Soon5 beds 5 baths
2315 Macdonough Rd, WILMINGTON, DE 19805
MLS# DENC2103402Listed by: COMPASS - Coming Soon
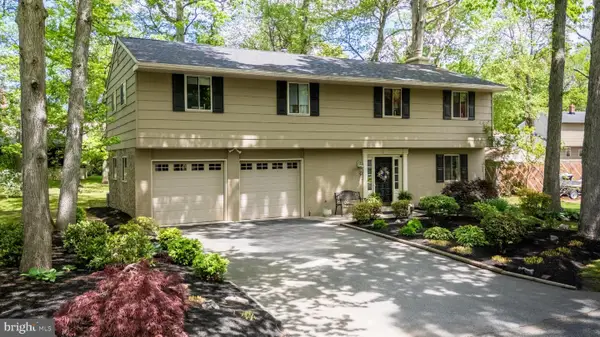 $479,900Coming Soon4 beds 3 baths
12 Club Ln, WILMINGTON, DE 19810
MLS# DENC2103260Listed by: THE PARKER GROUP - Coming Soon
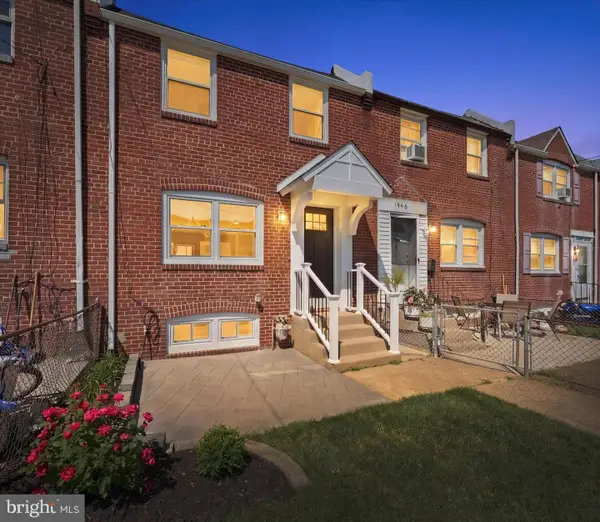 $289,900Coming Soon3 beds 1 baths
1944 Seneca Rd, WILMINGTON, DE 19805
MLS# DENC2103684Listed by: RE/MAX ASSOCIATES - NEWARK - Coming Soon
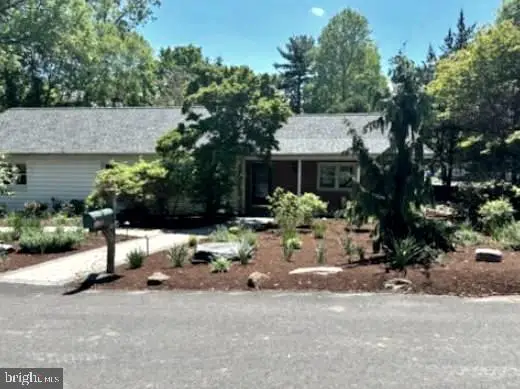 $475,000Coming Soon3 beds 2 baths
2106 Locust Ave, WILMINGTON, DE 19810
MLS# DENC2103674Listed by: REDFIN CORPORATION - Coming Soon
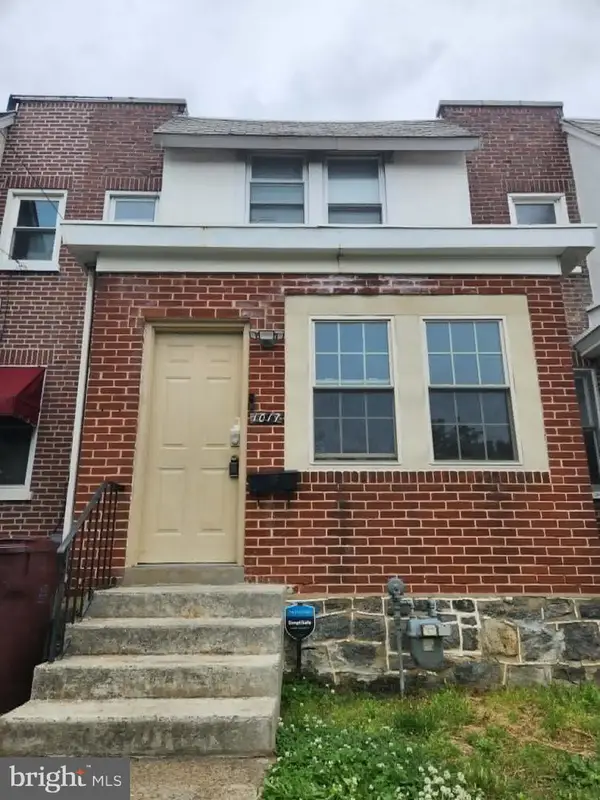 $180,000Coming Soon3 beds 1 baths
1017 S Broom St, WILMINGTON, DE 19805
MLS# DENC2103718Listed by: VRA REALTY - New
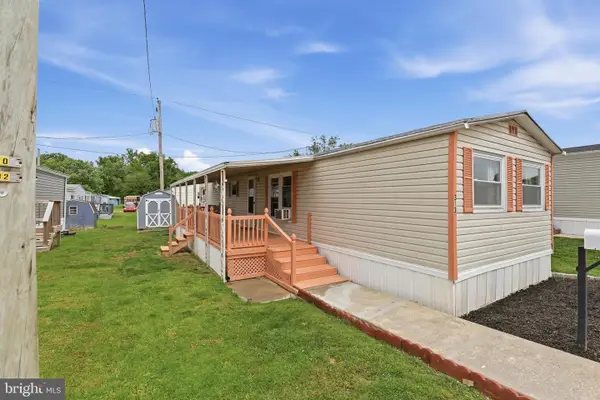 $64,000Active2 beds 1 baths
313 Delta Rd, WILMINGTON, DE 19810
MLS# DENC2102258Listed by: KELLER WILLIAMS REAL ESTATE - MEDIA - New
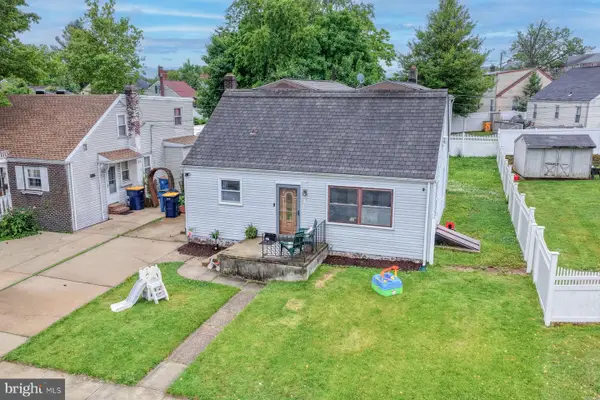 $299,000Active4 beds 2 baths1,875 sq. ft.
117 Alvil Rd, WILMINGTON, DE 19805
MLS# DENC2103694Listed by: BRYAN REALTY GROUP - Coming Soon
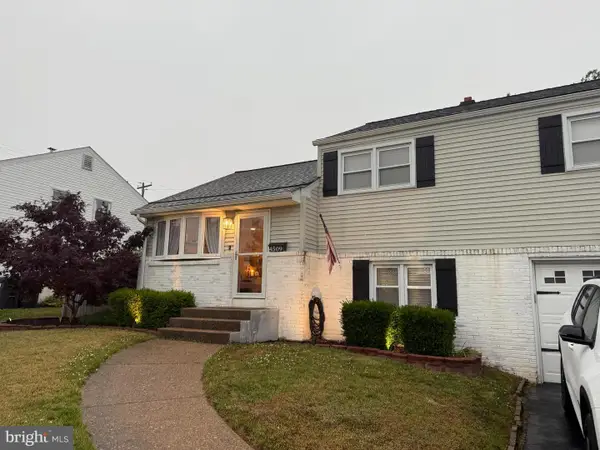 $399,900Coming Soon3 beds 2 baths
4509 S Jane Way, WILMINGTON, DE 19804
MLS# DENC2103690Listed by: RE/MAX POINT REALTY


Protect your home and budget from life's surprises with an Assurant Home Warranty, backed by a partner that supports you through every step of homeownership. Explore Plans.
© 2026 Better Homes and Gardens Real Estate LLC. An Anywhere Real Estate company. All rights reserved. Better Homes and Gardens® Real Estate is a registered trademark owned by Meredith Operations Corporation, licensed to Better Homes and Gardens Real Estate LLC and used with permission. Better Homes and Gardens Real Estate LLC fully supports the principles of the Fair Housing Act and the Equal Opportunity Act. Listing information is deemed reliable but is not guaranteed accurate.
Each office is independently owned and operated.
Any services or products provided by third parties are not provided by, affiliated with or related to Better Homes and Gardens Real Estate LLC, or its affiliated companies.