
1206 Heather Ln, Wilmington, DE 19803
Local realty services provided by:Better Homes and Gardens Real Estate Murphy & Co.
1206 Heather Ln,Wilmington, DE 19803
$599,900
- 4 Beds
- 3 Baths
- 2,714 sq. ft.
- Single family
- Active
Listed by: tia a gianakis
Office: concord realty group
MLS#:DENC2112788
Source:BRIGHTMLS
Price summary
- Price:$599,900
- Price per sq. ft.:$221.04
About this home
Nestled in the serene enclave of Carrcroft Crest, this stunning split-level residence has undergone a remarkable transformation, set to be completed in 2026. With a perfect blend of modern luxury and timeless charm, this home invites you to experience an exclusive lifestyle that prioritizes comfort and sophistication. As you step inside, you'll be greeted by an expansive layout that seamlessly connects living spaces, ideal for both entertaining and everyday living. The heart of the home features a cozy fireplace, creating a warm ambiance for gatherings or quiet evenings. The thoughtfully designed kitchen, equipped with high-end appliances and elegant finishes, is a culinary enthusiast's dream, offering both functionality and style. This residence boasts four spacious bedrooms, providing ample room for relaxation and personalization. The luxurious bathrooms, including two full and one half bath, have been meticulously renovated to include modern fixtures and serene aesthetics, ensuring a spa-like experience at home. The property sits on a generous 0.29-acre lot, offering a private outdoor oasis perfect for enjoying the fresh air or hosting summer barbecues. The side-entry attached garage provides convenience and additional storage, while the driveway accommodates guests with ease. The exterior, clad in durable vinyl siding, complements the home's architectural style, enhancing its curb appeal. With no pool to maintain, you can spend more time enjoying the lush surroundings and the tranquility that this neighborhood offers. Located in a vibrant community, this home is just moments away from local amenities, parks, and recreational opportunities, making it an ideal retreat for those seeking both relaxation and activity. The combination of luxury renovations and a welcoming atmosphere makes this property a true gem in Carrcroft Crest. Experience the perfect blend of elegance and comfort in this beautifully renovated home, where every detail has been curated to elevate your living experience. Embrace the lifestyle you've always dreamed of in this exquisite residence....
Contact an agent
Home facts
- Year built:1958
- Subdivision & Development:CARRCROFT CREST
- Listing ID #:DENC2112788
- Added:2 day(s) ago
- Updated:October 13, 2026 at 02:11 PM
Rooms and interior
- Bedrooms:4
- Total bathrooms:3
- Full bathrooms:2
- Half bathrooms:1
- Flooring:Hardwood
- Basement:Yes
- Living area:2,714 sq. ft.
Heating and cooling
- Cooling:Central A/C, Heat Pump(s)
- Heating:Central, Electric
Structure and exterior
- Roof:Architectural Shingle
- Year built:1958
- Building area:2,714 sq. ft.
- Lot area:0.29 Acres
- Architectural Style:Split Level
- Construction Materials:Vinyl Siding
- Foundation Description:Crawl Space
- Levels:2 1/2 Stories
Utilities
- Water:Public
- Sewer:Public Sewer
Finances and disclosures
- Price:$599,900
- Price per sq. ft.:$221.04
- Tax amount:$4,101 (2025)
Features and amenities
- Amenities:Natural Gas Available
Parking
- Parking description:Attached Garage, Garage - Side Entry
- Garage:Yes
- Garage spaces:2
New listings near 1206 Heather Ln
- Coming SoonOpen Thu, 5 to 7pm
 $629,900Coming Soon4 beds 3 baths2,525 sq. ft.
3017 Maple Shade Ln, WILMINGTON, DE 19810
MLS# DENC2112870Listed by: LONG & FOSTER REAL ESTATE, INC. - Coming Soon
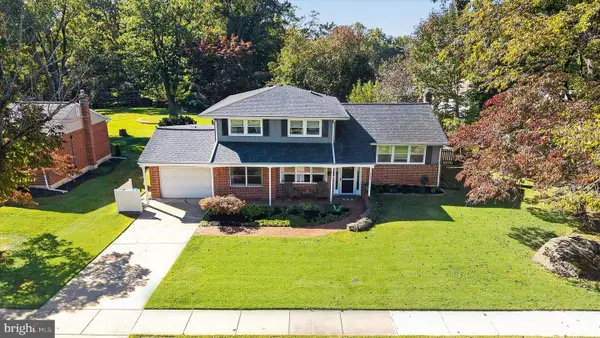 $429,000Coming Soon4 beds 2 baths2,008 sq. ft.
2720 Bardell Dr, WILMINGTON, DE 19808
MLS# DENC2112872Listed by: PATTERSON-SCHWARTZ - GREENVILLE - Coming Soon
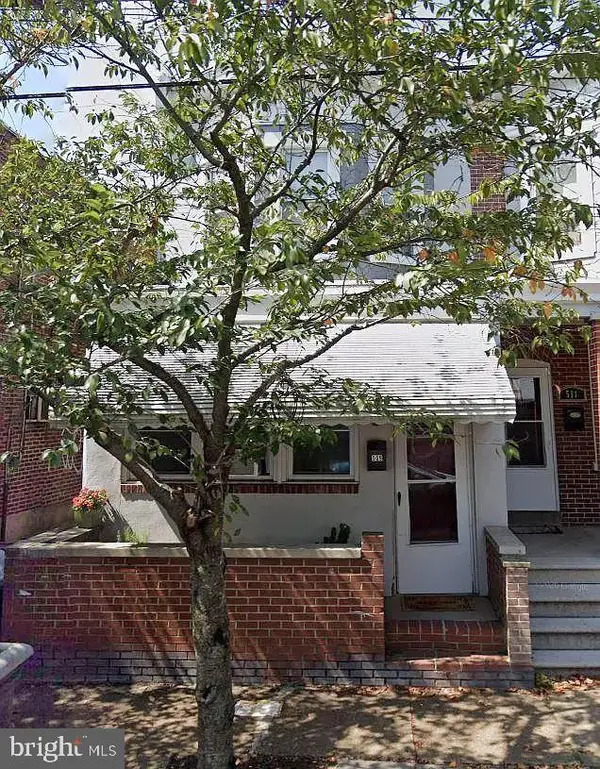 $209,900Coming Soon3 beds 2 baths1,650 sq. ft.
509 N Lincoln St, WILMINGTON, DE 19805
MLS# DENC2112820Listed by: REALTY ONE GROUP RESTORE - Coming Soon
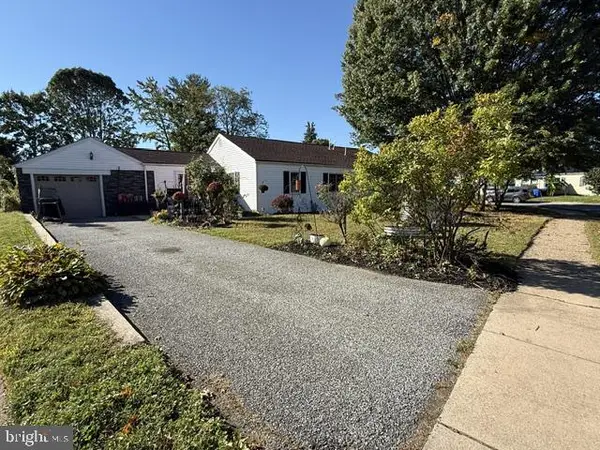 $325,000Coming Soon3 beds 2 baths1,125 sq. ft.
718 Woodsedge Rd, WILMINGTON, DE 19804
MLS# DENC2112778Listed by: COMPASS - Coming Soon
 $184,900Coming Soon3 beds 1 baths1,300 sq. ft.
304 W 31st St, WILMINGTON, DE 19802
MLS# DENC2112744Listed by: EMPOWER REAL ESTATE, LLC - Coming SoonOpen Sat, 12 to 2pm
 $395,000Coming Soon3 beds 2 baths1,675 sq. ft.
2522 Mill Creek Rd, WILMINGTON, DE 19808
MLS# DENC2112720Listed by: KW EMPOWER - Coming SoonOpen Sun, 1 to 3pm
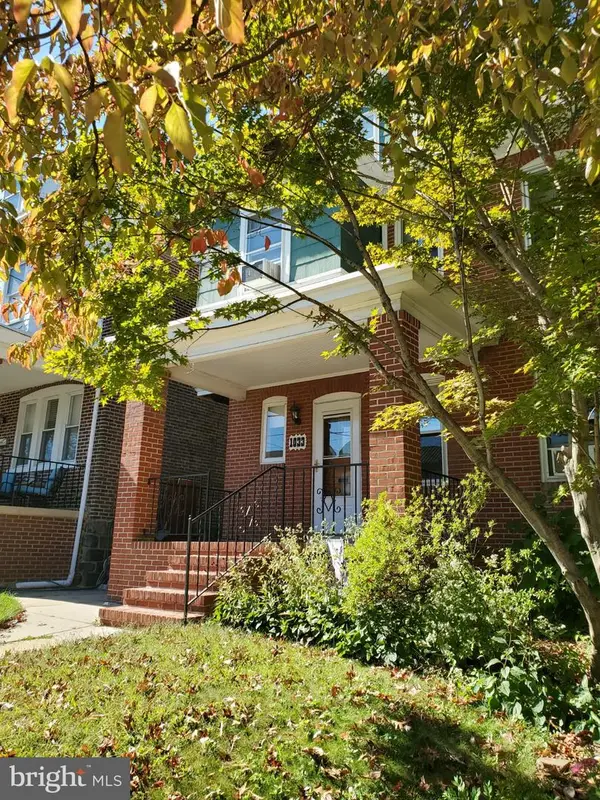 $325,000Coming Soon5 beds 3 baths2,325 sq. ft.
1033 N Clayton St N #1033, WILMINGTON, DE 19805
MLS# DENC2112576Listed by: WEICHERT REALTORS CORNERSTONE - Coming SoonOpen Sun, 12 to 3pm
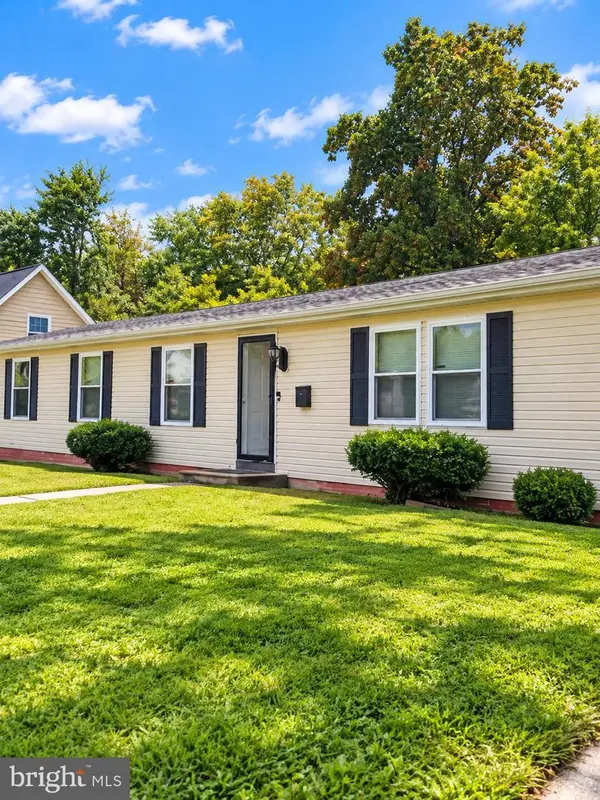 $310,000Coming Soon3 beds 2 baths1,300 sq. ft.
119 Meadowbrook, WILMINGTON, DE 19804
MLS# DENC2112656Listed by: SAMSON PROPERTIES OF DE, LLC - Coming SoonOpen Thu, 5 to 7pm
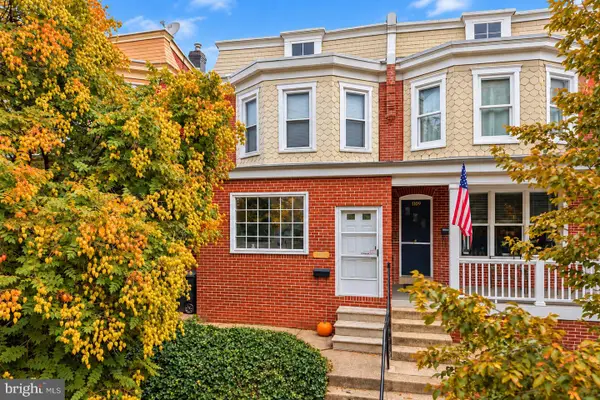 $299,900Coming Soon3 beds 2 baths1,475 sq. ft.
1111 W 9th St, WILMINGTON, DE 19806
MLS# DENC2112616Listed by: KW EMPOWER - Coming Soon
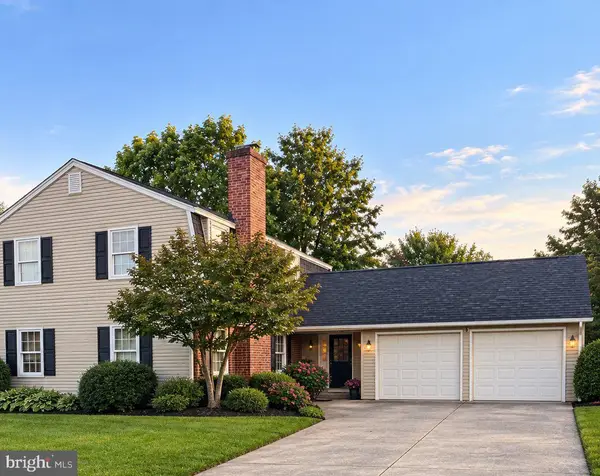 $450,000Coming Soon4 beds 3 baths3,450 sq. ft.
2612 Skylark Rd, WILMINGTON, DE 19808
MLS# DENC2112504Listed by: RE/MAX POINT REALTY


Protect your home and budget from life's surprises with an Assurant Home Warranty, backed by a partner that supports you through every step of homeownership. Explore Plans.
© 2026 Better Homes and Gardens Real Estate LLC. An Anywhere Real Estate company. All rights reserved. Better Homes and Gardens® Real Estate is a registered trademark owned by Meredith Operations Corporation, licensed to Better Homes and Gardens Real Estate LLC and used with permission. Better Homes and Gardens Real Estate LLC fully supports the principles of the Fair Housing Act and the Equal Opportunity Act. Listing information is deemed reliable but is not guaranteed accurate.
Each office is independently owned and operated.
Any services or products provided by third parties are not provided by, affiliated with or related to Better Homes and Gardens Real Estate LLC, or its affiliated companies.