
136 Gregg Dr, Wilmington, DE 19808
Local realty services provided by:Better Homes and Gardens Real Estate Community Realty
136 Gregg Dr,Wilmington, DE 19808
$460,000
- 2 Beds
- 2 Baths
- 1,850 sq. ft.
- Townhouse
- Active
Listed by: christina reid
Office: re/max town & country
MLS#:DENC2110918
Source:BRIGHTMLS
Price summary
- Price:$460,000
- Price per sq. ft.:$248.65
- Monthly HOA dues:$24
About this home
Welcome to Limestone Hills, where a convenient location and a flexible floor plan come together in this well-maintained home. Shopping, dining and everyday conveniences are just minutes away, while the home itself offers the ease of two bedrooms and two full baths on the main level.
The spacious family room features a vaulted ceiling, creating an open and airy feel. The nicely sized kitchen offers stainless steel appliances, plenty of workspace and an adjoining breakfast room for casual dining. A window above the kitchen sink looks into the family room, adding to the connection between the living spaces.
The first-floor primary suite features a beautiful private bath with a shower and an exceptionally large walk-in closet. A second bedroom is also located on the main level with convenient access to the hall bath.
Upstairs, the loft is currently used as a den and adds wonderful flexibility to the floor plan. It could also serve as a home office, hobby room or potentially an additional bedroom. An unusually large closet accompanies the loft and is spacious enough to function as a walk-in closet.
Outside, a cozy deck provides a comfortable spot to relax and enjoy the backyard. A grassy area gives way to a tiered garden, creating an attractive backdrop and a little something different from the typical backyard. The unfinished basement provides plenty of additional storage.
Several significant improvements have already been completed, including the roof, driveway, sidewalks and porch in 2021, hot water heater in 2022, and washer and dryer in 2025.
With its desirable Limestone Hills location, convenient access to shopping, first-floor living and versatile additional space, this home offers a wonderful combination of comfort, convenience and flexibility....
Contact an agent
Home facts
- Year built:1994
- Subdivision & Development:LIMESTONE HILLS
- Listing ID #:DENC2110918
- Added:1 day(s) ago
- Updated:September 14, 2026 at 02:13 PM
Rooms and interior
- Bedrooms:2
- Total bathrooms:2
- Full bathrooms:2
- Flooring:Carpet, Wood
- Bathrooms Description:Primary Bath(s)
- Kitchen Description:Built-In Microwave, Cooktop, Dishwasher, Disposal, Refrigerator
- Basement:Yes
- Basement Description:Partial, Unfinished
- Living area:1,850 sq. ft.
Heating and cooling
- Cooling:Central A/C
- Heating:Forced Air, Natural Gas
Structure and exterior
- Roof:Shingle
- Year built:1994
- Building area:1,850 sq. ft.
- Lot area:0.09 Acres
- Architectural Style:Traditional
- Construction Materials:Aluminum Siding, Brick, Vinyl Siding
- Exterior Features:Deck(s), Sidewalks
- Foundation Description:Concrete Perimeter
- Levels:2 Stories
Utilities
- Water:Public
- Sewer:Public Sewer
Finances and disclosures
- Price:$460,000
- Price per sq. ft.:$248.65
- Tax amount:$3,797 (2025)
Features and amenities
- Amenities:200+ Amp Service, Cable TV Available, Electric Available, Natural Gas Available, Phone Available, Security System
Parking
- Parking description:Attached Garage, Concrete Driveway, Garage - Front Entry, Inside Access
- Garage:Yes
- Garage spaces:2
New listings near 136 Gregg Dr
- Coming Soon
 $389,900Coming Soon3 beds 3 baths1,950 sq. ft.
4911 Plum Run Ct, WILMINGTON, DE 19808
MLS# DENC2111198Listed by: RE/MAX ELITE - Coming SoonOpen Sat, 10am to 12pm
 $315,000Coming Soon3 beds 1 baths1,200 sq. ft.
1 Read Ave, WILMINGTON, DE 19804
MLS# DENC2111162Listed by: EPIQUE REALTY - Coming SoonOpen Thu, 5 to 7pm
 $495,000Coming Soon5 beds 3 baths2,100 sq. ft.
1207 Flint Hill Rd, WILMINGTON, DE 19808
MLS# DENC2110968Listed by: EMPOWER REAL ESTATE, LLC - Coming Soon
 $385,000Coming Soon3 beds 2 baths1,550 sq. ft.
103 Linden Ave, WILMINGTON, DE 19805
MLS# DENC2110812Listed by: CROWN HOMES REAL ESTATE - Coming Soon
 $325,000Coming Soon2 beds 3 baths1,825 sq. ft.
3200 Champions Dr, WILMINGTON, DE 19808
MLS# DENC2111092Listed by: SCHOTT REAL ESTATE - Coming Soon
 $259,900Coming Soon3 beds 2 baths1,100 sq. ft.
1815 Maple St, WILMINGTON, DE 19805
MLS# DENC2111048Listed by: PHOENIX REAL ESTATE - Coming Soon
 $600,000Coming Soon4 beds 3 baths2,100 sq. ft.
306 Spalding Rd, WILMINGTON, DE 19803
MLS# DENC2110596Listed by: LONG & FOSTER REAL ESTATE, INC. - Coming SoonOpen Sat, 1 to 3pm
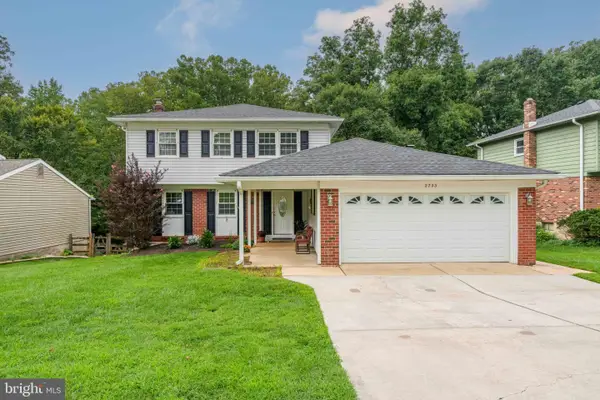 $520,000Coming Soon3 beds 4 baths2,499 sq. ft.
2733 Skylark Rd, WILMINGTON, DE 19808
MLS# DENC2110466Listed by: LONG & FOSTER REAL ESTATE, INC. - Coming Soon
 $200,000Coming Soon1 beds 1 baths
4303 Claremont Ct, WILMINGTON, DE 19808
MLS# DENC2110334Listed by: PATTERSON-SCHWARTZ - GREENVILLE - Coming Soon
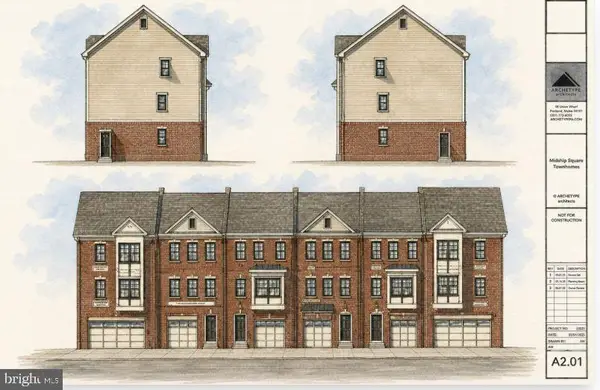 $333,000Coming Soon3 beds 3 baths
142 Mcmullen Cir, WILMINGTON, DE 19802
MLS# DENC2105542Listed by: BHHS FOX & ROACH-CHRISTIANA


Protect your home and budget from life's surprises with an Assurant Home Warranty, backed by a partner that supports you through every step of homeownership. Explore Plans.
© 2026 Better Homes and Gardens Real Estate LLC. An Anywhere Real Estate company. All rights reserved. Better Homes and Gardens® Real Estate is a registered trademark owned by Meredith Operations Corporation, licensed to Better Homes and Gardens Real Estate LLC and used with permission. Better Homes and Gardens Real Estate LLC fully supports the principles of the Fair Housing Act and the Equal Opportunity Act. Listing information is deemed reliable but is not guaranteed accurate.
Each office is independently owned and operated.
Any services or products provided by third parties are not provided by, affiliated with or related to Better Homes and Gardens Real Estate LLC, or its affiliated companies.