
2106 Swinnen Dr, Wilmington, DE 19810
Local realty services provided by:Better Homes and Gardens Real Estate Valley Partners
Upcoming open houses
- Fri, Aug 2804:00 pm - 06:00 pm
Listed by: victoria a dickinson
Office: patterson-schwartz - greenville
MLS#:DENC2110040
Source:BRIGHTMLS
Price summary
- Price:$490,000
- Price per sq. ft.:$233.33
About this home
Nestled on a private, maturely landscaped lot in the desirable Waterloo neighborhood, this 3-bedroom, 2.1-bath split-level home offers comfortable living spaces, thoughtful updates, and plenty of flexibility. A fully fenced yard surrounded by mature trees provides a peaceful setting with excellent privacy, while the convenient location offers easy access to shopping and I-95. Inside, the open foyer leads a few steps up to the spacious living room, where a wood-burning fireplace with ornamental mantle creates a warm focal point. The adjoining dining room features a built-in corner cabinet and flows naturally into the updated kitchen. Newer cabinetry, granite countertops, and stainless steel appliances give the kitchen a fresh, functional feel. Head down to a generously sized family room along with a private office tucked just off the main living area. Complete with a closet, this versatile space could easily function as a fourth bedroom, guest room, or dedicated workspace. A powder room is conveniently located nearby, with access continuing to the screened porch, recently fitted with new screening and offering a comfortable spot to enjoy the private backyard. Upstairs, the primary suite features two closets, a private en-suite bath, and its own mini-split system for individualized comfort. Two additional bedrooms, each equipped with its own mini-split, share the hall guest bath. An unfinished basement provides abundant dry storage and additional utility space. With its flexible floor plan, private outdoor setting, and convenient location, this home offers a wonderful opportunity in a great location....
Contact an agent
Home facts
- Year built:1961
- Subdivision & Development:WESTERLOO
- Listing ID #:DENC2110040
- Added:1 day(s) ago
- Updated:August 28, 2026 at 11:58 AM
Rooms and interior
- Bedrooms:3
- Total bathrooms:3
- Full bathrooms:2
- Half bathrooms:1
- Flooring:Hardwood
- Dining Description:Formal/Separate Dining Room
- Bathrooms Description:Primary Bath(s)
- Kitchen Description:Built-Ins, Carpet, Kitchen - Eat-In, Upgraded Countertops
- Bedroom Description:Carpet
- Basement:Yes
- Basement Description:Full, Unfinished
- Living area:2,100 sq. ft.
Heating and cooling
- Cooling:Central A/C
- Heating:Baseboard - Hot Water, Electric, Oil, Wall Unit
Structure and exterior
- Year built:1961
- Building area:2,100 sq. ft.
- Lot area:0.24 Acres
- Architectural Style:Split Level
- Construction Materials:Brick, Vinyl Siding
- Exterior Features:Exterior Lighting, Gutter System, Patio(s), Screened, Sidewalks
- Foundation Description:Block
- Levels:2 Stories
Utilities
- Water:Public
- Sewer:Public Sewer
Finances and disclosures
- Price:$490,000
- Price per sq. ft.:$233.33
- Tax amount:$3,400 (2026)
Features and amenities
- Amenities:Built-Ins, Carpet, Ceiling Fan(s)
Parking
- Parking description:Attached Garage, Covered Parking, Garage - Front Entry, Inside Access
- Garage:Yes
- Garage spaces:1
New listings near 2106 Swinnen Dr
- Coming Soon
 $524,900Coming Soon-- beds -- baths1,900 sq. ft.
1106 Norbee Dr, WILMINGTON, DE 19803
MLS# DENC2110182Listed by: COMPASS - Coming Soon
 $158,000Coming Soon1 beds 1 baths
158 Paladin Dr #158, WILMINGTON, DE 19802
MLS# DENC2110052Listed by: THYME REAL ESTATE CO LLC - Coming Soon
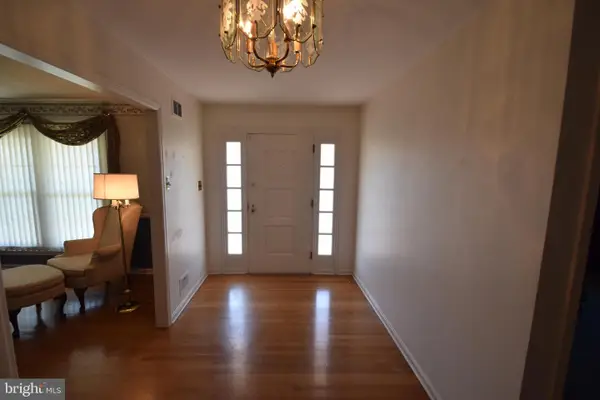 $524,900Coming Soon4 beds 4 baths2,550 sq. ft.
807 Seville Ave, WILMINGTON, DE 19809
MLS# DENC2110016Listed by: RE/MAX ASSOCIATES-WILMINGTON - Coming SoonOpen Sat, 1 to 3pm
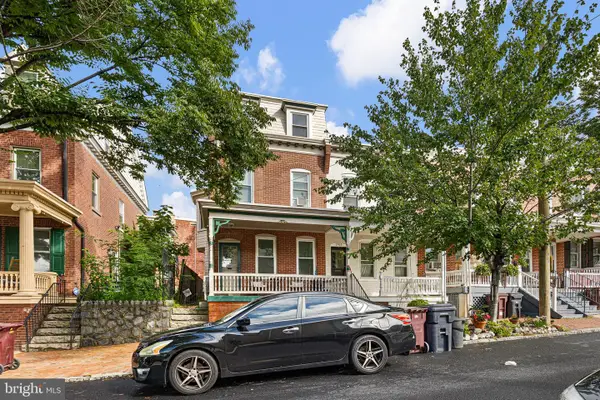 $325,000Coming Soon4 beds 2 baths1,925 sq. ft.
1703 N West St, WILMINGTON, DE 19802
MLS# DENC2109940Listed by: KELLER WILLIAMS REALTY WILMINGTON - Coming Soon
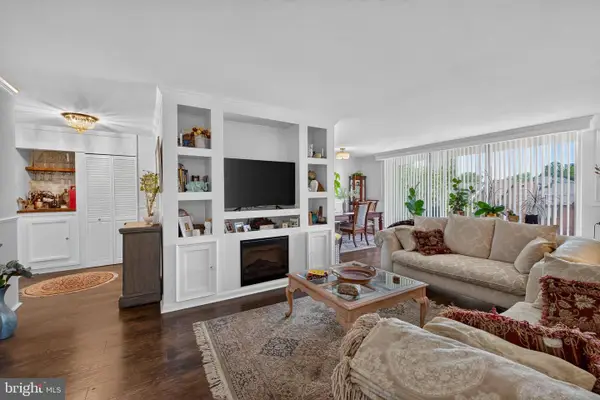 $250,000Coming Soon2 beds 2 baths1,137 sq. ft.
1401-unit Pennsylvania Ave #304, WILMINGTON, DE 19806
MLS# DENC2109946Listed by: CROWN HOMES REAL ESTATE - Coming Soon
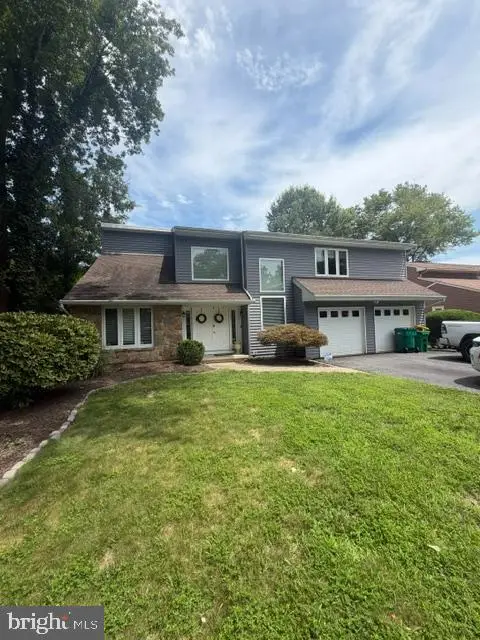 $529,900Coming Soon3 beds 3 baths2,150 sq. ft.
7 Bellemeade Ct, WILMINGTON, DE 19810
MLS# DENC2107646Listed by: LONG & FOSTER REAL ESTATE, INC. - Coming Soon
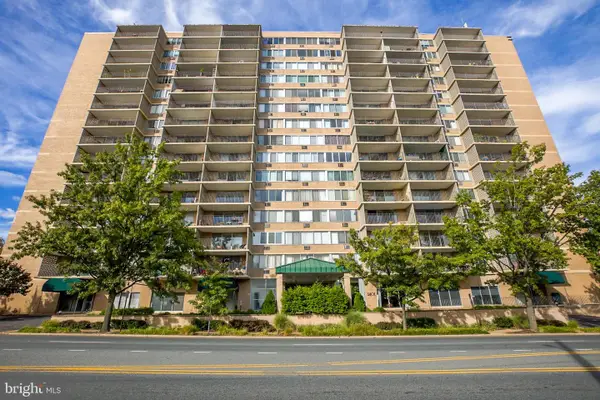 $132,000Coming Soon1 beds 1 baths
1401 Pennsylvania Avenue #202, WILMINGTON, DE 19806
MLS# DENC2109854Listed by: HARRISON PROPERTIES, LTD. - Coming Soon
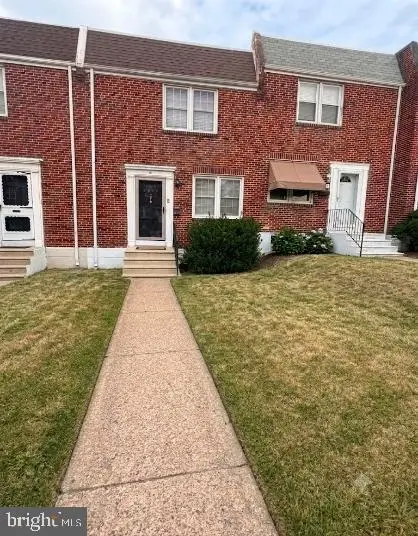 $254,900Coming Soon3 beds 1 baths1,150 sq. ft.
1009 Clayton Rd, WILMINGTON, DE 19805
MLS# DENC2109824Listed by: PATTERSON-SCHWARTZ-HOCKESSIN - Coming SoonOpen Sat, 12 to 2pm
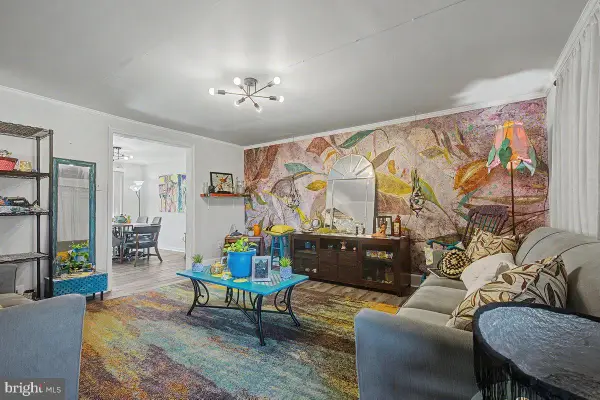 $225,000Coming Soon3 beds 1 baths1,620 sq. ft.
1973 Lakeview Rd, WILMINGTON, DE 19805
MLS# DENC2109832Listed by: PATTERSON-SCHWARTZ-HOCKESSIN - Coming Soon
 $135,000Coming Soon3 beds 1 baths900 sq. ft.
913 Clifford Brown Walk, WILMINGTON, DE 19801
MLS# DENC2109838Listed by: PATTERSON-SCHWARTZ-HOCKESSIN


Protect your home and budget from life's surprises with an Assurant Home Warranty, backed by a partner that supports you through every step of homeownership. Explore Plans.
© 2026 Better Homes and Gardens Real Estate LLC. An Anywhere Real Estate company. All rights reserved. Better Homes and Gardens® Real Estate is a registered trademark owned by Meredith Operations Corporation, licensed to Better Homes and Gardens Real Estate LLC and used with permission. Better Homes and Gardens Real Estate LLC fully supports the principles of the Fair Housing Act and the Equal Opportunity Act. Listing information is deemed reliable but is not guaranteed accurate.
Each office is independently owned and operated.
Any services or products provided by third parties are not provided by, affiliated with or related to Better Homes and Gardens Real Estate LLC, or its affiliated companies.