
224 Jameson Way, Wilmington, DE 19803
Local realty services provided by:Better Homes and Gardens Real Estate Community Realty
224 Jameson Way,Wilmington, DE 19803
$590,000
- 3 Beds
- 3 Baths
- 2,128 sq. ft.
- Townhouse
- Active
Upcoming open houses
- Sat, Oct 1711:00 am - 12:30 pm
Listed by: nancy a fleming
Office: compass
MLS#:DENC2112130
Source:BRIGHTMLS
Price summary
- Price:$590,000
- Price per sq. ft.:$277.26
- Monthly HOA dues:$258
About this home
Welcome to the Parke at Foulkstone! With demand for quality new construction in New Castle County, this is a rare find! This Montchanin-built home is only one year "young" and has been maintained meticulously and comes with a third party, 2-10 structural warranty to transfer to the new owner. Boasting a primary bedroom on the main level, including a spacious, tiled shower, double bowl vanity, and large walk-in closet with convenient main level laundry and garage, this home brings low-maintenance, lock-it-and-leave-it lifestyle from a dream to a reality. Situated with a pocket park opposite the home, the current owner chose the option for a screened porch, a quiet oasis off of the rear of the home and also opted for a third bedroom upstairs with ample closet & storage space.With a superior location including easy access to all major highways, yet tucked away into a private enclave of only 31 homes, shopping and all of your favorite restaurants and parks are nearby!
Contact an agent
Home facts
- Year built:2025
- Subdivision & Development:THE PARKE AT FOULKSTONE
- Listing ID #:DENC2112130
- Added:2 day(s) ago
- Updated:October 13, 2026 at 02:11 PM
Rooms and interior
- Bedrooms:3
- Total bathrooms:3
- Full bathrooms:2
- Half bathrooms:1
- Rooms Total:7
- Dining Description:Dining Area
- Bathrooms Description:Primary Bath(s)
- Kitchen Description:Kitchen - Island, Recessed Lighting, Upgraded Countertops
- Bedroom Description:Entry Level Bedroom, Walk In Closet(s)
- Living area:2,128 sq. ft.
Heating and cooling
- Cooling:Central A/C
- Heating:90% Forced Air, Natural Gas
Structure and exterior
- Roof:Architectural Shingle
- Year built:2025
- Building area:2,128 sq. ft.
- Architectural Style:Traditional
- Construction Materials:Vinyl Siding
- Foundation Description:Slab
- Levels:2 Stories
Schools
- High school:BRANDYWINE
Utilities
- Water:Public
- Sewer:Public Sewer
Finances and disclosures
- Price:$590,000
- Price per sq. ft.:$277.26
- Tax amount:$3,800 (2026)
Features and amenities
- Amenities:200+ Amp Service, Recessed Lighting, Window Treatments
Parking
- Parking description:Attached Garage, Garage - Front Entry, Inside Access
- Garage:Yes
- Garage spaces:2
New listings near 224 Jameson Way
- Coming SoonOpen Thu, 5 to 7pm
 $629,900Coming Soon4 beds 3 baths2,525 sq. ft.
3017 Maple Shade Ln, WILMINGTON, DE 19810
MLS# DENC2112870Listed by: LONG & FOSTER REAL ESTATE, INC. - Coming Soon
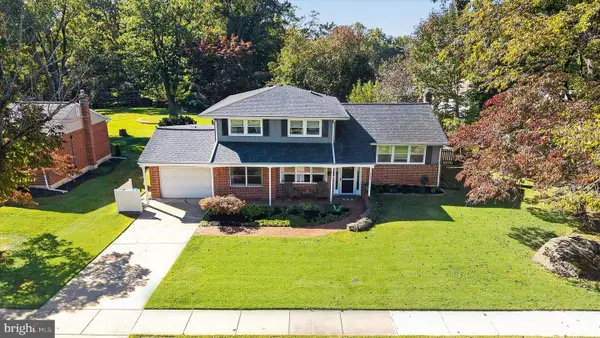 $429,000Coming Soon4 beds 2 baths2,008 sq. ft.
2720 Bardell Dr, WILMINGTON, DE 19808
MLS# DENC2112872Listed by: PATTERSON-SCHWARTZ - GREENVILLE - Coming Soon
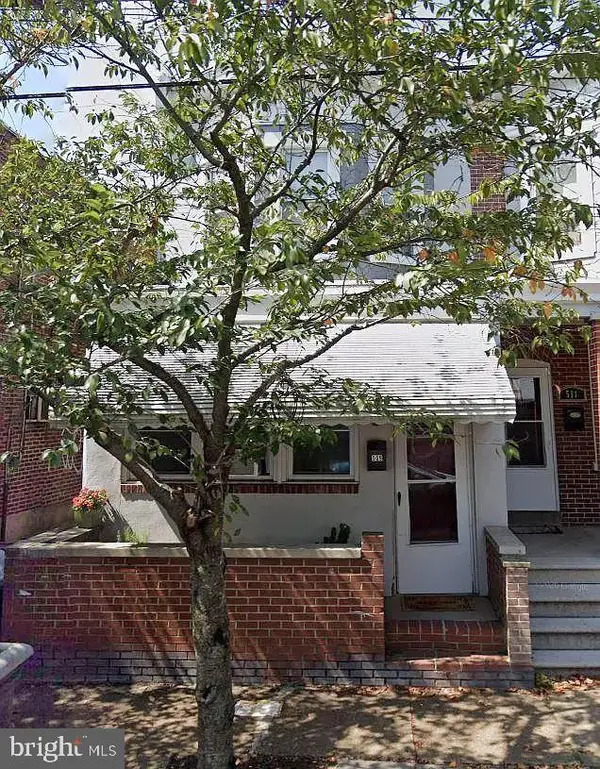 $209,900Coming Soon3 beds 2 baths1,650 sq. ft.
509 N Lincoln St, WILMINGTON, DE 19805
MLS# DENC2112820Listed by: REALTY ONE GROUP RESTORE - Coming Soon
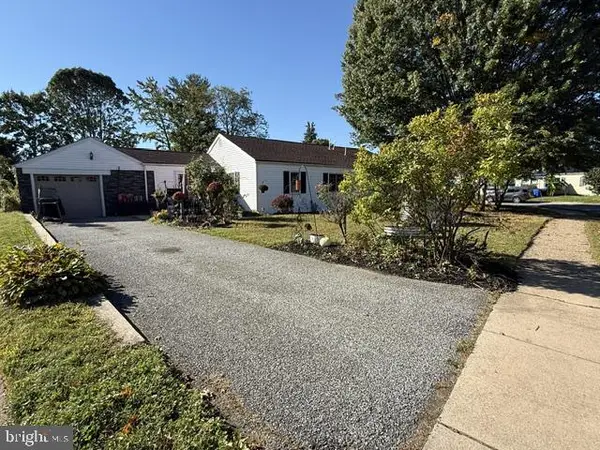 $325,000Coming Soon3 beds 2 baths1,125 sq. ft.
718 Woodsedge Rd, WILMINGTON, DE 19804
MLS# DENC2112778Listed by: COMPASS - Coming Soon
 $184,900Coming Soon3 beds 1 baths1,300 sq. ft.
304 W 31st St, WILMINGTON, DE 19802
MLS# DENC2112744Listed by: EMPOWER REAL ESTATE, LLC - Coming SoonOpen Sat, 12 to 2pm
 $395,000Coming Soon3 beds 2 baths1,675 sq. ft.
2522 Mill Creek Rd, WILMINGTON, DE 19808
MLS# DENC2112720Listed by: KW EMPOWER - Coming SoonOpen Sun, 1 to 3pm
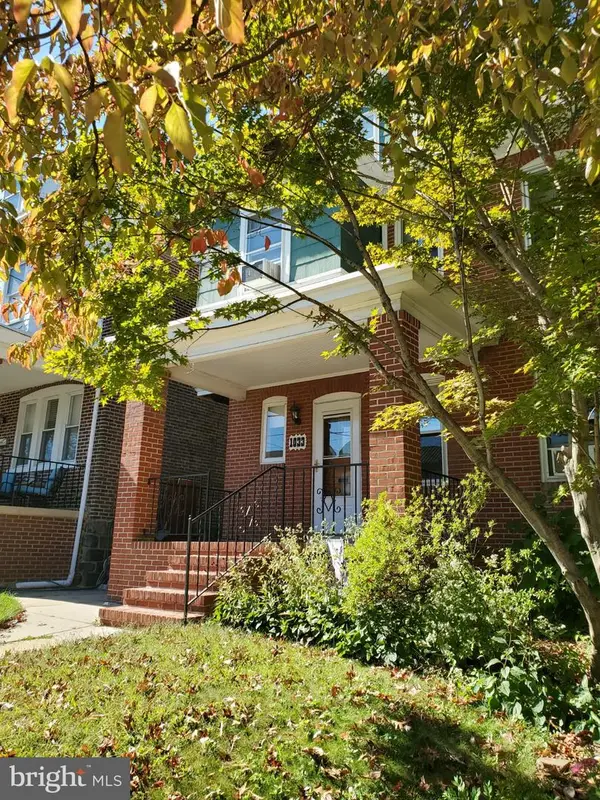 $325,000Coming Soon5 beds 3 baths2,325 sq. ft.
1033 N Clayton St N #1033, WILMINGTON, DE 19805
MLS# DENC2112576Listed by: WEICHERT REALTORS CORNERSTONE - Coming SoonOpen Sun, 12 to 3pm
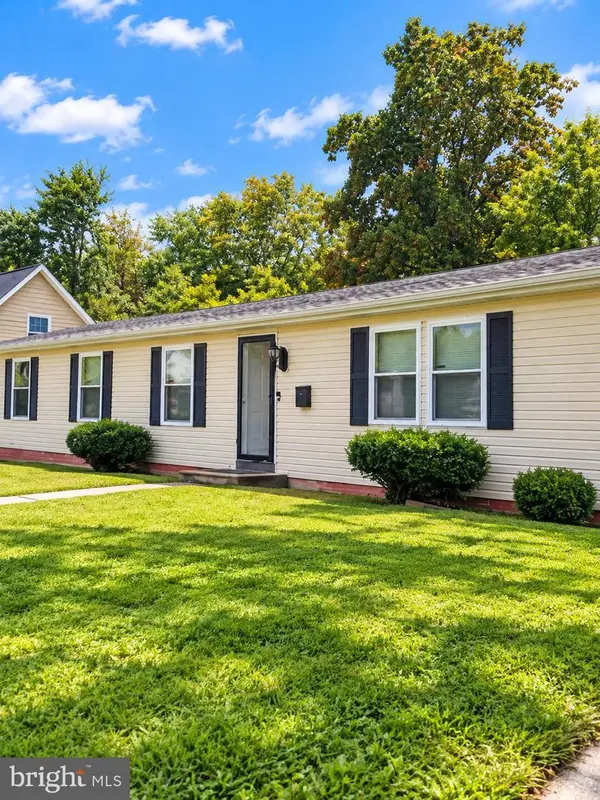 $310,000Coming Soon3 beds 2 baths1,300 sq. ft.
119 Meadowbrook, WILMINGTON, DE 19804
MLS# DENC2112656Listed by: SAMSON PROPERTIES OF DE, LLC - Coming SoonOpen Thu, 5 to 7pm
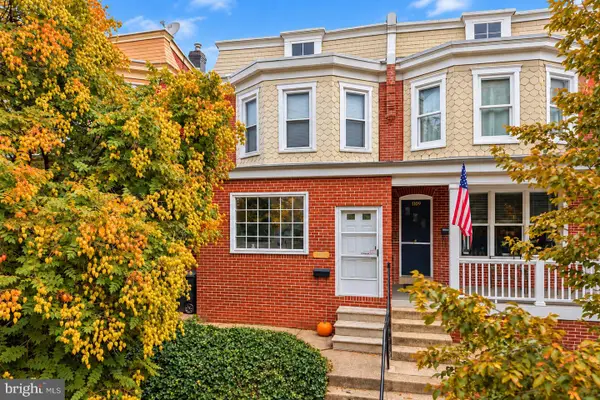 $299,900Coming Soon3 beds 2 baths1,475 sq. ft.
1111 W 9th St, WILMINGTON, DE 19806
MLS# DENC2112616Listed by: KW EMPOWER - Coming Soon
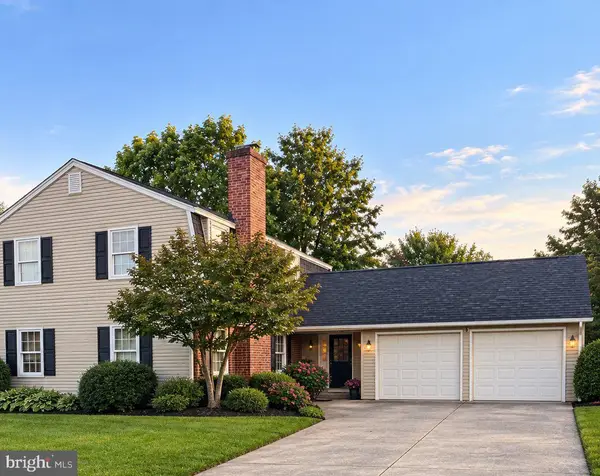 $450,000Coming Soon4 beds 3 baths3,450 sq. ft.
2612 Skylark Rd, WILMINGTON, DE 19808
MLS# DENC2112504Listed by: RE/MAX POINT REALTY


Protect your home and budget from life's surprises with an Assurant Home Warranty, backed by a partner that supports you through every step of homeownership. Explore Plans.
© 2026 Better Homes and Gardens Real Estate LLC. An Anywhere Real Estate company. All rights reserved. Better Homes and Gardens® Real Estate is a registered trademark owned by Meredith Operations Corporation, licensed to Better Homes and Gardens Real Estate LLC and used with permission. Better Homes and Gardens Real Estate LLC fully supports the principles of the Fair Housing Act and the Equal Opportunity Act. Listing information is deemed reliable but is not guaranteed accurate.
Each office is independently owned and operated.
Any services or products provided by third parties are not provided by, affiliated with or related to Better Homes and Gardens Real Estate LLC, or its affiliated companies.