
2426 Owen Dr, Wilmington, DE 19808
Local realty services provided by:Better Homes and Gardens Real Estate Reserve
2426 Owen Dr,Wilmington, DE 19808
$370,000
- 4 Beds
- 2 Baths
- 1,525 sq. ft.
- Single family
- Active
Upcoming open houses
- Sun, Oct 1111:00 am - 01:00 pm
Listed by: corey j harris, brandon timothy mullins
Office: crown homes real estate
MLS#:DENC2112462
Source:BRIGHTMLS
Price summary
- Price:$370,000
- Price per sq. ft.:$242.62
About this home
Welcome to 2426 Owen Dr located in the popular neighborhood of Kirkwood Gardens! The exterior of the home has a plush green lawn and low maintenance landscaping. Upon entering the home, you are brought into the bright and spacious living/dining room with gorgeous hardwood flooring, fireplace and neutral paint. The updated kitchen has warm wood cabinets, granite countertops, stainless steel appliances and tile flooring. Upstairs, there are three spacious bedrooms with hardwood flooring and great natural light. The bedrooms share a nicely appointed full bathroom. The lower level offers an additional bedroom and full bathroom, living space and a storage/utility room. Outside, the large backyard is fenced in and ideal for enjoying the warmer months. Recent updates include a new roof in 2021, new oil tank and more. This home is centrally located just off Kirkwood Highway and close to schools, shopping, dining and more. Schedule your tour today!
Contact an agent
Home facts
- Year built:1956
- Subdivision & Development:KIRKWOOD GARDENS
- Listing ID #:DENC2112462
- Added:2 day(s) ago
- Updated:October 10, 2026 at 02:03 PM
Rooms and interior
- Bedrooms:4
- Total bathrooms:2
- Full bathrooms:2
- Basement:Yes
- Basement Description:Partial
- Living area:1,525 sq. ft.
Heating and cooling
- Cooling:Central A/C
- Heating:Electric, Forced Air
Structure and exterior
- Year built:1956
- Building area:1,525 sq. ft.
- Lot area:0.24 Acres
- Architectural Style:Split Level, Traditional
- Construction Materials:Vinyl Siding
- Foundation Description:Concrete Perimeter
- Levels:2 Stories
Utilities
- Water:Public
- Sewer:Public Sewer
Finances and disclosures
- Price:$370,000
- Price per sq. ft.:$242.62
- Tax amount:$3,184 (2025)
Parking
- Parking description:Attached Garage, Built In, Garage - Front Entry, On Street
- Garage:Yes
- Garage spaces:1
New listings near 2426 Owen Dr
- Coming Soon
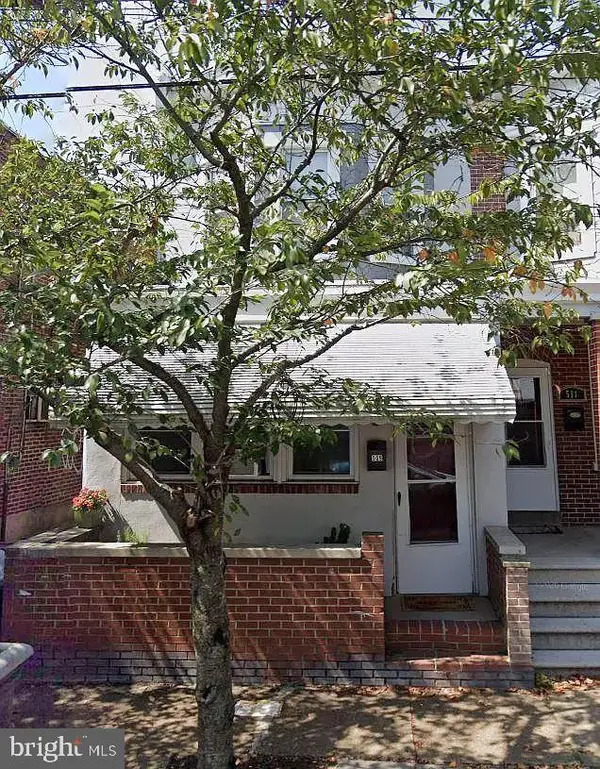 $209,900Coming Soon3 beds 2 baths1,650 sq. ft.
509 N Lincoln St, WILMINGTON, DE 19805
MLS# DENC2112820Listed by: REALTY ONE GROUP RESTORE - Coming Soon
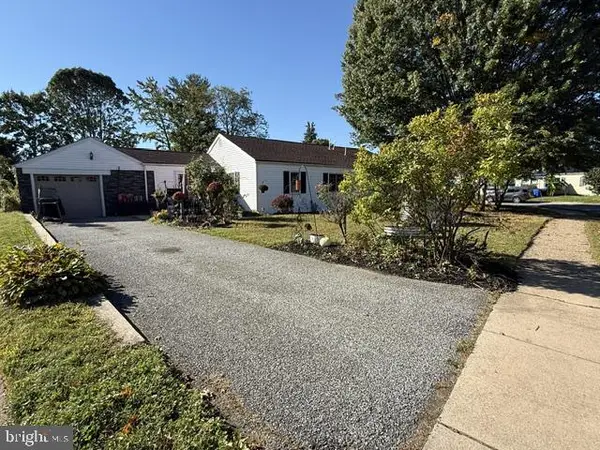 $325,000Coming Soon3 beds 2 baths1,125 sq. ft.
718 Woodsedge Rd, WILMINGTON, DE 19804
MLS# DENC2112778Listed by: COMPASS - Coming Soon
 $184,900Coming Soon3 beds 1 baths1,300 sq. ft.
304 W 31st St, WILMINGTON, DE 19802
MLS# DENC2112744Listed by: EMPOWER REAL ESTATE, LLC - Coming SoonOpen Sat, 12 to 2pm
 $395,000Coming Soon3 beds 2 baths1,675 sq. ft.
2522 Mill Creek Rd, WILMINGTON, DE 19808
MLS# DENC2112720Listed by: KW EMPOWER - Coming Soon
 $349,999Coming Soon5 beds 3 baths2,200 sq. ft.
2100 Linkwood Ave, WILMINGTON, DE 19805
MLS# DENC2112734Listed by: CROWN HOMES REAL ESTATE - Coming Soon
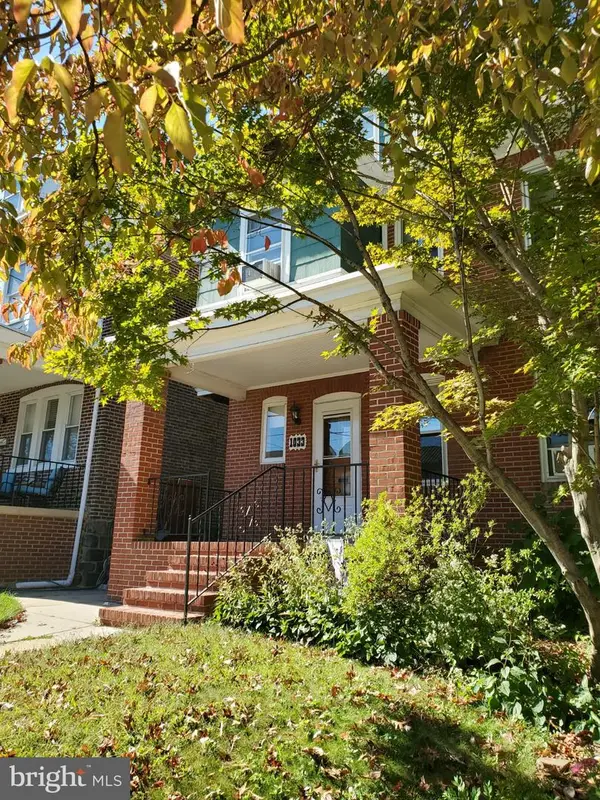 $325,000Coming Soon5 beds 3 baths2,325 sq. ft.
1033 N Clayton St N #1033, WILMINGTON, DE 19805
MLS# DENC2112576Listed by: WEICHERT REALTORS CORNERSTONE - Coming Soon
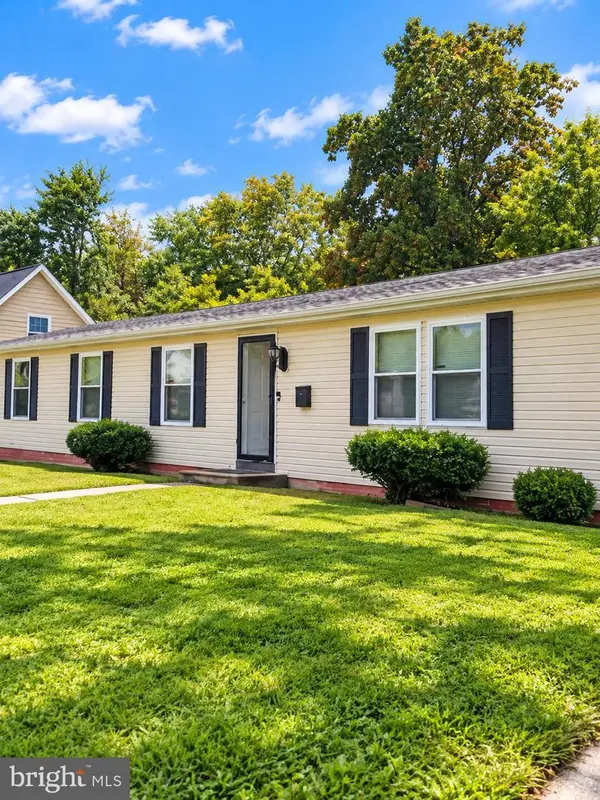 $310,000Coming Soon3 beds 2 baths1,300 sq. ft.
119 Meadowbrook, WILMINGTON, DE 19804
MLS# DENC2112656Listed by: SAMSON PROPERTIES OF DE, LLC - Coming SoonOpen Thu, 5 to 7pm
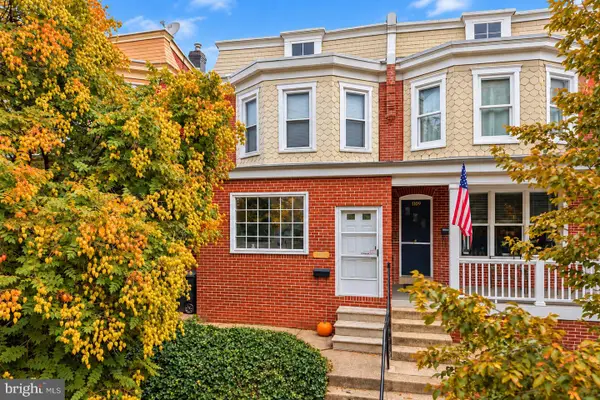 $299,900Coming Soon3 beds 2 baths1,475 sq. ft.
1111 W 9th St, WILMINGTON, DE 19806
MLS# DENC2112616Listed by: KW EMPOWER - Coming Soon
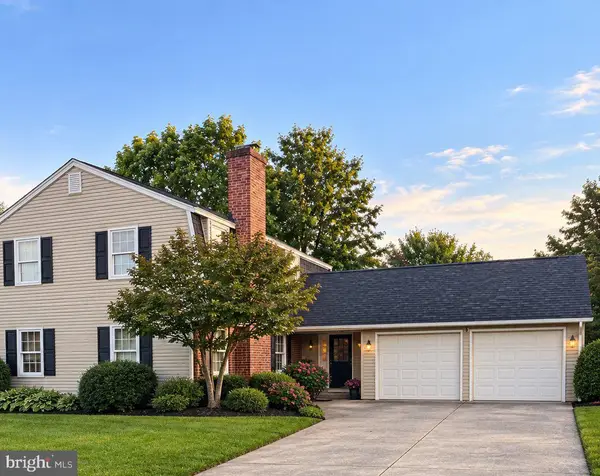 $450,000Coming Soon4 beds 3 baths3,450 sq. ft.
2612 Skylark Rd, WILMINGTON, DE 19808
MLS# DENC2112504Listed by: RE/MAX POINT REALTY - Coming Soon
 $315,000Coming Soon2 beds 2 baths
5 Kensington Ct, WILMINGTON, DE 19804
MLS# DENC2112368Listed by: LONG & FOSTER REAL ESTATE, INC.


Protect your home and budget from life's surprises with an Assurant Home Warranty, backed by a partner that supports you through every step of homeownership. Explore Plans.
© 2026 Better Homes and Gardens Real Estate LLC. An Anywhere Real Estate company. All rights reserved. Better Homes and Gardens® Real Estate is a registered trademark owned by Meredith Operations Corporation, licensed to Better Homes and Gardens Real Estate LLC and used with permission. Better Homes and Gardens Real Estate LLC fully supports the principles of the Fair Housing Act and the Equal Opportunity Act. Listing information is deemed reliable but is not guaranteed accurate.
Each office is independently owned and operated.
Any services or products provided by third parties are not provided by, affiliated with or related to Better Homes and Gardens Real Estate LLC, or its affiliated companies.