
514 Chariot Ct, Wilmington, DE 19808
Local realty services provided by:Better Homes and Gardens Real Estate Premier
514 Chariot Ct,Wilmington, DE 19808
$1,250,000
- 5 Beds
- 4 Baths
- 4,500 sq. ft.
- Single family
- Active
Upcoming open houses
- Sat, Nov 1401:00 pm - 03:00 pm
Listed by: ping xu
Office: re/max edge
MLS#:DENC2114544
Source:BRIGHTMLS
Price summary
- Price:$1,250,000
- Price per sq. ft.:$277.78
- Monthly HOA dues:$55.17
About this home
Grand 5 Bedrooms, 4 Baths Estate Home with 4,500 SQFT of living space and 3-Car Garage in very prestigious community of Greenville Overlook. This property has been meticulously crafted and maintained, and it features five spacious bedrooms and four elegantly appointed bathrooms. Step inside to discover an open floor plan that seamlessly connects the family room and kitchen, creating an inviting atmosphere for gatherings. The heart of the home, the gourmet kitchen, boasts high-end appliances including a sleek refrigerator, efficient dishwasher, and convenient disposal, all designed to elevate your culinary experiences. The expansive kitchen island serves as a focal point, perfect for casual dining or entertaining guests, while the adjacent eat-in area provides a cozy spot for morning coffee. Retreat to the luxurious master suite, where a walk-in closet offers abundant storage, and the en-suite bathroom features a walk-in shower and a sumptuous tub shower, providing a spa-like experience right at home. The formal dining room sets the stage for elegant dinner parties, while the family room off the kitchen invites relaxation by the fireplace, creating a warm ambiance for cozy evenings. The double staircase adds a touch of grandeur, enhancing the home's architectural appeal. The full daylight basement presents endless possibilities, whether you envision a home theater, gym, or additional living space. Outside, the property is complemented by a well-maintained lot of 0.34 acres, providing a serene backdrop for outdoor activities or simply enjoying the tranquility of your surroundings. With an attached two-car garage and an asphalt driveway, convenience is at your fingertips. The Greenville Overlook community offers common area maintenance, allowing you to enjoy a low-maintenance lifestyle while focusing on what truly matters. This residence is not just a home; it's a lifestyle choice that embodies sophistication and elegance. Experience the perfect blend of luxury and comfort in a setting that promises to elevate your everyday living. Schedule your tour today....
Contact an agent
Home facts
- Year built:2012
- Subdivision & Development:GREENVILLE OVERLOOK
- Listing ID #:DENC2114544
- Added:1 day(s) ago
- Updated:November 14, 2026 at 06:49 AM
Rooms and interior
- Bedrooms:5
- Total bathrooms:4
- Full bathrooms:4
- Flooring:Carpet, Hardwood
- Dining Description:Dining Area, Formal/Separate Dining Room
- Kitchen Description:Dishwasher, Disposal, Double/Dual Staircase, Kitchen - Eat-In, Kitchen - Island, Refrigerator, Water Heater
- Bedroom Description:Walk In Closet(s)
- Basement:Yes
- Basement Description:Daylight, Full
- Living area:4,500 sq. ft.
Heating and cooling
- Cooling:Central A/C
- Heating:Forced Air, Natural Gas
Structure and exterior
- Roof:Shingle
- Year built:2012
- Building area:4,500 sq. ft.
- Lot area:0.34 Acres
- Architectural Style:Colonial
- Construction Materials:Aluminum Siding, Brick Front, Vinyl Siding
- Foundation Description:Concrete Perimeter
- Levels:2 Stories
Utilities
- Water:Public
- Sewer:Public Sewer
Finances and disclosures
- Price:$1,250,000
- Price per sq. ft.:$277.78
- Tax amount:$12,011 (2025)
Features and amenities
- Laundry features:Dryer, Washer
- Amenities:200+ Amp Service, Cable TV Available, Double/Dual Staircase, Electric Available, Natural Gas Available
Parking
- Parking description:Asphalt Driveway, Attached Garage, Built In
- Garage:Yes
- Garage spaces:2
New listings near 514 Chariot Ct
- Coming Soon
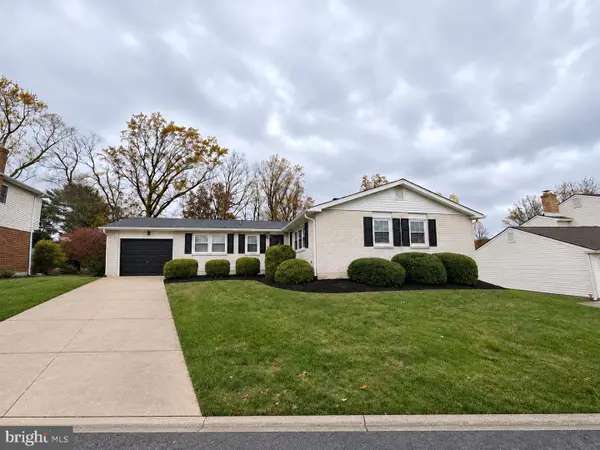 $479,900Coming Soon3 beds 2 baths1,750 sq. ft.
1140 Elderon Dr, WILMINGTON, DE 19808
MLS# DENC2114768Listed by: PATTERSON-SCHWARTZ-HOCKESSIN - Coming Soon
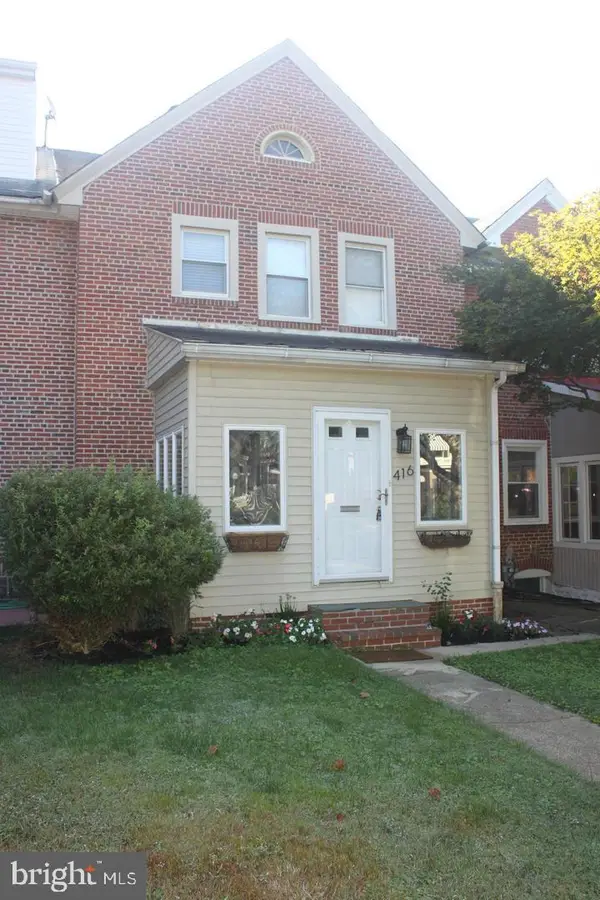 $335,000Coming Soon3 beds 1 baths1,200 sq. ft.
416 Sycamore St, WILMINGTON, DE 19805
MLS# DENC2114776Listed by: PATTERSON-SCHWARTZ-HOCKESSIN - Coming Soon
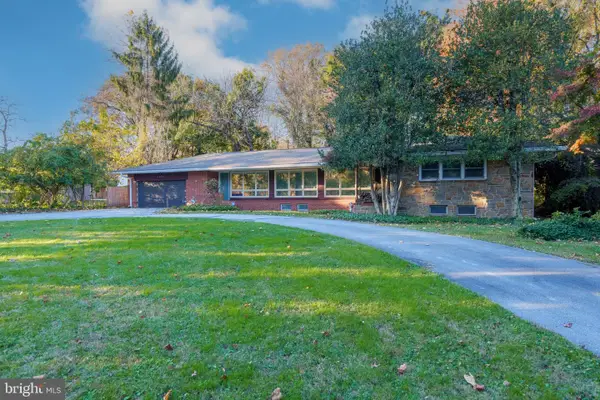 $429,000Coming Soon3 beds 2 baths1,725 sq. ft.
2139 Veale Rd, WILMINGTON, DE 19810
MLS# DENC2114654Listed by: LONG & FOSTER REAL ESTATE, INC. - Coming Soon
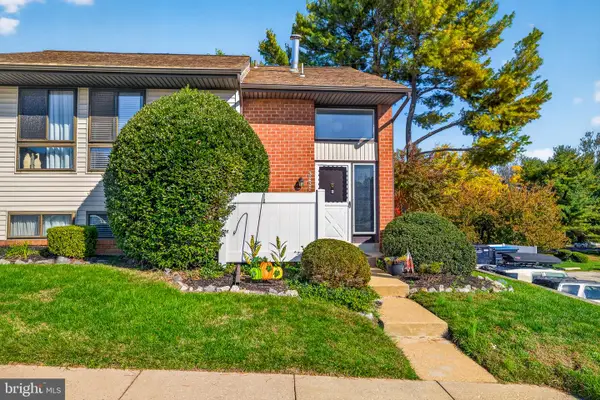 $230,000Coming Soon3 beds 3 baths1,575 sq. ft.
3231 Fairway Dr #3231, WILMINGTON, DE 19808
MLS# DENC2114288Listed by: CROWN HOMES REAL ESTATE - Coming Soon
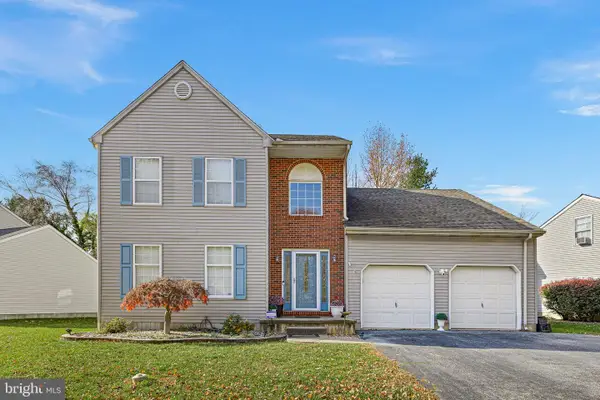 $550,000Coming Soon4 beds 3 baths2,575 sq. ft.
110 Shrewsbury Dr, WILMINGTON, DE 19810
MLS# DENC2114554Listed by: CROWN HOMES REAL ESTATE - Coming Soon
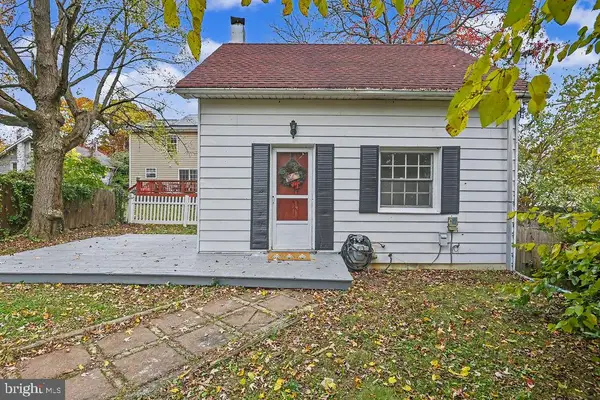 $199,900Coming Soon1 beds 1 baths600 sq. ft.
201 W Holly Oak Rd, WILMINGTON, DE 19809
MLS# DENC2113870Listed by: BHHS FOX & ROACH-GREENVILLE - Coming Soon
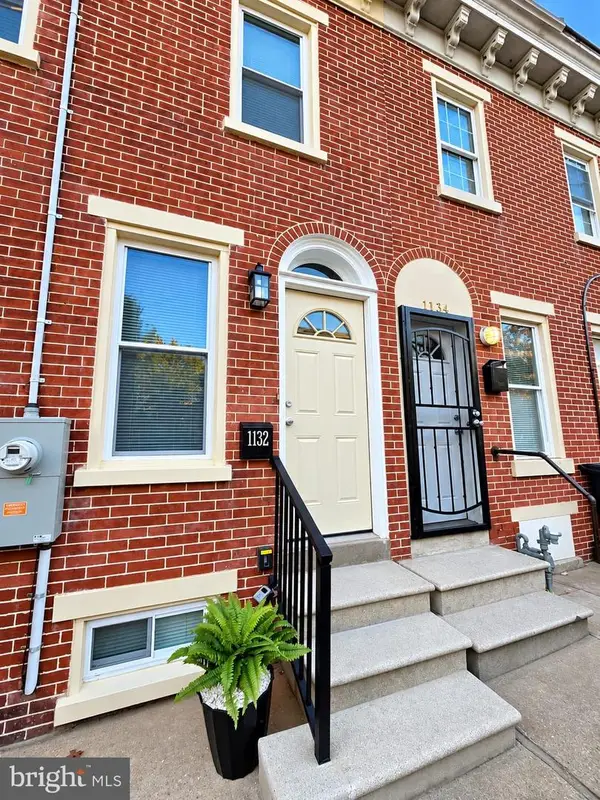 $201,000Coming Soon3 beds 2 baths1,025 sq. ft.
1132 W 2nd St, WILMINGTON, DE 19805
MLS# DENC2114502Listed by: KELLER WILLIAMS REALTY WILMINGTON - Coming Soon
 $429,900Coming Soon3 beds 1 baths1,375 sq. ft.
203 Plymouth Rd, WILMINGTON, DE 19803
MLS# DENC2114222Listed by: COLDWELL BANKER ROWLEY REALTORS - Coming Soon
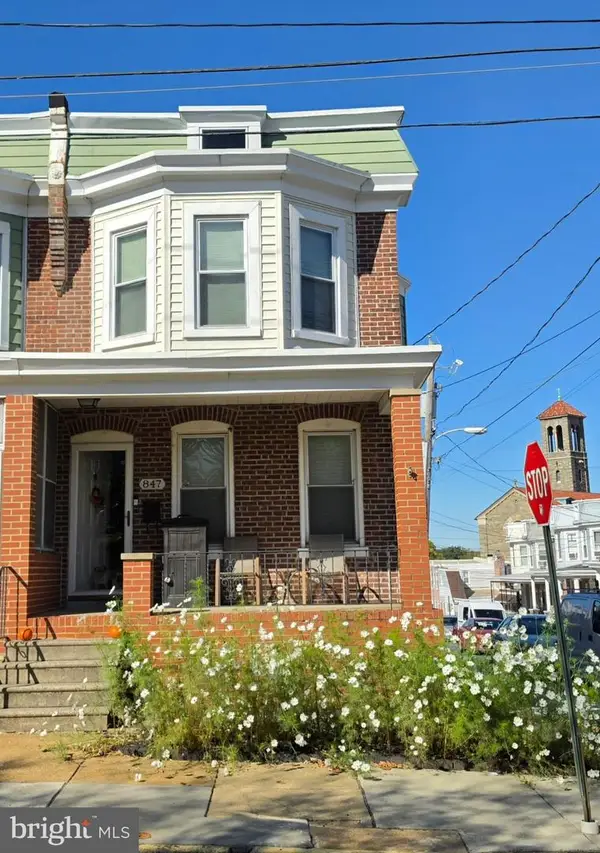 $265,000Coming Soon3 beds 2 baths1,425 sq. ft.
847 N Clayton St, WILMINGTON, DE 19805
MLS# DENC2113478Listed by: EXP REALTY, LLC - New
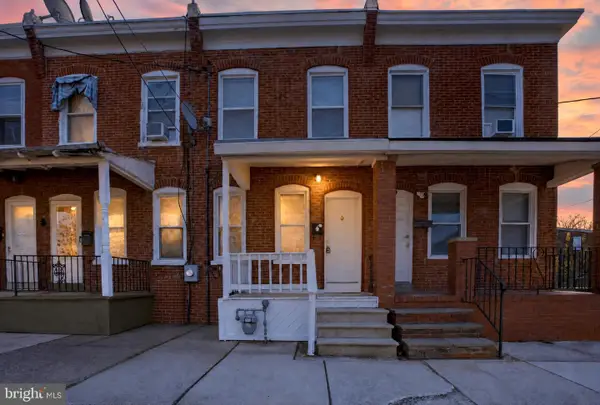 $135,000Active2 beds 1 baths900 sq. ft.
8 S Scott St, WILMINGTON, DE 19805
MLS# DENC2114786Listed by: COMPASS


Protect your home and budget from life's surprises with an Assurant Home Warranty, backed by a partner that supports you through every step of homeownership. Explore Plans.
© 2026 Better Homes and Gardens Real Estate LLC. An Anywhere Real Estate company. All rights reserved. Better Homes and Gardens® Real Estate is a registered trademark owned by Meredith Operations Corporation, licensed to Better Homes and Gardens Real Estate LLC and used with permission. Better Homes and Gardens Real Estate LLC fully supports the principles of the Fair Housing Act and the Equal Opportunity Act. Listing information is deemed reliable but is not guaranteed accurate.
Each office is independently owned and operated.
Any services or products provided by third parties are not provided by, affiliated with or related to Better Homes and Gardens Real Estate LLC, or its affiliated companies.