
199 Adelaide Boulevard, Altamonte Springs, FL 32701
Local realty services provided by:Better Homes and Gardens Real Estate Synergy
199 Adelaide Boulevard,Altamonte Springs, FL 32701
$565,000
- 4 Beds
- 3 Baths
- 2,666 sq. ft.
- Single family
- Active
Listed by: denise san miguel, vicvelyn reyes
Office: realty lynk inc
MLS#:O6457288
Source:MFRMLS
Price summary
- Price:$565,000
- Price per sq. ft.:$163.39
About this home
**STUNNING CUSTOM-BUILT MEDITERRANEAN-INSPIRED HOME – BUILT IN 2019! ELEGANT ARCHITECTURE, IMPRESSIVE FINISHES & SPACIOUS OPEN-CONCEPT LIVING!**
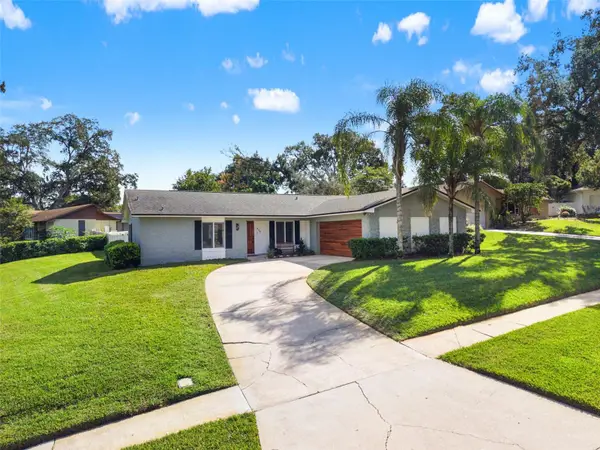
Welcome to this beautifully designed 4-BEDROOM, 3-BATHROOM residence offering approximately 2,666 square feet of living space in the desirable Altamonte Springs area. From the moment you arrive, you'll appreciate the distinctive Mediterranean-inspired architecture, featuring a classic barrel-tile roof design, textured stucco exterior, decorative exposed roof brackets, elegant arched entryway, impressive double wood entry doors, and a TWO-CAR GARAGE with carriage-style doors. Lush tropical landscaping and mature palms complete the home's inviting curb appeal.
**STEP INSIDE AND BE IMPRESSED!** A grand entry foyer welcomes you with soaring ceilings, elegant chandelier lighting, beautiful arched architectural openings, crown molding, and gorgeous oversized, high-gloss marble-look tile flooring that flows throughout the main living areas. The expansive OPEN-CONCEPT FLOOR PLAN creates a seamless connection between the living room, dining area, and kitchen, offering an ideal setting for everyday living and entertaining.
**THE KITCHEN IS A TRUE SHOWSTOPPER!** Designed with both style and functionality in mind, this impressive space features abundant white cabinetry extending toward the ceiling, illuminated upper display cabinets, beautiful stone-look countertops, decorative mosaic tile backsplash, stainless steel appliances, a contemporary stainless steel range hood, recessed lighting, stylish pendant lighting, and an OVERSIZED CENTER ISLAND with a farmhouse-style sink and generous preparation and gathering space. An additional freestanding prep island provides even more versatility. The adjoining dining area features an elegant chandelier, large windows overlooking the tropical landscaping, and sliding glass doors providing convenient access to the outdoor living area.
**SPACIOUS LIVING WITH BEAUTIFUL ARCHITECTURAL DETAILS!** The generous main living area offers an abundance of natural light, multiple ceiling fans, recessed lighting, elegant crown molding, and an expansive layout with incredible flexibility for entertaining, relaxing, or creating your ideal living space.
The thoughtfully designed interior combines contemporary finishes with timeless Mediterranean character, offering a distinctive alternative to ordinary construction.
**EXCELLENT ALTAMONTE SPRINGS LOCATION!** Conveniently located near Altamonte Mall, Cranes Roost Park, Uptown Altamonte, shopping, dining, entertainment, and major transportation corridors, including I-4 and SR 436, with easy access to Maitland, Winter Park, and Downtown Orlando.
**BUILT IN 2019, BEAUTIFUL ARCHITECTURAL DESIGN, SPACIOUS INTERIOR, AND A FANTASTIC LOCATION!** Don't miss the opportunity to make this impressive property your next home. SCHEDULE YOUR PRIVATE SHOWING TODAY!...
Contact an agent
Home facts
- Year built:2019
- Subdivision & Development:SANLANDO
- Listing ID #:O6457288
- Added:1 day(s) ago
- Updated:November 13, 2026 at 09:42 PM
Rooms and interior
- Bedrooms:4
- Total bathrooms:3
- Full bathrooms:3
- Flooring:Luxury Vinyl, Tile
- Dining Description:Eat In Kitchen
- Kitchen Description:Dishwasher, Eat-in Kitchen, Microwave, Range, Refrigerator, Solid Surface Counters
- Bedroom Description:High Ceilings, Walk-In Closet(s)
- Living area:2,666 sq. ft.
Heating and cooling
- Cooling:Central Air
- Heating:Central
- Central air:Yes
Structure and exterior
- Roof:Tile
- Year built:2019
- Building area:2,666 sq. ft.
- Lot area:0.23 Acres
- Construction Materials:Block, Stucco
- Foundation Description:Slab
- Levels:1 Story
Schools
- High school:Lyman High
- Middle school:Milwee Middle
- Elementary school:Altamonte Elementary
Utilities
- Water:Public, Water Available, Water Connected
- Sewer:Public Sewer
Finances and disclosures
- Price:$565,000
- Price per sq. ft.:$163.39
- Tax amount:$6,775 (2025)
Features and amenities
- Appliances:Dishwasher, Irrigation Equipment, Microwave, Range, Refrigerator
- Laundry features:Inside, Laundry Room
- Amenities:Ceiling Fans(s), Crown Molding, Eat-in Kitchen, Electricity Available, High Ceilings, Irrigation Equipment, Open Floorplan, Solid Surface Counters, Tray Ceiling(s), Walk-In Closet(s)
- Pool features:Public Pool
Parking
- Parking description:Attached Garage, Common, Garage
- Garage:Yes
- Garage spaces:1
 The information being provided by Stellar Mls is for the consumer's personal, non-commercial use and may not be used for any purpose other than to identify prospective properties consumer may be interested in purchasing. Any information relating to real estate for sale referenced on this web site comes from the Internet Data Exchange (IDX) program of the Stellar Mls. Better Homes and Gardens Real Estate Synergy is not a Multiple Listing Service (MLS), nor does it offer MLS access. This website is a service of Better Homes and Gardens Real Estate Synergy, a broker participant of Stellar Mls. This web site may reference real estate listing(s) held by a brokerage firm other than the broker and/or agent who owns this web site.
The accuracy of all information, regardless of source, including but not limited to open house information, square footages and lot sizes, is deemed reliable but not guaranteed and should be personally verified through personal inspection by and/or with the appropriate professionals. The data contained herein is copyrighted by Stellar Mls and is protected by all applicable copyright laws. Any unauthorized dissemination of this information is in violation of copyright laws and is strictly prohibited.
Properties in listings may have been sold or may no longer be available.
Copyright 2026 Stellar Mls. All rights reserved.
New listings near 199 Adelaide Boulevard
- New
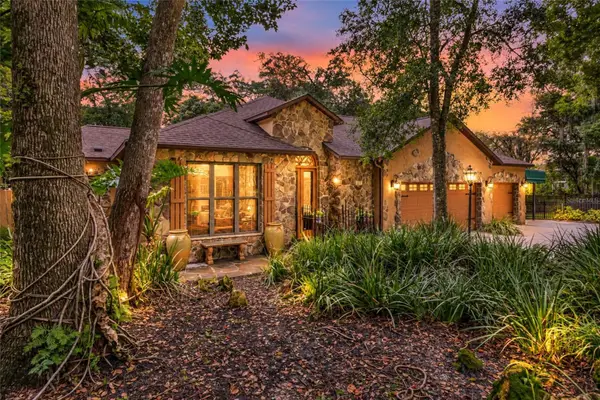 $560,000Active3 beds 3 baths2,534 sq. ft.
610 Lake Avenue, ALTAMONTE SPRINGS, FL 32701
MLS# O6455919Listed by: COLDWELL BANKER VANGUARD EDGE REALTY - Open Sat, 12:30 to 2:30pmNew
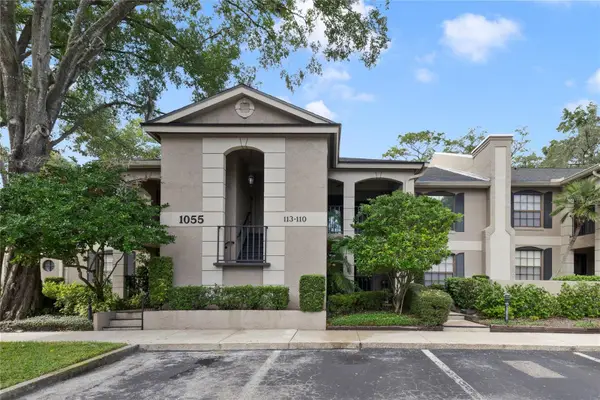 $285,000Active2 beds 2 baths1,540 sq. ft.
1055 Kensington Park Drive #110, ALTAMONTE SPRINGS, FL 32714
MLS# O6456480Listed by: SOUTHERN REALTY ENTERPRISES - New
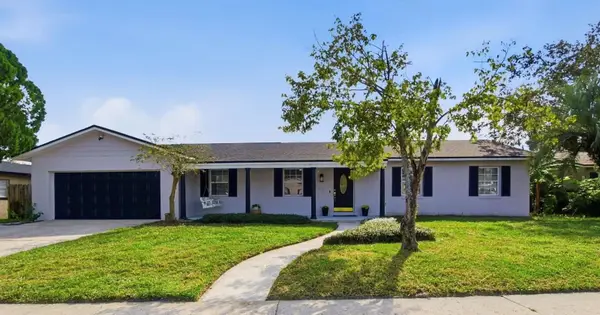 $629,500Active4 beds 2 baths2,408 sq. ft.
320 Hermitage Drive, ALTAMONTE SPRINGS, FL 32701
MLS# O6456196Listed by: LPT REALTY, LLC - New
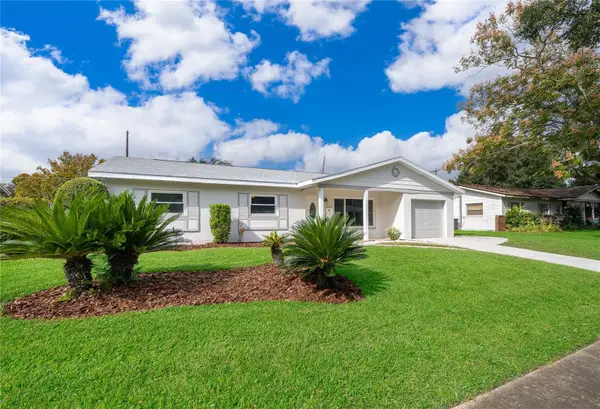 $485,000Active3 beds 3 baths1,931 sq. ft.
620 Martin Avenue, ALTAMONTE SPRINGS, FL 32701
MLS# O6456905Listed by: A+ REALTY PROFESSIONALS, INC - New
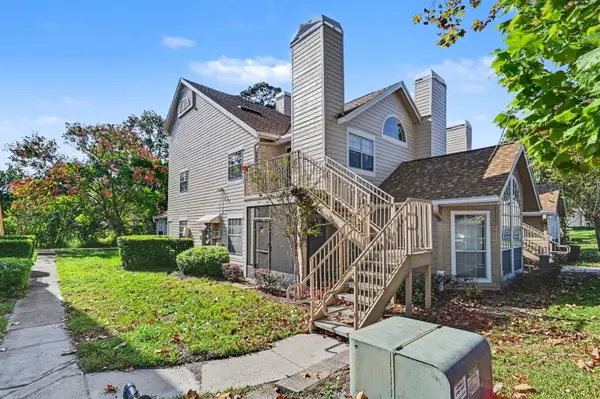 $139,000Active2 beds 2 baths796 sq. ft.
624 Cambridge Way, Way #Apartment 108, ALTAMONTE SPRINGS, FL 32714
MLS# O6456914Listed by: MARK SPAIN REAL ESTATE - New
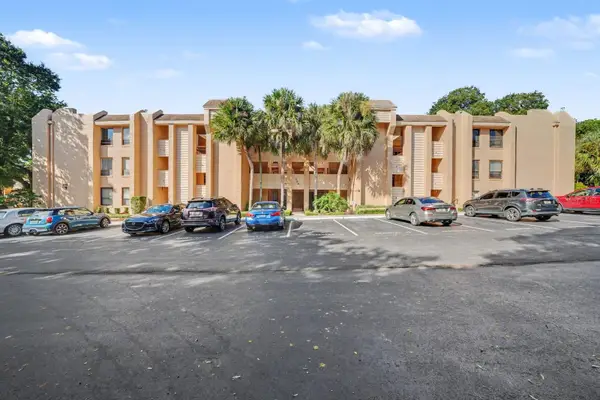 $199,000Active3 beds 2 baths1,449 sq. ft.
530 Cranes Way #107, ALTAMONTE SPRINGS, FL 32701
MLS# O6456927Listed by: MARK SPAIN REAL ESTATE - New
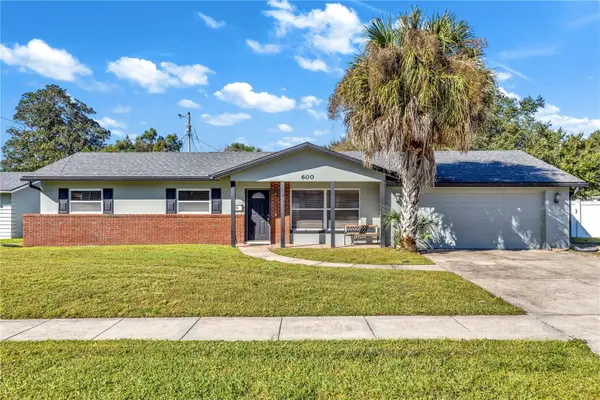 $475,000Active4 beds 2 baths1,869 sq. ft.
600 Seward Avenue, ALTAMONTE SPRINGS, FL 32701
MLS# O6456618Listed by: MASCARENHAS REALTY INC - New
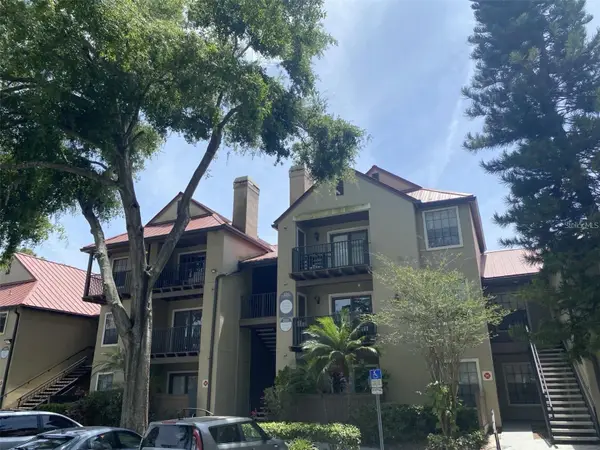 $99,000Active1 beds 1 baths662 sq. ft.
246 Afton Square #203, ALTAMONTE SPRINGS, FL 32714
MLS# G5120117Listed by: THE BRIDLEWOOD RE CO LLC - Open Sat, 12 to 3pmNew
 $449,900Active3 beds 2 baths1,561 sq. ft.
414 Broadview Avenue, ALTAMONTE SPRINGS, FL 32701
MLS# O6456452Listed by: COLDWELL BANKER REALTY


Protect your home and budget from life's surprises with an Assurant Home Warranty, backed by a partner that supports you through every step of homeownership. Explore Plans.
© 2026 Better Homes and Gardens Real Estate LLC. An Anywhere Real Estate company. All rights reserved. Better Homes and Gardens® Real Estate is a registered trademark owned by Meredith Operations Corporation, licensed to Better Homes and Gardens Real Estate LLC and used with permission. Better Homes and Gardens Real Estate LLC fully supports the principles of the Fair Housing Act and the Equal Opportunity Act. Listing information is deemed reliable but is not guaranteed accurate.
Each office is independently owned and operated.
Any services or products provided by third parties are not provided by, affiliated with or related to Better Homes and Gardens Real Estate LLC, or its affiliated companies.