
610 Lake Avenue, Altamonte Springs, FL 32701
Local realty services provided by:Better Homes and Gardens Real Estate Executive Real Estate
610 Lake Avenue,Altamonte Springs, FL 32701
$560,000
- 3 Beds
- 3 Baths
- 2,534 sq. ft.
- Single family
- Active
Listed by: sarita cabrera, terri misek
Office: coldwell banker vanguard edge realty
MLS#:O6455919
Source:MFRMLS
Price summary
- Price:$560,000
- Price per sq. ft.:$163.89
About this home
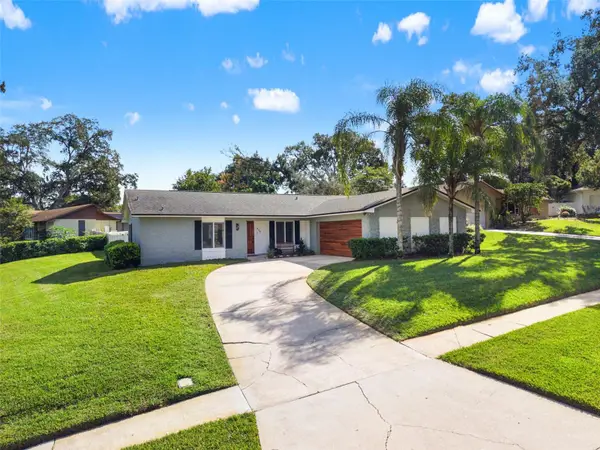
Discover a home unlike any other, where a beautiful wooded setting creates a sense of privacy while keeping you close to everything Altamonte Springs has to offer. Situated on an expansive 14,170-square-foot homesite in a non-HOA neighborhood, this distinctive semi-custom home offers 2,534 square feet of living space designed for comfortable everyday living, entertaining, hobbies, and quiet moments surrounded by nature. The thoughtfully designed floor plan features two spacious primary suites, each with its own ensuite bath and private balcony overlooking the surrounding greenery—perfect for starting the morning with coffee or unwinding at the end of the day. A third bedroom and an additional study/office, nursery, or dressing room with a built-in closet just outside the second primary suite provide even more possibilities for adapting the home to your needs. A double-entry foyer introduces an interior filled with character, including inviting living and dining rooms and a separate family room framed by French doors, warm wood flooring, and elegant architectural columns. At the heart of the home, the kitchen features beautifully crafted artistic tile countertops which add distinctive character and timeless charm. Also included are stainless steel appliances, abundant workspace, and an adjoining breakfast room for casual meals and conversation, while the interior laundry room offers plentiful cabinetry, counter space, and a utility sink. This is a home made for bringing people together, with an additional flex space, glass-enclosed Florida room, and a fully screened back patio creating multiple places to entertain, relax with a good book, enjoy weekend meals, or simply take in the peaceful wooded backdrop. Car enthusiasts, hobbyists, and those who appreciate exceptional storage will love the spacious three-car garage with a dedicated built-in air-conditioned 8x15' workshop complete with cabinetry, electricity, pegboards, spray booth, professional grade exhaust fan, a ceiling engine lift beam, and more—an ideal place for woodworking, crafting, projects, or a small home-based business. An additional carport provides even more covered parking. Wood, tile, laminate, and carpet flooring are featured throughout, and upgraded R-54 insulation in the attic helps provide added energy efficiency and comfort during Florida’s warmer months. Major systems include a roof and A/C approximately 10 years old and a water heater approximately 5–7 years old. When it is time to venture out, Cranes Roost Park, Altamonte Mall, major healthcare centers, dining, grocery options, and Interstate 4 are conveniently nearby, placing shopping, recreation, entertainment, and destinations throughout Central Florida within easy reach. From coffee overlooking the trees to evenings spent entertaining on the screened patio and weekends creating something new in the workshop, this truly one-of-a-kind property offers space to gather, room to create, and a lifestyle all its own. Call today to schedule your private showing!...
Contact an agent
Home facts
- Year built:1997
- Subdivision & Development:DAVID GRAHAM SUB
- Listing ID #:O6455919
- Added:1 day(s) ago
- Updated:November 13, 2026 at 09:42 PM
Rooms and interior
- Bedrooms:3
- Total bathrooms:3
- Full bathrooms:3
- Flooring:Carpet, Laminate, Tile, Wood
- Dining Description:Breakfast Room
- Kitchen Description:Dishwasher, Disposal, Microwave, Range, Refrigerator
- Bedroom Description:Walk-In Closet(s)
- Living area:2,534 sq. ft.
Heating and cooling
- Cooling:Central Air
- Heating:Central
- Central air:Yes
Structure and exterior
- Roof:Shingle
- Year built:1997
- Building area:2,534 sq. ft.
- Lot area:0.33 Acres
- Lot Features:Landscaped, Paved, Sidewalk, Sloped
- Architectural Style:Traditional
- Construction Materials:Block, Stone
- Exterior Features:Balcony, Deck, Enclosed, Private Mailbox, Rear Porch, Side Porch, Sidewalk
- Foundation Description:Slab
- Levels:1 Story
Utilities
- Water:Public, Water Connected
- Sewer:Public, Public Sewer
Finances and disclosures
- Price:$560,000
- Price per sq. ft.:$163.89
- Tax amount:$3,631 (2026)
Features and amenities
- Appliances:Dishwasher, Disposal, Electric Water Heater, Microwave, Range, Refrigerator
- Laundry features:Electric Dryer Hookup, Inside, Washer Hookup
- Amenities:BB/HS Internet Available, Cable Available, Ceiling Fans(s), Walk-In Closet(s)
- Pool features:Public Pool
Parking
- Parking description:1 Car Carport, Attached Garage, Garage Door Opener, Oversized, Parking Pad, Workshop in Garage
- Garage:Yes
- Garage spaces:3
- Carport spaces:1
 The information being provided by Stellar Mls is for the consumer's personal, non-commercial use and may not be used for any purpose other than to identify prospective properties consumer may be interested in purchasing. Any information relating to real estate for sale referenced on this web site comes from the Internet Data Exchange (IDX) program of the Stellar Mls. Better Homes and Gardens Real Estate Executive Real Estate is not a Multiple Listing Service (MLS), nor does it offer MLS access. This website is a service of Better Homes and Gardens Real Estate Executive Real Estate, a broker participant of Stellar Mls. This web site may reference real estate listing(s) held by a brokerage firm other than the broker and/or agent who owns this web site.
The accuracy of all information, regardless of source, including but not limited to open house information, square footages and lot sizes, is deemed reliable but not guaranteed and should be personally verified through personal inspection by and/or with the appropriate professionals. The data contained herein is copyrighted by Stellar Mls and is protected by all applicable copyright laws. Any unauthorized dissemination of this information is in violation of copyright laws and is strictly prohibited.
Properties in listings may have been sold or may no longer be available.
Copyright 2026 Stellar Mls. All rights reserved. MFRMLS Member Broker: Amy Rio
New listings near 610 Lake Avenue
- New
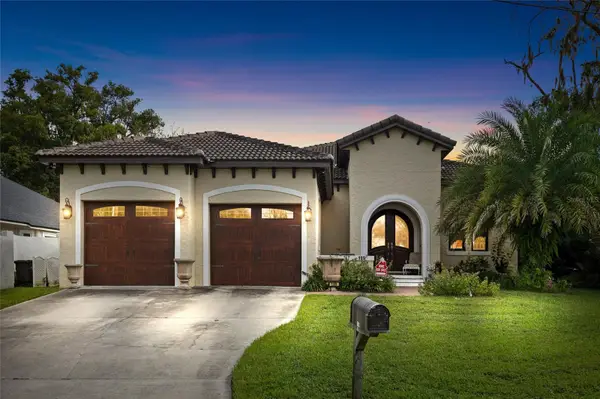 $565,000Active4 beds 3 baths2,666 sq. ft.
199 Adelaide Boulevard, ALTAMONTE SPRINGS, FL 32701
MLS# O6457288Listed by: REALTY LYNK INC - Open Sat, 12:30 to 2:30pmNew
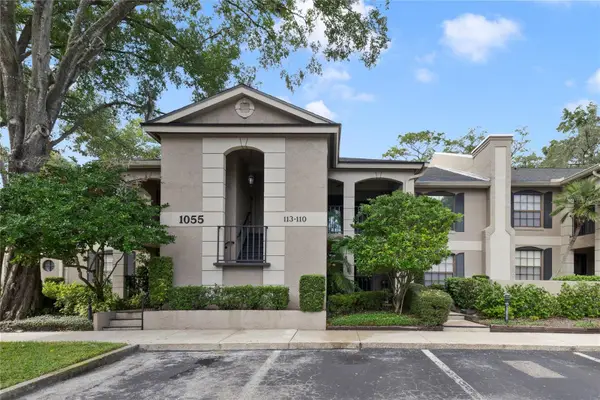 $285,000Active2 beds 2 baths1,540 sq. ft.
1055 Kensington Park Drive #110, ALTAMONTE SPRINGS, FL 32714
MLS# O6456480Listed by: SOUTHERN REALTY ENTERPRISES - New
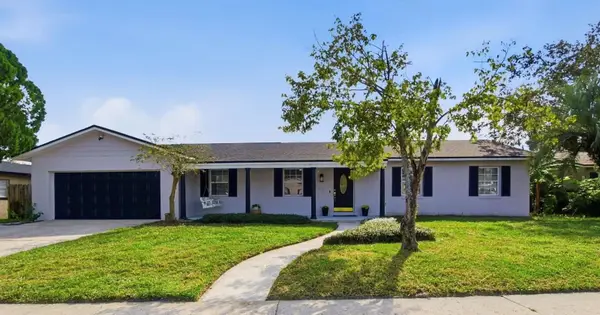 $629,500Active4 beds 2 baths2,408 sq. ft.
320 Hermitage Drive, ALTAMONTE SPRINGS, FL 32701
MLS# O6456196Listed by: LPT REALTY, LLC - New
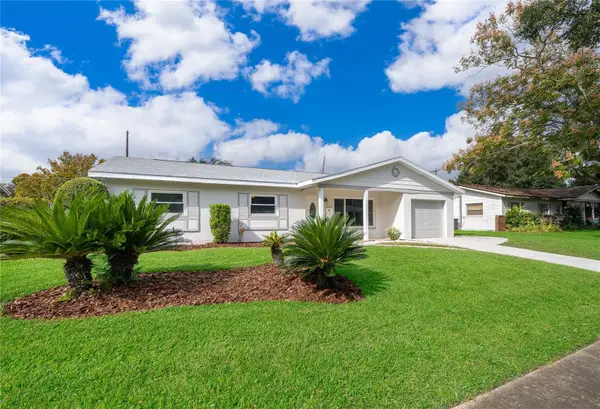 $485,000Active3 beds 3 baths1,931 sq. ft.
620 Martin Avenue, ALTAMONTE SPRINGS, FL 32701
MLS# O6456905Listed by: A+ REALTY PROFESSIONALS, INC - New
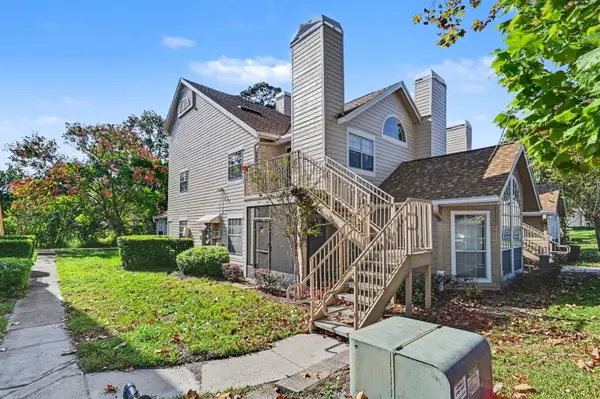 $139,000Active2 beds 2 baths796 sq. ft.
624 Cambridge Way, Way #Apartment 108, ALTAMONTE SPRINGS, FL 32714
MLS# O6456914Listed by: MARK SPAIN REAL ESTATE - New
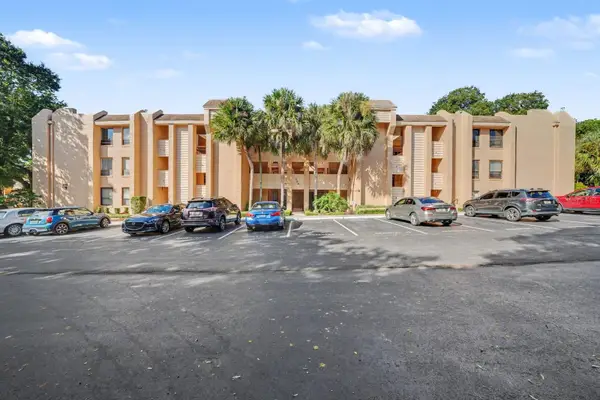 $199,000Active3 beds 2 baths1,449 sq. ft.
530 Cranes Way #107, ALTAMONTE SPRINGS, FL 32701
MLS# O6456927Listed by: MARK SPAIN REAL ESTATE - New
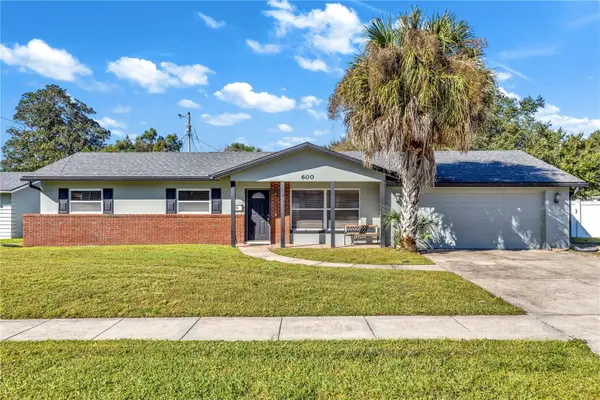 $475,000Active4 beds 2 baths1,869 sq. ft.
600 Seward Avenue, ALTAMONTE SPRINGS, FL 32701
MLS# O6456618Listed by: MASCARENHAS REALTY INC - New
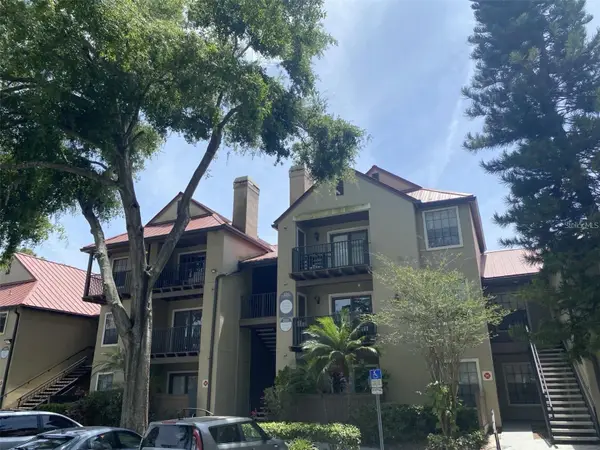 $99,000Active1 beds 1 baths662 sq. ft.
246 Afton Square #203, ALTAMONTE SPRINGS, FL 32714
MLS# G5120117Listed by: THE BRIDLEWOOD RE CO LLC - Open Sat, 12 to 3pmNew
 $449,900Active3 beds 2 baths1,561 sq. ft.
414 Broadview Avenue, ALTAMONTE SPRINGS, FL 32701
MLS# O6456452Listed by: COLDWELL BANKER REALTY


Protect your home and budget from life's surprises with an Assurant Home Warranty, backed by a partner that supports you through every step of homeownership. Explore Plans.
© 2026 Better Homes and Gardens Real Estate LLC. An Anywhere Real Estate company. All rights reserved. Better Homes and Gardens® Real Estate is a registered trademark owned by Meredith Operations Corporation, licensed to Better Homes and Gardens Real Estate LLC and used with permission. Better Homes and Gardens Real Estate LLC fully supports the principles of the Fair Housing Act and the Equal Opportunity Act. Listing information is deemed reliable but is not guaranteed accurate.
Each office is independently owned and operated.
Any services or products provided by third parties are not provided by, affiliated with or related to Better Homes and Gardens Real Estate LLC, or its affiliated companies.