
2212 Red Sun Street, Apopka, FL 32703
Local realty services provided by:Better Homes and Gardens Real Estate Synergy
Listed by: karen albright
Office: opendoor brokerage llc.
MLS#:O6438843
Source:MFRMLS
Price summary
- Price:$345,000
- Price per sq. ft.:$196.58
About this home
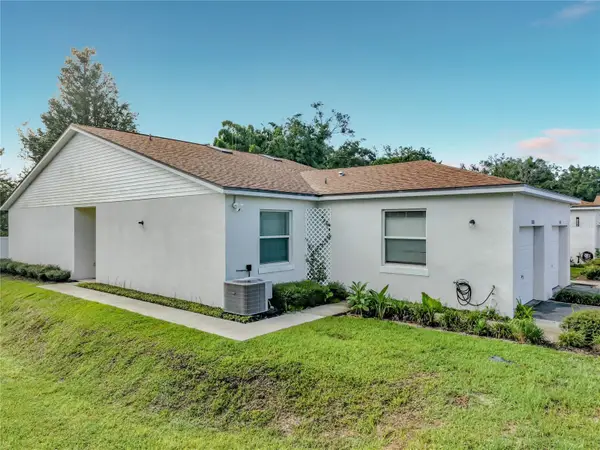
Fresh, airy, and thoughtfully laid out across two levels, this brand-new townhome offers three bedrooms, two and a half baths, and a two-car garage tucked discreetly at the rear. A tidy exterior with soft stucco, brick column accents, and a covered front porch sets a welcoming tone. Inside, the ground floor opens into one continuous space where living and dining flow together. Large-format tile runs throughout, and a bright window wall keeps the room feeling open and generous. The kitchen is fully outfitted and ready to go with a center island with an integrated single-basin sink, quartz countertops, crisp white shaker cabinetry, and a complete stainless appliance package including a range, microwave, and refrigerator. A laundry room with washer and dryer sits just off the kitchen, and a rear door leads out to your private patio. Upstairs, the owner's retreat delivers a private bath with a dual-sink quartz vanity, a glass-enclosed shower, and abundant natural light, along with a walk-in closet that offers real storage. Lennar's Everything's Included® program means premium features arrive standard rather than as upgrades, new appliances, quartz surfaces, and window blinds all built into the price. Connected Home by Lennar® adds keyless entry and a video doorbell for everyday convenience. Trail Townhomes is the newest collection within the Bronson's Ridge masterplan in Apopka, where residents enjoy a resort-style pool and a fully equipped playground. Strong area schools are nearby, and quick connections to FL-429 and FL-414 make commuting and weekend travel straightforward. For those drawn to the outdoors, Wekiwa Springs State Park, King's Landing, and a wealth of natural springs and wildlife preserves are just a short drive away. At Bronson's Ridge, convenience and nature meet in the middle. Included 100-Day Home Warranty with buyer activation...
Contact an agent
Home facts
- Year built:2026
- Subdivision & Development:BRONSONS RDG
- Listing ID #:O6438843
- Added:1 day(s) ago
- Updated:September 08, 2026 at 07:33 PM
Rooms and interior
- Bedrooms:3
- Total bathrooms:3
- Full bathrooms:2
- Half bathrooms:1
- Flooring:Carpet, Tile
- Dining Description:Living Room/Dining Room Combo
- Kitchen Description:Dishwasher, Microwave, Stone Counters
- Living area:1,755 sq. ft.
Heating and cooling
- Cooling:Central Air
- Heating:Central
- Central air:Yes
Structure and exterior
- Roof:Shingle
- Year built:2026
- Building area:1,755 sq. ft.
- Lot area:0.07 Acres
- Construction Materials:Block, Stucco
- Foundation Description:Slab
- Levels:2 Story
Utilities
- Water:Public, Water Available
- Sewer:Public Sewer
Finances and disclosures
- Price:$345,000
- Price per sq. ft.:$196.58
- Tax amount:$2,008 (2025)
Features and amenities
- Appliances:Dishwasher, Microwave
- Amenities:Electricity Available, Living Room/Dining Room Combo, Natural Gas Available, Stone Counters
- Pool features:Public Pool
Parking
- Parking description:Driveway
- Garage:Yes
- Garage spaces:2
 The information being provided by Stellar Mls is for the consumer's personal, non-commercial use and may not be used for any purpose other than to identify prospective properties consumer may be interested in purchasing. Any information relating to real estate for sale referenced on this web site comes from the Internet Data Exchange (IDX) program of the Stellar Mls. Better Homes and Gardens Real Estate Synergy is not a Multiple Listing Service (MLS), nor does it offer MLS access. This website is a service of Better Homes and Gardens Real Estate Synergy, a broker participant of Stellar Mls. This web site may reference real estate listing(s) held by a brokerage firm other than the broker and/or agent who owns this web site.
The accuracy of all information, regardless of source, including but not limited to open house information, square footages and lot sizes, is deemed reliable but not guaranteed and should be personally verified through personal inspection by and/or with the appropriate professionals. The data contained herein is copyrighted by Stellar Mls and is protected by all applicable copyright laws. Any unauthorized dissemination of this information is in violation of copyright laws and is strictly prohibited.
Properties in listings may have been sold or may no longer be available.
Copyright 2026 Stellar Mls. All rights reserved.
The information being provided by Stellar Mls is for the consumer's personal, non-commercial use and may not be used for any purpose other than to identify prospective properties consumer may be interested in purchasing. Any information relating to real estate for sale referenced on this web site comes from the Internet Data Exchange (IDX) program of the Stellar Mls. Better Homes and Gardens Real Estate Synergy is not a Multiple Listing Service (MLS), nor does it offer MLS access. This website is a service of Better Homes and Gardens Real Estate Synergy, a broker participant of Stellar Mls. This web site may reference real estate listing(s) held by a brokerage firm other than the broker and/or agent who owns this web site.
The accuracy of all information, regardless of source, including but not limited to open house information, square footages and lot sizes, is deemed reliable but not guaranteed and should be personally verified through personal inspection by and/or with the appropriate professionals. The data contained herein is copyrighted by Stellar Mls and is protected by all applicable copyright laws. Any unauthorized dissemination of this information is in violation of copyright laws and is strictly prohibited.
Properties in listings may have been sold or may no longer be available.
Copyright 2026 Stellar Mls. All rights reserved.New listings near 2212 Red Sun Street
- Coming Soon
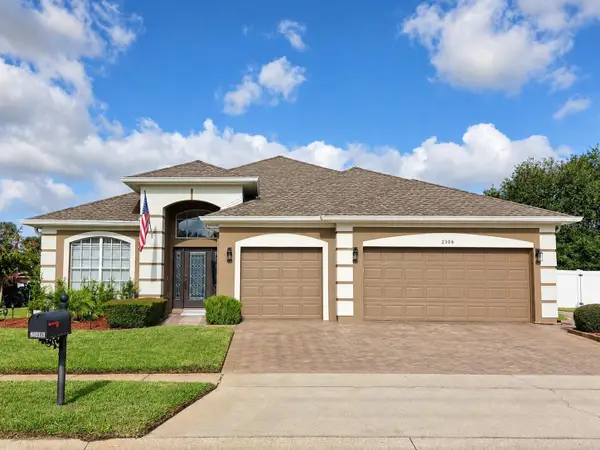 $560,000Coming Soon4 beds 3 baths2,306 sq. ft.
2306 Emerald Rose Way, APOPKA, FL 32712
MLS# O6434777Listed by: EXIT GLOBAL REALTY - Coming Soon
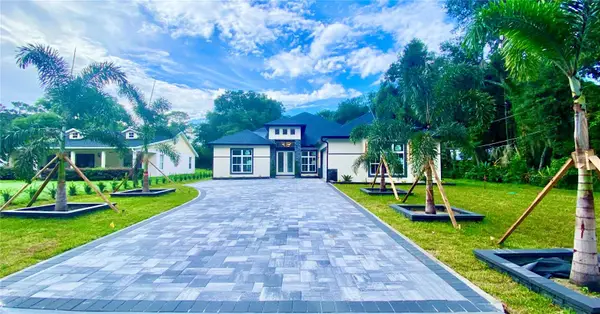 $1,250,000Coming Soon5 beds 5 baths3,502 sq. ft.
1614 Jeanette Street, APOPKA, FL 32712
MLS# O6439264Listed by: EMPIRE NETWORK REALTY - Coming Soon
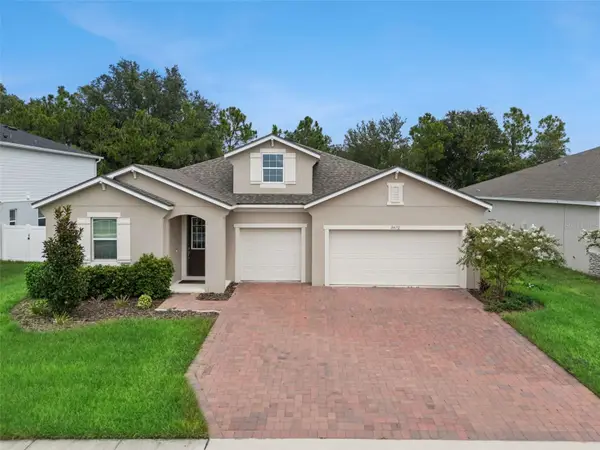 $500,000Coming Soon3 beds 3 baths2,312 sq. ft.
3472 Douglas Fir Drive, APOPKA, FL 32703
MLS# O6436449Listed by: FLORIDA REALTY INVESTMENTS - New
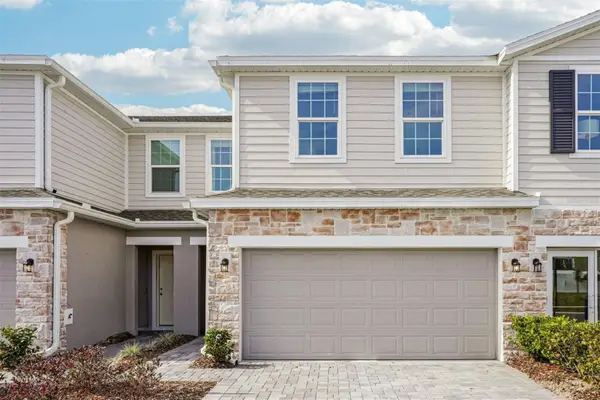 $367,990Active4 beds 3 baths1,876 sq. ft.
283 Thompson Village Avenue, APOPKA, FL 32703
MLS# O6440125Listed by: RISEWELL HOMES FLORIDA LLC - New
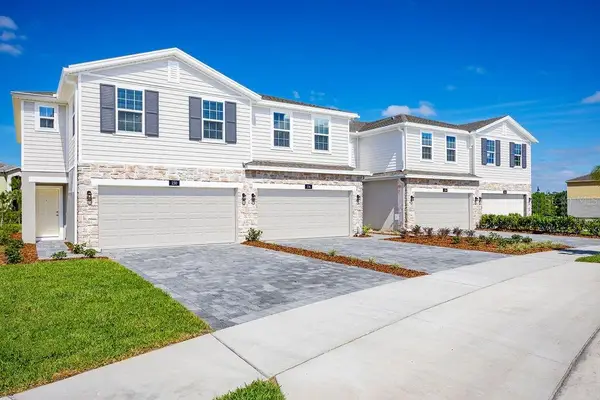 $385,990Active3 beds 3 baths1,918 sq. ft.
291 Thompson Village Avenue, APOPKA, FL 32703
MLS# O6440106Listed by: RISEWELL HOMES FLORIDA LLC - New
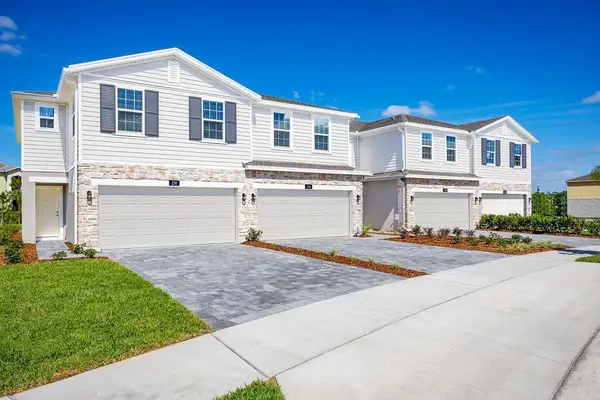 $386,990Active3 beds 3 baths1,918 sq. ft.
339 Thompson Village Avenue, APOPKA, FL 32703
MLS# O6440063Listed by: RISEWELL HOMES FLORIDA LLC - New
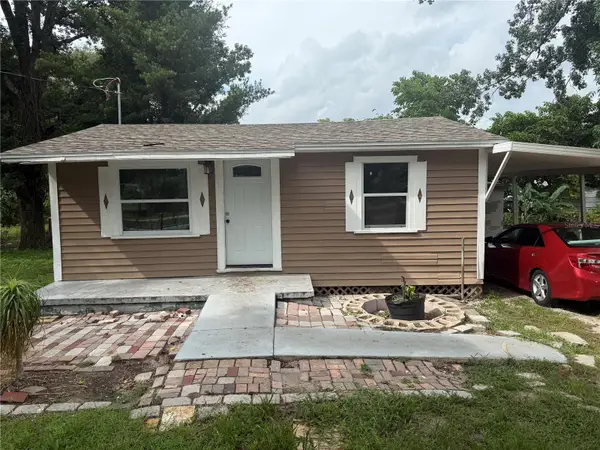 $150,000Active2 beds 1 baths520 sq. ft.
237 E 8th Street, APOPKA, FL 32703
MLS# O6439872Listed by: CHARLES RUTENBERG REALTY ORLANDO - New
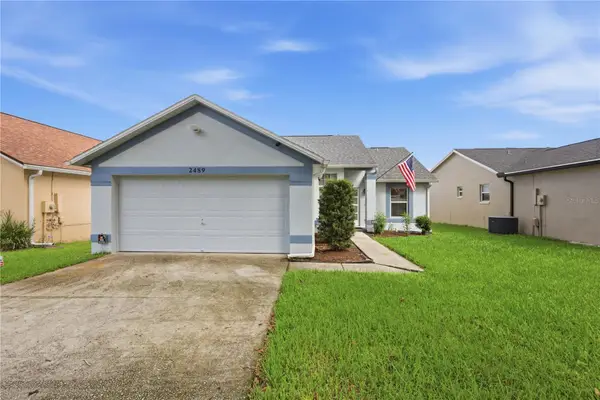 $350,000Active3 beds 2 baths1,244 sq. ft.
2489 Lake Jackson Circle, APOPKA, FL 32703
MLS# O6439653Listed by: MCGRAW REAL ESTATE SERVICES, LLC - New
 $309,900Active2 beds 2 baths1,350 sq. ft.
1415 Oak Place #D, APOPKA, FL 32712
MLS# L4964883Listed by: EXP REALTY LLC


Protect your home and budget from life's surprises with an Assurant Home Warranty, backed by a partner that supports you through every step of homeownership. Explore Plans.
© 2026 Better Homes and Gardens Real Estate LLC. An Anywhere Real Estate company. All rights reserved. Better Homes and Gardens® Real Estate is a registered trademark owned by Meredith Operations Corporation, licensed to Better Homes and Gardens Real Estate LLC and used with permission. Better Homes and Gardens Real Estate LLC fully supports the principles of the Fair Housing Act and the Equal Opportunity Act. Listing information is deemed reliable but is not guaranteed accurate.
Each office is independently owned and operated.
Any services or products provided by third parties are not provided by, affiliated with or related to Better Homes and Gardens Real Estate LLC, or its affiliated companies.