
2306 Emerald Rose Way, Apopka, FL 32712
Local realty services provided by:Better Homes and Gardens Real Estate Thomas Group
2306 Emerald Rose Way,Apopka, FL 32712
$560,000
- 4 Beds
- 3 Baths
- 2,306 sq. ft.
- Single family
- Coming Soon
Listed by: stacy wilson
Office: exit global realty
MLS#:O6434777
Source:MFRMLS
Price summary
- Price:$560,000
- Price per sq. ft.:$177.16
- Monthly HOA dues:$95
About this home
Welcome to 2306 Emerald Rose Way, an impeccably maintained pool home situated on a large, fenced corner lot in the desirable gated community of Alexandria Place! Inside, high ceilings welcome you to formal living and dining rooms before opening to the kitchen, family room and dining nook. The split-bedroom floor plan offers added privacy, while crown molding, tray ceilings, upgraded lighting, and ceramic tile and wood laminate flooring add character throughout. The kitchen features a brand-new refrigerator, new microwave, abundant cabinetry and counter space, a large pantry, stainless steel appliances, stone backsplash, cabinet lighting, and a breakfast bar overlooking the family room. The primary suite offers a large walk-in closet, walk-in shower, soaking tub, and dual sinks. Generously sized secondary bedrooms are located on the opposite side of the home, including one with a private en-suite bath, ideal for guests. There is also a dedicated office area with built-in shelving and desk space among the bedrooms, and the pool bathroom features a remodeled shower. Step outside to your own Florida oasis! The saltwater pool features a water feature, heating and cooling capabilities, and was resurfaced in 2021, with a new heat pump added in 2022. A covered paver patio and electric retractable awning provide plenty of space to relax or entertain, while the large fenced yard includes a backyard shed, lovely paver path, and Govee exterior lighting. Major updates and extras include a 2019 roof, 2021 HVAC, 2024 water heater, 2021 whole-home water filtration system, 2022 whole-home solar, decked attic storage, insulated garage doors, garage storage, and irrigation supplied by a private well for added savings. Smart-home features include a smart thermostat, Alexa-enabled lighting and blinds, exterior security cameras, and Ring doorbell. Beautifully maintained, thoughtfully updated, and designed for both indoor and outdoor Florida living, this Alexandria Place home has so much to offer!...
Contact an agent
Home facts
- Year built:2004
- Subdivision & Development:ALEXANDRIA PLACE
- Listing ID #:O6434777
- Updated:September 08, 2026 at 03:56 PM
Rooms and interior
- Bedrooms:4
- Total bathrooms:3
- Full bathrooms:3
- Flooring:Carpet, Ceramic Tile, Laminate
- Dining Description:Eat In Kitchen, Formal Dining Room, Living Room/Dining Room Combo
- Kitchen Description:Dishwasher, Disposal, Eat-in Kitchen, Microwave, Range, Refrigerator, Solid Wood Cabinets, Water Softener
- Bedroom Description:High Ceilings, Primary Bedroom Main Floor, Split Bedroom, Walk-In Closet(s)
- Living area:2,306 sq. ft.
Heating and cooling
- Cooling:Central Air
- Heating:Central
- Central air:Yes
Structure and exterior
- Roof:Shingle
- Year built:2004
- Building area:2,306 sq. ft.
- Lot area:0.34 Acres
- Lot Features:Corner Lot, Oversized, Paved, Sidewalk
- Architectural Style:Contemporary, Traditional
- Construction Materials:Block, Stucco
- Exterior Features:Awning(s), Lighting, Patio, Private Mailbox, Rain Gutters, Screened, Sidewalk
- Foundation Description:Slab
- Levels:1 Story
Schools
- High school:Apopka High
- Middle school:Apopka Middle
- Elementary school:Rock Springs Elem
Utilities
- Water:Public, Water Connected
- Sewer:Public, Public Sewer
Finances and disclosures
- Price:$560,000
- Price per sq. ft.:$177.16
- Tax amount:$5,807 (2025)
Features and amenities
- Appliances:Dishwasher, Disposal, Electric Water Heater, Irrigation Equipment, Microwave, Range, Refrigerator, Water Softener
- Laundry features:Inside, Laundry Room
- Amenities:Cable Connected, Crown Molding, Eat-in Kitchen, High Ceilings, Irrigation Equipment, Living Room/Dining Room Combo, Open Floorplan, Park, Playground, Primary Bedroom Main Floor, Solid Wood Cabinets, Split Bedroom, Sprinkler Well, Tray Ceiling(s), Walk-In Closet(s)
- Pool features:Gunite, In Ground, Private Pool, Salt Water, Screen Enclosure
- Smart home:Yes
Parking
- Parking description:Attached Garage, Driveway, Garage Door Opener
- Garage:Yes
- Garage spaces:3
 The information being provided by Stellar Mls is for the consumer's personal, non-commercial use and may not be used for any purpose other than to identify prospective properties consumer may be interested in purchasing. Any information relating to real estate for sale referenced on this web site comes from the Internet Data Exchange (IDX) program of the Stellar Mls. Better Homes and Gardens Real Estate Thomas Group is not a Multiple Listing Service (MLS), nor does it offer MLS access. This website is a service of Better Homes and Gardens Real Estate Thomas Group, a broker participant of Stellar Mls. This web site may reference real estate listing(s) held by a brokerage firm other than the broker and/or agent who owns this web site.
The accuracy of all information, regardless of source, including but not limited to open house information, square footages and lot sizes, is deemed reliable but not guaranteed and should be personally verified through personal inspection by and/or with the appropriate professionals. The data contained herein is copyrighted by Stellar Mls and is protected by all applicable copyright laws. Any unauthorized dissemination of this information is in violation of copyright laws and is strictly prohibited.
Properties in listings may have been sold or may no longer be available.
Copyright 2026 Stellar Mls. All rights reserved.
The information being provided by Stellar Mls is for the consumer's personal, non-commercial use and may not be used for any purpose other than to identify prospective properties consumer may be interested in purchasing. Any information relating to real estate for sale referenced on this web site comes from the Internet Data Exchange (IDX) program of the Stellar Mls. Better Homes and Gardens Real Estate Thomas Group is not a Multiple Listing Service (MLS), nor does it offer MLS access. This website is a service of Better Homes and Gardens Real Estate Thomas Group, a broker participant of Stellar Mls. This web site may reference real estate listing(s) held by a brokerage firm other than the broker and/or agent who owns this web site.
The accuracy of all information, regardless of source, including but not limited to open house information, square footages and lot sizes, is deemed reliable but not guaranteed and should be personally verified through personal inspection by and/or with the appropriate professionals. The data contained herein is copyrighted by Stellar Mls and is protected by all applicable copyright laws. Any unauthorized dissemination of this information is in violation of copyright laws and is strictly prohibited.
Properties in listings may have been sold or may no longer be available.
Copyright 2026 Stellar Mls. All rights reserved.New listings near 2306 Emerald Rose Way
- Coming Soon
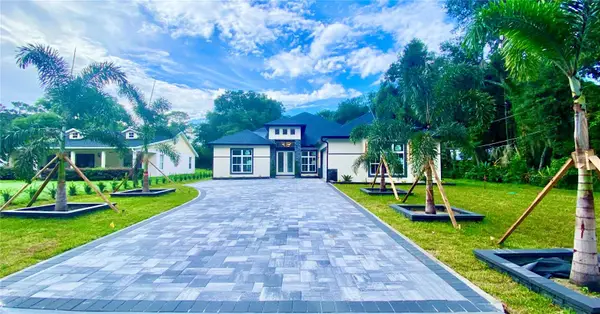 $1,250,000Coming Soon5 beds 5 baths3,502 sq. ft.
1614 Jeanette Street, APOPKA, FL 32712
MLS# O6439264Listed by: EMPIRE NETWORK REALTY - Coming Soon
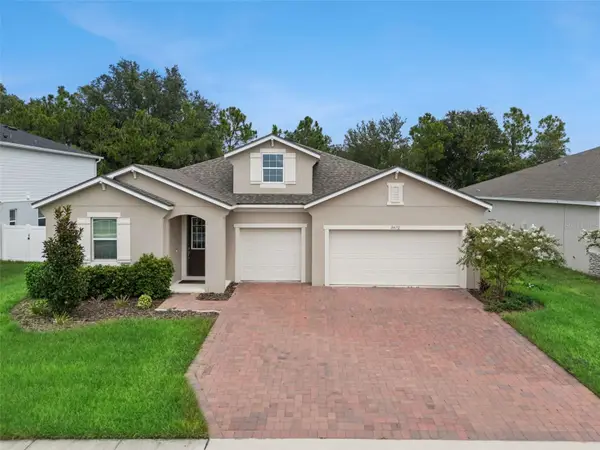 $500,000Coming Soon3 beds 3 baths2,312 sq. ft.
3472 Douglas Fir Drive, APOPKA, FL 32703
MLS# O6436449Listed by: FLORIDA REALTY INVESTMENTS - New
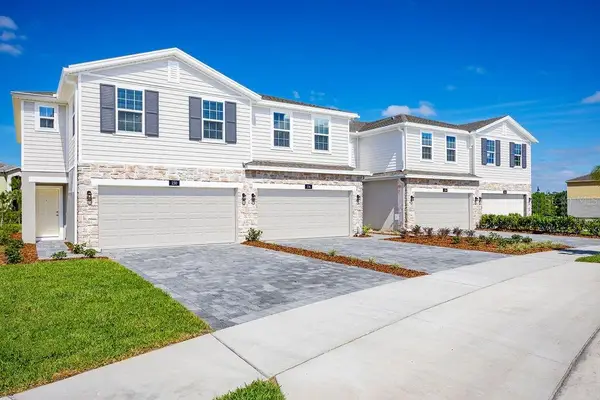 $385,990Active3 beds 3 baths1,918 sq. ft.
291 Thompson Village Avenue, APOPKA, FL 32703
MLS# O6440106Listed by: RISEWELL HOMES FLORIDA LLC - New
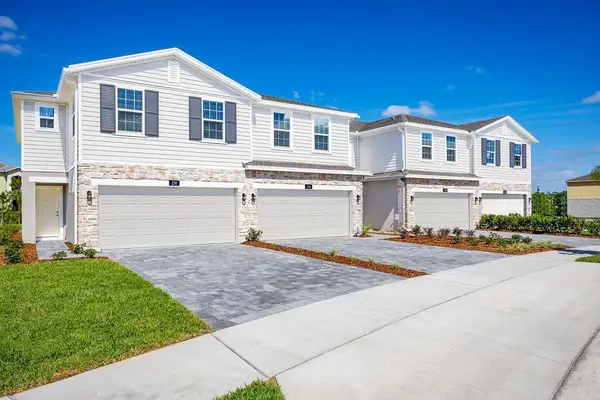 $386,990Active3 beds 3 baths1,918 sq. ft.
339 Thompson Village Avenue, APOPKA, FL 32703
MLS# O6440063Listed by: RISEWELL HOMES FLORIDA LLC - New
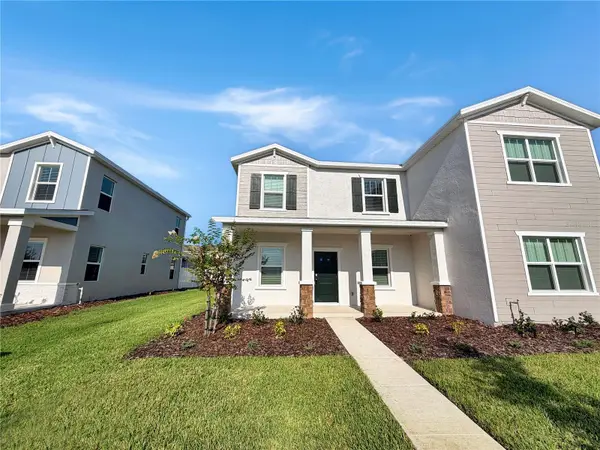 $345,000Active3 beds 3 baths1,755 sq. ft.
2212 Red Sun Street, APOPKA, FL 32703
MLS# O6438843Listed by: OPENDOOR BROKERAGE LLC - New
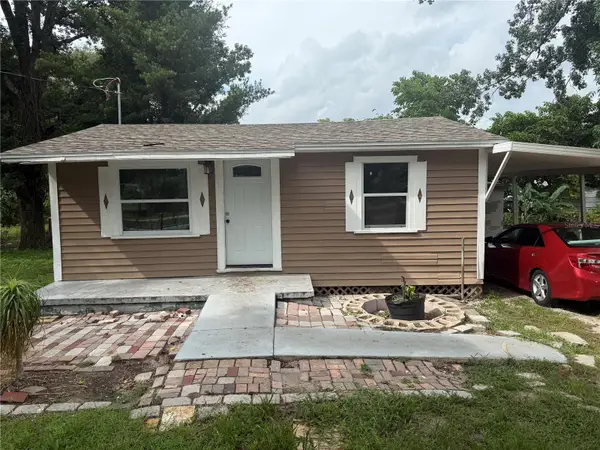 $150,000Active2 beds 1 baths520 sq. ft.
237 E 8th Street, APOPKA, FL 32703
MLS# O6439872Listed by: CHARLES RUTENBERG REALTY ORLANDO - New
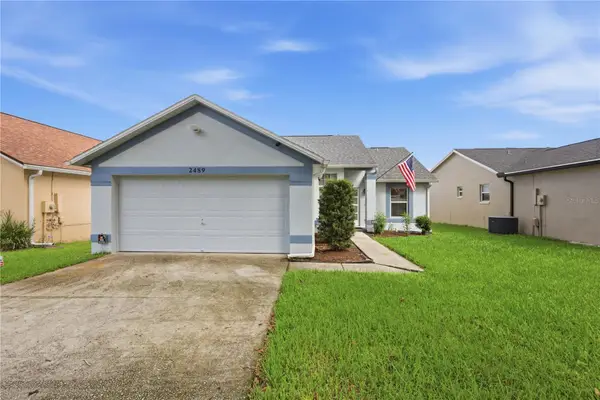 $350,000Active3 beds 2 baths1,244 sq. ft.
2489 Lake Jackson Circle, APOPKA, FL 32703
MLS# O6439653Listed by: MCGRAW REAL ESTATE SERVICES, LLC - New
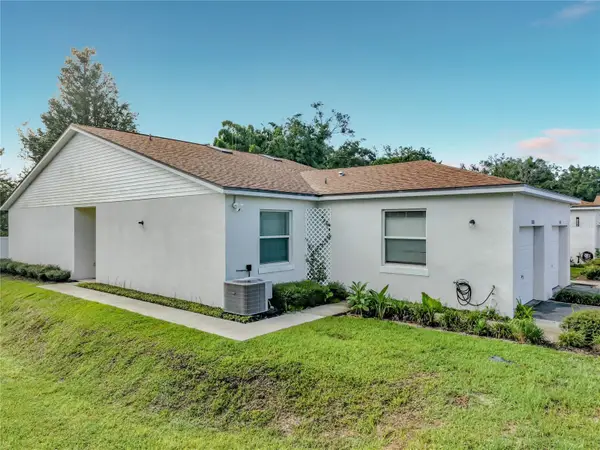 $309,900Active2 beds 2 baths1,350 sq. ft.
1415 Oak Place #D, APOPKA, FL 32712
MLS# L4964883Listed by: EXP REALTY LLC - New
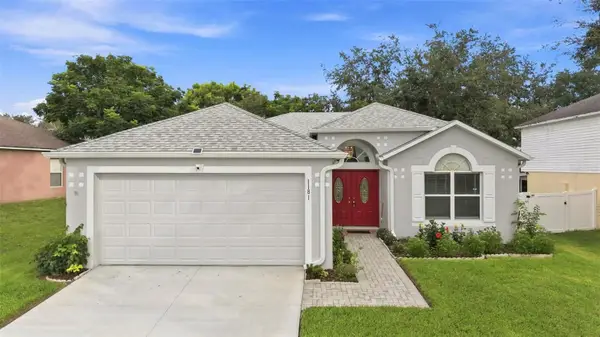 $400,000Active3 beds 2 baths1,632 sq. ft.
1181 Welch Hill Circle, APOPKA, FL 32712
MLS# O6439389Listed by: EPIQUE REALTY INC.


Protect your home and budget from life's surprises with an Assurant Home Warranty, backed by a partner that supports you through every step of homeownership. Explore Plans.
© 2026 Better Homes and Gardens Real Estate LLC. An Anywhere Real Estate company. All rights reserved. Better Homes and Gardens® Real Estate is a registered trademark owned by Meredith Operations Corporation, licensed to Better Homes and Gardens Real Estate LLC and used with permission. Better Homes and Gardens Real Estate LLC fully supports the principles of the Fair Housing Act and the Equal Opportunity Act. Listing information is deemed reliable but is not guaranteed accurate.
Each office is independently owned and operated.
Any services or products provided by third parties are not provided by, affiliated with or related to Better Homes and Gardens Real Estate LLC, or its affiliated companies.