
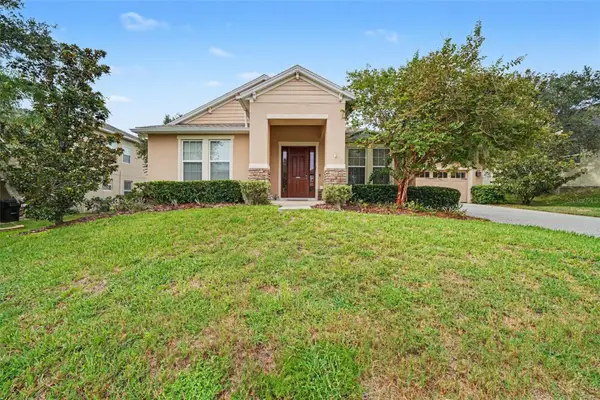
2226 Parkside Meadow Drive, Apopka, FL 32712
Local realty services provided by:Better Homes and Gardens Real Estate Thomas Group
Upcoming open houses
- Sun, Aug 0912:00 pm - 03:00 pm
Listed by: marci blanchard
Office: keller williams advantage realty
MLS#:O6431565
Source:MFRMLS
Price summary
- Price:$725,000
- Price per sq. ft.:$185.42
- Monthly HOA dues:$150
About this home
Executive elegance meets resort-style living in this exceptional 4-bedroom, 3-bathroom, 3-car garage, pool home behind the gates of sought-after Wekiva Run. Designed to impress from the moment you walk through the front door to the breathtaking backyard beyond, this home embodies seamless indoor/outdoor Florida living at its finest. Soaring ceilings, abundant natural light, and stunning views of the zero-entry pool and spa greet you throughout the main living areas. The desirable split-bedroom floor plan offers both privacy and exceptional entertaining spaces. The formal living room features custom built-in bookcases, while the spacious flex room is currently outfitted with custom cabinetry and a built-in desk, making it ideal as a home office, fourth bedroom, gym, or playroom. The gourmet kitchen is truly a chef's dream, showcasing granite countertops, custom solid wood cabinetry, an induction cooktop, a center island with prep sink and built-in microwave, two convection ovens that also function as conventional bake ovens, stainless steel appliances, a large walk-in pantry with custom shelving, and a sunny breakfast nook overlooking the pool. The private primary suite features tray ceilings, dual walk-in closets, and a spa-like bath with dual vanities, a garden tub, and separate shower. The inviting family room is anchored by a fireplace and pocketing sliding glass doors that open completely to the screened lanai, creating effortless indoor/outdoor living. Outside, enjoy your own private paradise with a spectacular zero-entry pool and spa, expansive paver deck, covered patio, and plenty of room to entertain family and friends. An irrigation system keeps both the front and back yards lush year-round, while the backyard propane tank services the home for added convenience. Additional highlights include a spacious indoor laundry room conveniently located just off the kitchen, a three-car garage with ample storage, and a new $25,000 Lennox A/C system (2025). Located in North Apopka, you are only approximately 30 minutes from Winter Park, Altamonte Springs, and all your favorite North Orlando restaurants, shopping, and amenities. You're also just minutes from charming downtown Mount Dora, where you'll enjoy waterfront dining, unique shops, festivals, pickleball, and scenic cruises through the Chain of Lakes. Nearby, Apopka's Northwest Recreation Complex offers premier athletic facilities, playgrounds, walking trails, an amphitheater, tennis, basketball, volleyball, and more. Luxury, location, and a lifestyle you'll love—this exceptional home truly has it all. Combining timeless design, outstanding upgrades, exceptional entertaining spaces, and an unbeatable location, this is more than a home—it's the Florida lifestyle you've been waiting for....
Contact an agent
Home facts
- Year built:2012
- Subdivision & Development:WEKIVA RUN PHASE 3-A 75/57 LOT 205
- Listing ID #:O6431565
- Added:1 day(s) ago
- Updated:August 07, 2026 at 01:15 PM
Rooms and interior
- Bedrooms:4
- Total bathrooms:3
- Full bathrooms:3
- Flooring:Tile
- Dining Description:Eat In Kitchen
- Kitchen Description:Built-In Oven, Convection Oven, Cooktop, Eat-in Kitchen, Kitchen/Family Room Combo, Solid Surface Counters, Solid Wood Cabinets
- Bedroom Description:High Ceilings, Primary Bedroom Main Floor, Walk-In Closet(s)
- Living area:2,979 sq. ft.
Heating and cooling
- Cooling:Central Air
- Heating:Central
- Central air:Yes
Structure and exterior
- Roof:Shingle
- Year built:2012
- Building area:2,979 sq. ft.
- Lot area:0.32 Acres
- Construction Materials:Block
- Exterior Features:Covered Porch/Patio, Patio, Private Mailbox, Screened, Sidewalk
- Foundation Description:Slab
- Levels:1 Story
Schools
- High school:Apopka High
- Middle school:Wolf Lake Middle
- Elementary school:Wolf Lake Elem
Utilities
- Water:Public
- Sewer:Public Sewer
Finances and disclosures
- Price:$725,000
- Price per sq. ft.:$185.42
- Tax amount:$5,207 (2025)
Features and amenities
- Appliances:Built-in Oven, Convection Oven, Cooktop, Irrigation Equipment
- Laundry features:Inside, Laundry Room
- Amenities:Built-In Features, Cable Available, Ceiling Fans(s), Eat-in Kitchen, Gated, High Ceilings, Irrigation Equipment, Kitchen/Family Room Combo, Open Floorplan, Playground, Primary Bedroom Main Floor, Solid Surface Counters, Solid Wood Cabinets, Walk-In Closet(s)
- Pool features:Gunite, In Ground, Private Pool, Screen Enclosure
Parking
- Parking description:Attached Garage
- Garage:Yes
- Garage spaces:3
 The information being provided by Stellar Mls is for the consumer's personal, non-commercial use and may not be used for any purpose other than to identify prospective properties consumer may be interested in purchasing. Any information relating to real estate for sale referenced on this web site comes from the Internet Data Exchange (IDX) program of the Stellar Mls. Better Homes and Gardens Real Estate Thomas Group is not a Multiple Listing Service (MLS), nor does it offer MLS access. This website is a service of Better Homes and Gardens Real Estate Thomas Group, a broker participant of Stellar Mls. This web site may reference real estate listing(s) held by a brokerage firm other than the broker and/or agent who owns this web site.
The accuracy of all information, regardless of source, including but not limited to open house information, square footages and lot sizes, is deemed reliable but not guaranteed and should be personally verified through personal inspection by and/or with the appropriate professionals. The data contained herein is copyrighted by Stellar Mls and is protected by all applicable copyright laws. Any unauthorized dissemination of this information is in violation of copyright laws and is strictly prohibited.
Properties in listings may have been sold or may no longer be available.
Copyright 2026 Stellar Mls. All rights reserved.
The information being provided by Stellar Mls is for the consumer's personal, non-commercial use and may not be used for any purpose other than to identify prospective properties consumer may be interested in purchasing. Any information relating to real estate for sale referenced on this web site comes from the Internet Data Exchange (IDX) program of the Stellar Mls. Better Homes and Gardens Real Estate Thomas Group is not a Multiple Listing Service (MLS), nor does it offer MLS access. This website is a service of Better Homes and Gardens Real Estate Thomas Group, a broker participant of Stellar Mls. This web site may reference real estate listing(s) held by a brokerage firm other than the broker and/or agent who owns this web site.
The accuracy of all information, regardless of source, including but not limited to open house information, square footages and lot sizes, is deemed reliable but not guaranteed and should be personally verified through personal inspection by and/or with the appropriate professionals. The data contained herein is copyrighted by Stellar Mls and is protected by all applicable copyright laws. Any unauthorized dissemination of this information is in violation of copyright laws and is strictly prohibited.
Properties in listings may have been sold or may no longer be available.
Copyright 2026 Stellar Mls. All rights reserved.New listings near 2226 Parkside Meadow Drive
- New
 $709,000Active5 beds 3 baths3,384 sq. ft.
1083 Dusty Pine Drive, APOPKA, FL 32703
MLS# O6429753Listed by: VONAC REALTY INC - New
 $259,900Active3 beds 3 baths1,470 sq. ft.
1210 N Fairway Drive #1210, APOPKA, FL 32712
MLS# O6431266Listed by: EXP REALTY LLC - Open Sat, 11am to 1pmNew
 $415,000Active4 beds 2 baths1,671 sq. ft.
3135 Autumnwood Trail, APOPKA, FL 32703
MLS# O6431390Listed by: KELLER WILLIAMS WINTER PARK - New
 $400,000Active3 beds 2 baths1,480 sq. ft.
536 Bison Circle, APOPKA, FL 32712
MLS# O6429904Listed by: COLDWELL BANKER REALTY - New
 $440,000Active4 beds 3 baths2,023 sq. ft.
4134 Pino Street, APOPKA, FL 32712
MLS# O6428978Listed by: GLASSTONE GROUP INC - New
 $300,000Active3 beds 2 baths1,144 sq. ft.
2715 Ramsey Dr, APOPKA, FL 32703
MLS# O6429252Listed by: ORCHARD BROKERAGE, LLC - New
 $525,000Active4 beds 3 baths2,815 sq. ft.
3575 Statham Drive, APOPKA, FL 32712
MLS# O6430221Listed by: MARK SPAIN REAL ESTATE - New
 $545,000Active4 beds 4 baths2,972 sq. ft.
2205 Pickford Circle, APOPKA, FL 32703
MLS# O6430864Listed by: EXP REALTY LLC - New
 $589,900Active5 beds 4 baths3,217 sq. ft.
602 Rominger Loop, APOPKA, FL 32712
MLS# O6431164Listed by: EXP REALTY LLC


Protect your home and budget from life's surprises with an Assurant Home Warranty, backed by a partner that supports you through every step of homeownership. Explore Plans.
© 2026 Better Homes and Gardens Real Estate LLC. An Anywhere Real Estate company. All rights reserved. Better Homes and Gardens® Real Estate is a registered trademark owned by Meredith Operations Corporation, licensed to Better Homes and Gardens Real Estate LLC and used with permission. Better Homes and Gardens Real Estate LLC fully supports the principles of the Fair Housing Act and the Equal Opportunity Act. Listing information is deemed reliable but is not guaranteed accurate.
Each office is independently owned and operated.
Any services or products provided by third parties are not provided by, affiliated with or related to Better Homes and Gardens Real Estate LLC, or its affiliated companies.