
133 Van Fleet Court, Auburndale, FL 33823
Local realty services provided by:Better Homes and Gardens Real Estate Thomas Group
133 Van Fleet Court,Auburndale, FL 33823
$3,000,000
- 5 Beds
- 6 Baths
- 7,208 sq. ft.
- Single family
- Active
Listed by: maggie olivera, shannon johnson
Office: keller williams realty smart
MLS#:L4962024
Source:MFRMLS
Price summary
- Price:$3,000,000
- Price per sq. ft.:$366.88
- Monthly HOA dues:$133.33
About this home
Nestled within a private gated community on 1.6 sprawling acres along the shores of Lake Arietta (a pristine 739-acre private lake), this south-facing Mediterranean Revival estate offers an unparalleled sanctuary of luxury. A grand circular drive leads to a dramatic entryway featuring a hand handcrafted front door by Gregor(previously featured in Architectural Digest). The interior boasts soaring ceilings, opulent travertine and rich wood flooring, crystal chandeliers, wrought iron balustrades, and a Chicago brick fireplace with an imported Trumeau mantel.
Designed for the epicurean, the main kitchen features premium cabinetry, granite countertops, a Sub-Zero refrigerator/freezer, and a professional-style dual-fuel gas range, plus a morning kitchen with dual wine cabinets. The expansive family room features slate floors and corner stacking sliders framing panoramic pool and lake views. Perfect for entertaining, the indoor climate-controlled second kitchen boasts a commercial Captiveaire hood with industrial ventilation/fire suppression, specialized Fire Magic professional-grade grills, a 1200-degree searing station, Recteq wood pellet grill, Aurora gas grill, keg cooler, and ice maker.
Luxury amenities abound: a custom 300-bottle wine cellar, a state-of-the-art movie room wired for whole-home audio (equipment conveys), and a Florida room under a vaulted tongue-and-groove wood ceiling with a wet bar and bay windows. The palatial downstairs primary suite serves as a private oasis with a sitting area, private lanai, lake views, custom walk-in closet with an independent washer/dryer, and a lavish bath with a copper sink and Brizo rain-head shower system. Upstairs features a split plan with 4 bedrooms and 2 baths (one ensuite; three sharing a Jack-and-Jill bath).
The outdoor oasis features a saltwater pool with Pentair controls, a vanishing-edge waterfall, a hot tub, and a sunset grotto with waterfall. A pristine boat dock (built 2025) features a 2-craft capacity, fully equipped with an electric boat lift and a dedicated personal watercraft (PWC) lift. The entire estate is backed by a full-home Generac generator. Parking includes an oversized attached 3-car garage plus an immense, detached 2,500+ sq ft RV garage. The RV space is fully air-conditioned (5-ton system) with two 18x16 doors, doubling as a luxury pool house with a full bath. An adjacent oversized parking area includes two additional RV hookups and flush-outs. A masterful convergence of architectural elegance and recreational indulgence on a premier private lake!...
Contact an agent
Home facts
- Year built:1984
- Subdivision & Development:VAN FLEET ESTATES
- Listing ID #:L4962024
- Added:142 day(s) ago
- Updated:October 09, 2026 at 08:28 PM
Rooms and interior
- Bedrooms:5
- Total bathrooms:6
- Full bathrooms:4
- Half bathrooms:2
- Flooring:Carpet, Tile, Travertine, Wood
- Dining Description:Eat In Kitchen
- Kitchen Description:Dishwasher, Eat-in Kitchen, Microwave, Range, Refrigerator, Solid Wood Cabinets, Stone Counters, Wet Bar, Wine Refrigerator
- Bedroom Description:High Ceilings, Primary Bedroom Main Floor, Split Bedroom, Walk-In Closet(s)
- Living area:7,208 sq. ft.
Heating and cooling
- Cooling:Central Air
- Heating:Central
- Central air:Yes
Structure and exterior
- Roof:Shingle
- Year built:1984
- Building area:7,208 sq. ft.
- Lot area:1.6 Acres
- Construction Materials:Stucco
- Foundation Description:Slab
- Levels:2 Story
Schools
- High school:Auburndale High School
- Middle school:Stambaugh Middle
- Elementary school:Walter Caldwell Elem
Utilities
- Water:Public
- Sewer:Public, Public Sewer
Finances and disclosures
- Price:$3,000,000
- Price per sq. ft.:$366.88
- Tax amount:$11,520 (2025)
Features and amenities
- Appliances:Dishwasher, Microwave, Range, Refrigerator, Wine Refrigerator
- Laundry features:Inside, Laundry Room
- Amenities:Ceiling Fans(s), Eat-in Kitchen, High Ceilings, Open Floorplan, Primary Bedroom Main Floor, Solid Wood Cabinets, Split Bedroom, Stone Counters, Walk-In Closet(s), Wet Bar
- Pool features:In Ground, Private Pool, Salt Water
Parking
- Parking description:Attached Garage
- Garage:Yes
- Garage spaces:3
 The information being provided by Stellar Mls is for the consumer's personal, non-commercial use and may not be used for any purpose other than to identify prospective properties consumer may be interested in purchasing. Any information relating to real estate for sale referenced on this web site comes from the Internet Data Exchange (IDX) program of the Stellar Mls. Better Homes and Gardens Real Estate Thomas Group is not a Multiple Listing Service (MLS), nor does it offer MLS access. This website is a service of Better Homes and Gardens Real Estate Thomas Group, a broker participant of Stellar Mls. This web site may reference real estate listing(s) held by a brokerage firm other than the broker and/or agent who owns this web site.
The accuracy of all information, regardless of source, including but not limited to open house information, square footages and lot sizes, is deemed reliable but not guaranteed and should be personally verified through personal inspection by and/or with the appropriate professionals. The data contained herein is copyrighted by Stellar Mls and is protected by all applicable copyright laws. Any unauthorized dissemination of this information is in violation of copyright laws and is strictly prohibited.
Properties in listings may have been sold or may no longer be available.
Copyright 2026 Stellar Mls. All rights reserved.
The information being provided by Stellar Mls is for the consumer's personal, non-commercial use and may not be used for any purpose other than to identify prospective properties consumer may be interested in purchasing. Any information relating to real estate for sale referenced on this web site comes from the Internet Data Exchange (IDX) program of the Stellar Mls. Better Homes and Gardens Real Estate Thomas Group is not a Multiple Listing Service (MLS), nor does it offer MLS access. This website is a service of Better Homes and Gardens Real Estate Thomas Group, a broker participant of Stellar Mls. This web site may reference real estate listing(s) held by a brokerage firm other than the broker and/or agent who owns this web site.
The accuracy of all information, regardless of source, including but not limited to open house information, square footages and lot sizes, is deemed reliable but not guaranteed and should be personally verified through personal inspection by and/or with the appropriate professionals. The data contained herein is copyrighted by Stellar Mls and is protected by all applicable copyright laws. Any unauthorized dissemination of this information is in violation of copyright laws and is strictly prohibited.
Properties in listings may have been sold or may no longer be available.
Copyright 2026 Stellar Mls. All rights reserved.New listings near 133 Van Fleet Court
- Coming Soon
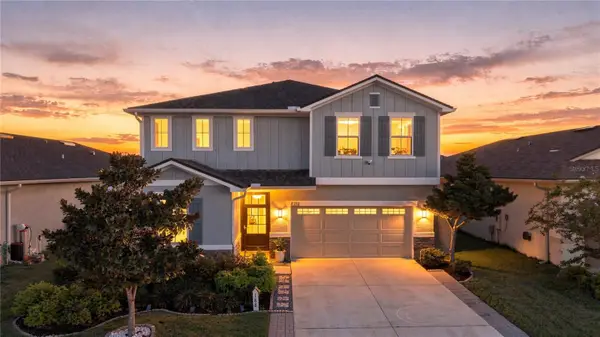 $450,000Coming Soon5 beds 3 baths2,944 sq. ft.
188 Summershore Drive, AUBURNDALE, FL 33823
MLS# TB8543996Listed by: 54 REALTY LLC - New
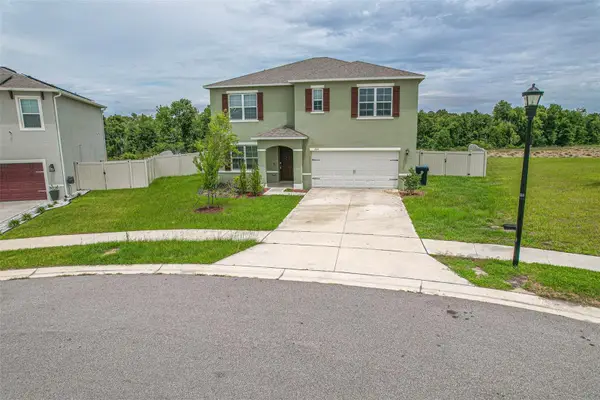 $429,900Active5 beds 3 baths2,696 sq. ft.
759 Auburn Grove Court, AUBURNDALE, FL 33823
MLS# O6448377Listed by: NEARBY REALTY - New
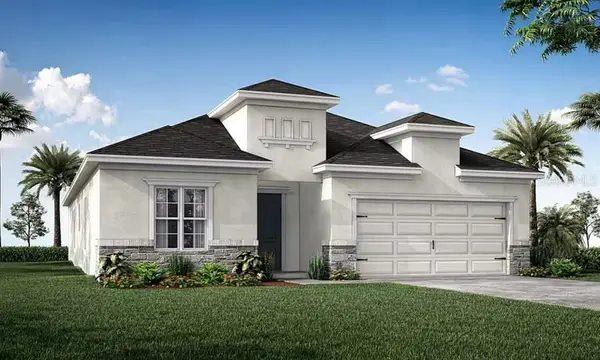 $387,335Active4 beds 3 baths2,029 sq. ft.
5033 Vino Road, AUBURNDALE, FL 33823
MLS# L4965659Listed by: CAMBRIDGE REALTY OF CENTRAL FL - New
 $400,000Active3 beds 3 baths2,215 sq. ft.
905 Woodrow Drive, AUBURNDALE, FL 33823
MLS# TB8552607Listed by: MARK SPAIN REAL ESTATE - New
 $349,900Active3 beds 2 baths1,816 sq. ft.
209 White Cliff Boulevard, AUBURNDALE, FL 33823
MLS# TB8555246Listed by: ORCHARD BROKERAGE, LLC - New
 $327,000Active3 beds 2 baths1,427 sq. ft.
106 Harbor Way, AUBURNDALE, FL 33823
MLS# P4940115Listed by: CENTURY 21 MYERS REALTY - New
 $372,030Active4 beds 2 baths1,819 sq. ft.
5037 Vino Road, AUBURNDALE, FL 33823
MLS# L4965649Listed by: CAMBRIDGE REALTY OF CENTRAL FL - New
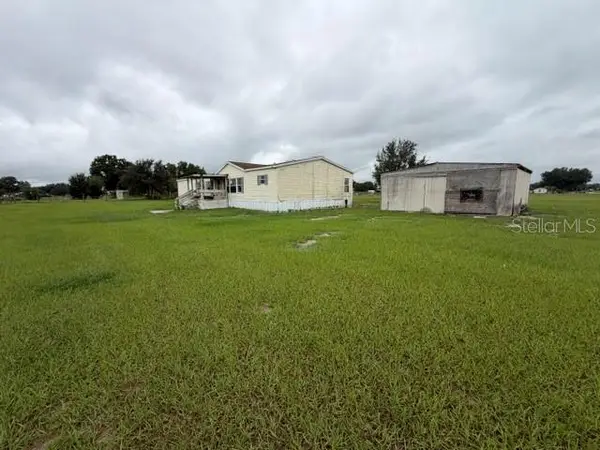 $160,000Active4 beds 3 baths2,280 sq. ft.
314 Skyblue Lane, AUBURNDALE, FL 33823
MLS# S5159121Listed by: REALTYCITY INC 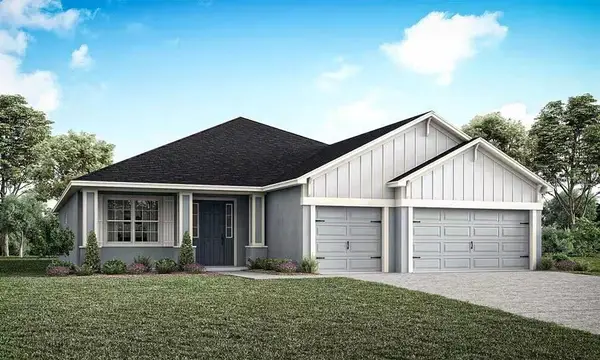 $567,320Pending4 beds 3 baths2,460 sq. ft.
5371 Castello Avenue, AUBURNDALE, FL 33823
MLS# L4965583Listed by: CAMBRIDGE REALTY OF CENTRAL FL- $567,320Pending4 beds 3 baths2,460 sq. ft.
5371 Castello Avenue, AUBURNDALE, FL 33823
MLS# L4965583Listed by: CAMBRIDGE REALTY OF CENTRAL FL


Protect your home and budget from life's surprises with an Assurant Home Warranty, backed by a partner that supports you through every step of homeownership. Explore Plans.
© 2026 Better Homes and Gardens Real Estate LLC. An Anywhere Real Estate company. All rights reserved. Better Homes and Gardens® Real Estate is a registered trademark owned by Meredith Operations Corporation, licensed to Better Homes and Gardens Real Estate LLC and used with permission. Better Homes and Gardens Real Estate LLC fully supports the principles of the Fair Housing Act and the Equal Opportunity Act. Listing information is deemed reliable but is not guaranteed accurate.
Each office is independently owned and operated.
Any services or products provided by third parties are not provided by, affiliated with or related to Better Homes and Gardens Real Estate LLC, or its affiliated companies.