
11364 Virginia Pine Court, Boynton Beach, FL 33473
Local realty services provided by:Better Homes and Gardens Real Estate Florida 1st
Listed by: stephanie kaufman
Office: lang realty/br
MLS#:B26073520
Source:RMLS
Price summary
- Price:$1,575,000
- Price per sq. ft.:$454.41
- Monthly HOA dues:$814
About this home
TURN UP YOUR VOLUME and Take the walk-through VIDEO TOUR ATTACHED WITH PHOTOS to get a true picture of this luxury designer lakefront home and lifestyle. Welcome to Valencia Grand and The Venice Model, Reimagined. Why build new when this stunning newer resale offers over $300,000 in designer finishes and upgrades? This exceptional home is anything but the average white, unfinished box. Every inch has been decorator-finished with warmth and intention, stunning engineered wood tile flows throughout the living spaces, the walls are elevated with flat board-and-batten moldings, and designer wallpaper that enhances the tray ceilings and accent walls. The home has Solid Core doors, natural gas, A full house generator and impact glass. Thoughtfully designed floor plan offers 3 en-suite bedrooms, each feature a full bathroom and finished walk-in closet, an office/den, 3.5 bathrooms, the den/office with custom built-ins ideal for work or quiet retreat. Set on a lovely corner lakefront lot with a RARE side easement. A Rear eastern exposure means peaceful mornings with coffee on the extended patio, framed by an open picture-window screen overlooking the water. The kitchen is worthy of a chef who loves to entertain: a large center island for serving and gathering, Ge appliances including double wall oven, built in microwave, and cabinetry with pull-out storage. The primary suite has a lake view, two finished walk-in closets and a lux-inspired bathroom. Additional highlights include beautiful designer light fixtures and window treatments throughout, plush carpeting in all bedrooms, and a three-car garage finished with built-in storage cabinetry and upgraded flooring. A lucky buyer may even acquire some of the designer furniture offered negotiable. Valencia Grand Nine-acre lifestyle complex highlights: Resort pools, Restaurant, bar and poolside bar, beauty salon, sport simulator, fitness center, racquet club, INDOOR pickleball...
Contact an agent
Home facts
- Year built:2023
- Subdivision & Development:Valencia Grand WHITWORTH AGR PUD
- Listing ID #:B26073520
- Added:1 day(s) ago
- Updated:September 08, 2026 at 09:48 PM
Rooms and interior
- Bedrooms:3
- Total bathrooms:4
- Full bathrooms:3
- Half bathrooms:1
- Flooring:Carpet
- Kitchen Description:Dishwasher, Disposal, Microwave, Refrigerator
- Living area:2,448 sq. ft.
Heating and cooling
- Cooling:Central Air
- Heating:Central
- Central air:Yes
Structure and exterior
- Roof:Concrete, Tile
- Year built:2023
- Building area:2,448 sq. ft.
- Architectural Style:Contemporary, Ranch
- Construction Materials:Block, Stucco
- Exterior Features:Patio, Screened
- Levels:1 Story
Schools
- High school:Park Vista
- Middle school:West Boynton
- Elementary school:Sunset Palms
Utilities
- Water:Public
- Sewer:Public Sewer
Finances and disclosures
- Price:$1,575,000
- Price per sq. ft.:$454.41
- Tax amount:$15,633 (2025)
Features and amenities
- Appliances:Cooktop, Dishwasher, Disposal, Dryer, Microwave, Refrigerator, Washer
- Laundry features:Dryer, Washer
- Pool features:Association, Heated, Pool, Spa Hot Tub
Parking
- Total parking spaces:3
- Parking description:Driveway, Garage
- Garage:Yes
- Garage spaces:3
New listings near 11364 Virginia Pine Court
- New
 $599,000Active3 beds 2 baths1,809 sq. ft.
6243 Windlass Circle, Boynton Beach, FL 33472
MLS# B26073784Listed by: CENTURY 21 STEIN POSNER - New
 $345,000Active2 beds 3 baths1,986 sq. ft.
29 Westgate Lane #29B, Boynton Beach, FL 33436
MLS# B26073199Listed by: COLDWELL BANKER REALTY - New
 $299,900Active2 beds 2 baths1,469 sq. ft.
5798 Brook Bound Lane, Boynton Beach, FL 33437
MLS# B26073703Listed by: PREFERRED PROPERTIES INT'L REA - New
 $60,000Active1 beds 2 baths624 sq. ft.
2102 NE 1st Way #102, Boynton Beach, FL 33435
MLS# A12085174Listed by: MCKENZIE REALTY, LLC - Open Sat, 11am to 1pmNew
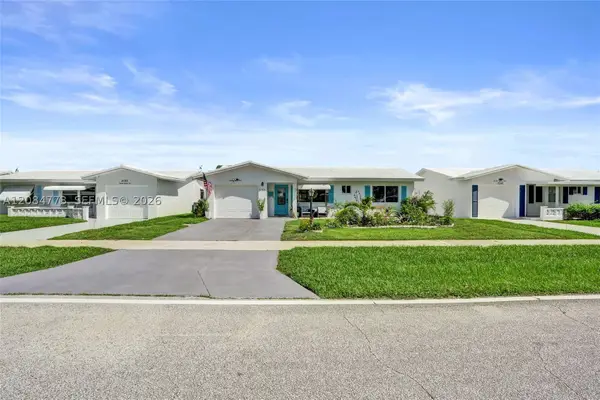 $325,000Active2 beds 2 baths1,077 sq. ft.
2083 SW 13th Ave, Boynton Beach, FL 33426
MLS# A12084773Listed by: KELLER WILLIAMS EAGLE REALTY - New
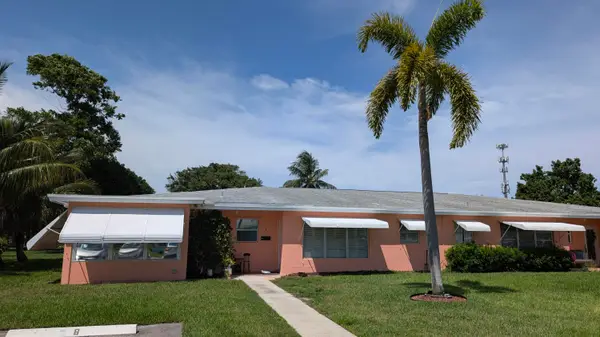 $220,000Active2 beds 2 baths1,104 sq. ft.
355 Main Boulevard #A, Boynton Beach, FL 33435
MLS# B26073598Listed by: PALM PARADISE REALTY GROUP - New
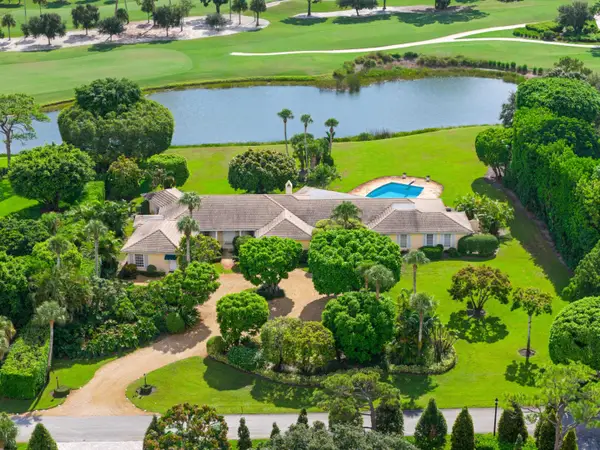 $3,500,000Active5 beds 7 baths6,106 sq. ft.
8 Country Road W, Boynton Beach, FL 33436
MLS# B26073530Listed by: DOUGLAS ELLIMAN - New
 $520,000Active3 beds 2 baths2,360 sq. ft.
7463 W Falls Rd W, Boynton Beach, FL 33437
MLS# A12075469Listed by: ONE SOTHEBY'S INTERNATIONAL REALTY - New
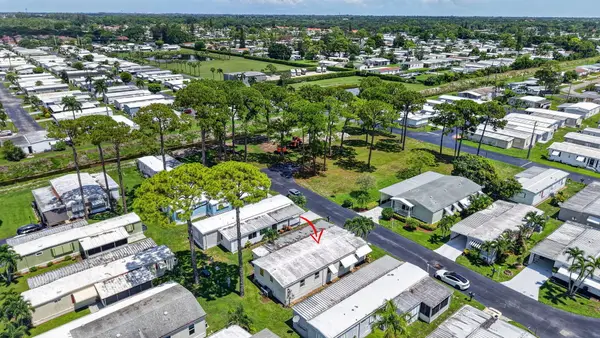 $179,000Active2 beds 2 baths1,276 sq. ft.
14011 Kingston Bay, Boynton Beach, FL 33436
MLS# B26073466Listed by: EXP REALTY LLC


Protect your home and budget from life's surprises with an Assurant Home Warranty, backed by a partner that supports you through every step of homeownership. Explore Plans.
© 2026 Better Homes and Gardens Real Estate LLC. An Anywhere Real Estate company. All rights reserved. Better Homes and Gardens® Real Estate is a registered trademark owned by Meredith Operations Corporation, licensed to Better Homes and Gardens Real Estate LLC and used with permission. Better Homes and Gardens Real Estate LLC fully supports the principles of the Fair Housing Act and the Equal Opportunity Act. Listing information is deemed reliable but is not guaranteed accurate.
Each office is independently owned and operated.
Any services or products provided by third parties are not provided by, affiliated with or related to Better Homes and Gardens Real Estate LLC, or its affiliated companies.