
12992 Anthorne Lane, Boynton Beach, FL 33436
Local realty services provided by:Better Homes and Gardens Real Estate Florida 1st
Listed by: barry w gardner
Office: atlantic florida properties in
MLS#:B26078586
Source:RMLS
Price summary
- Price:$519,900
- Price per sq. ft.:$253.86
- Monthly HOA dues:$250
About this home
Spacious and beautifully maintained 3BR/2.5BA townhouse in Cambria Parc with 1,755 sq ft, built in 2017. Enjoy peace of mind with newer construction, no immediate roof concerns. This home features a gorgeous kitchen with granite countertops, abundant cabinet space, and a water filtration system. First floor offers tile flooring throughout, while the upstairs showcases exquisite porcelain tile. The upgraded primary bath adds a luxurious touch, large living area provides plenty of room to relax or entertain. Convenient upstairs laundry closet. Step outside to a private fenced backyard with low-maintenance astroturf, perfect for enjoying outdoor living with minimal upkeep. Includes a 1-car garage! Looking for value? Low HOA of just $250 includes WiFi, unmanned security gate, clubhouse, pool Includes roof cleaning, units get re-painted every 8 years! Fantastic Boynton Beach location close to beaches, shopping, restaurants, airports, parkways, and medical facilities.
Contact an agent
Home facts
- Year built:2017
- Subdivision & Development:FLAVOR PICT TOWNHOMES PUD
- Listing ID #:B26078586
- Added:1 day(s) ago
- Updated:September 21, 2026 at 08:44 PM
Rooms and interior
- Bedrooms:3
- Total bathrooms:3
- Full bathrooms:2
- Half bathrooms:1
- Flooring:Ceramic Tile, Tile
- Kitchen Description:Dishwasher, Disposal, Microwave, Refrigerator
- Living area:1,755 sq. ft.
Heating and cooling
- Cooling:Central Air
- Heating:Central
- Central air:Yes
Structure and exterior
- Roof:Barrel
- Year built:2017
- Building area:1,755 sq. ft.
- Construction Materials:Block
- Exterior Features:Lighting, Patio
Schools
- High school:Atlantic
- Middle school:Carver Community
- Elementary school:Hagen Road
Utilities
- Water:Public, Water Available
- Sewer:Public Sewer
Finances and disclosures
- Price:$519,900
- Price per sq. ft.:$253.86
- Tax amount:$6,128 (2025)
Features and amenities
- Appliances:Dishwasher, Disposal, Dryer, Microwave, Refrigerator, Washer
- Laundry features:Dryer, Washer
- Pool features:Association, Pool
Parking
- Total parking spaces:2
- Parking description:Driveway, Garage
- Garage:Yes
- Garage spaces:1
New listings near 12992 Anthorne Lane
- Coming Soon
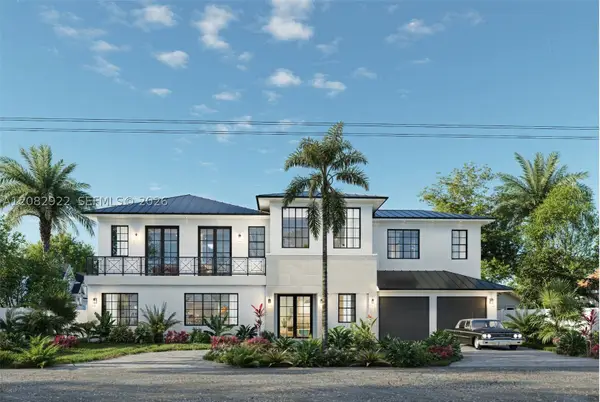 $3,249,000Coming Soon5 beds 6 baths4,007 sq. ft.
911 SW 27th Way, Boynton Beach, FL 33435
MLS# A12082922Listed by: THE KEYES COMPANY - New
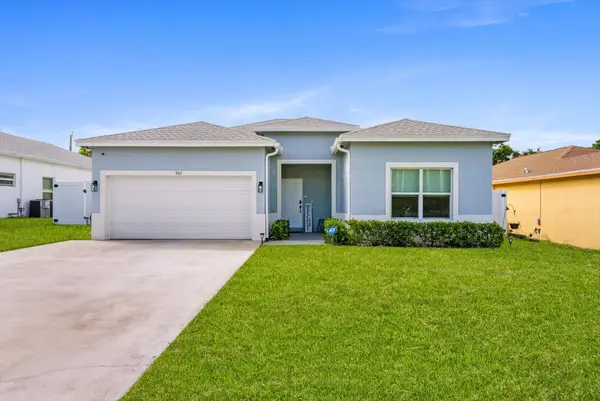 $749,900Active3 beds 2 baths1,605 sq. ft.
902 NW 9th Avenue, Boynton Beach, FL 33426
MLS# B26078749Listed by: BEACHFRONT PROPERTIES REAL ESTATE LLC - New
 $1,500,000Active3 beds 4 baths2,794 sq. ft.
4582 Sanderling Circle W, Boynton Beach, FL 33436
MLS# B26078772Listed by: THE CLUB AT QUAIL RIDGE REALTY INC - New
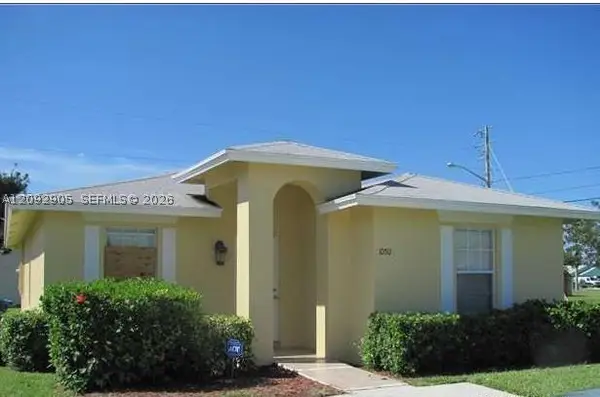 $550,000Active3 beds 2 baths1,388 sq. ft.
1050 NW 4th St, Boynton Beach, FL 33435
MLS# A12092905Listed by: UNITED REALTY GROUP, INC - New
 $174,000Active2 beds 2 baths1,238 sq. ft.
10116 S 44th Avenue S #328, Boynton Beach, FL 33436
MLS# B26078637Listed by: IRON VALLEY R.E.SPACE COAST - New
 $398,500Active2 beds 2 baths1,458 sq. ft.
118 SW 15th Court, Boynton Beach, FL 33426
MLS# B26078653Listed by: RE/MAX SERVICES - New
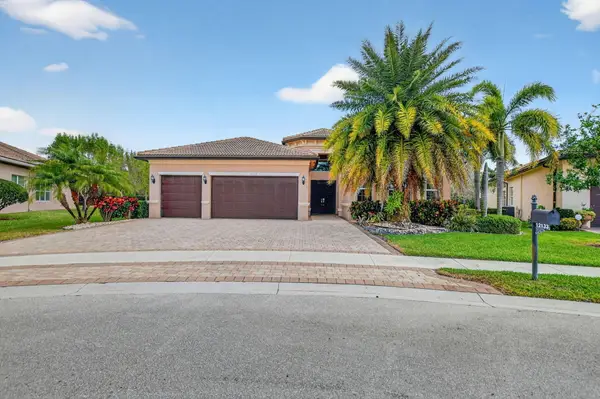 $1,299,999Active3 beds 3 baths3,258 sq. ft.
12133 Glacier Bay Drive, Boynton Beach, FL 33473
MLS# B26078654Listed by: COLDWELL BANKER/ WPB - New
 $465,000Active4 beds 2 baths1,739 sq. ft.
146 SE 5th Avenue, Boynton Beach, FL 33435
MLS# B26078655Listed by: EXP REALTY LLC - New
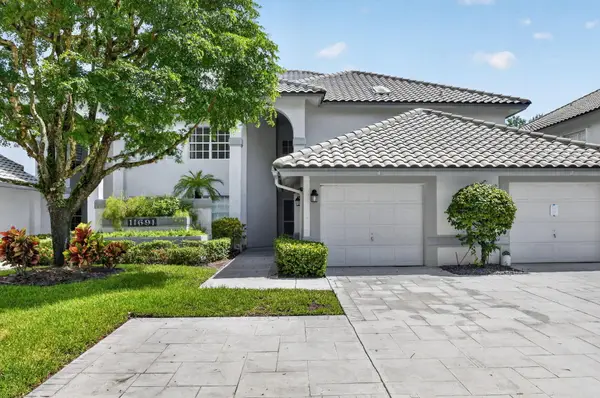 $287,000Active3 beds 2 baths1,952 sq. ft.
11691 Briarwood Circle, Boynton Beach, FL 33437
MLS# B26078667Listed by: KEYES COMPANY - New
 $499,000Active3 beds 2 baths1,337 sq. ft.
433 SW 10th Avenue, Boynton Beach, FL 33435
MLS# B26078723Listed by: HOME MASTER REALTY LLC


Protect your home and budget from life's surprises with an Assurant Home Warranty, backed by a partner that supports you through every step of homeownership. Explore Plans.
© 2026 Better Homes and Gardens Real Estate LLC. An Anywhere Real Estate company. All rights reserved. Better Homes and Gardens® Real Estate is a registered trademark owned by Meredith Operations Corporation, licensed to Better Homes and Gardens Real Estate LLC and used with permission. Better Homes and Gardens Real Estate LLC fully supports the principles of the Fair Housing Act and the Equal Opportunity Act. Listing information is deemed reliable but is not guaranteed accurate.
Each office is independently owned and operated.
Any services or products provided by third parties are not provided by, affiliated with or related to Better Homes and Gardens Real Estate LLC, or its affiliated companies.