
5293 Toscana Trail, Boynton Beach, FL 33437
Local realty services provided by:Better Homes and Gardens Real Estate Florida 1st
Listed by: michele a michaud
Office: re/max direct
MLS#:B26075782
Source:RMLS
Price summary
- Price:$465,000
- Price per sq. ft.:$195.13
- Monthly HOA dues:$603
About this home
This Magnificent fully furnished home is an extended Genova Model. Front Screened Entry Way. There is a bay window in the primary bedroom making the space larger and brighter. The flooring is tiled on the diagonal throughout living areas.The kitchen has Granite countertops, 42" Cabinets and stainless steel appliances. French doors lead out to the extended screened patio. The backyard is lushly landscaped and is very private and serene. Accordion shutters throughout. The driveway is longer allowing for extra cars. The association has so many activities to partake in, it's like being at an adult camp! There's dinners, dances, shows, movies, art classes and bbq's. The rec area has 6 tennis courts, 3 pickleball courts, bocce and a putting green. The Association requires 6 months maintenance paid at closing for capital investment and the credit score must be over 680
Contact an agent
Home facts
- Year built:2002
- Subdivision & Development:TUSCANY BAY
- Listing ID #:B26075782
- Added:59 day(s) ago
- Updated:November 13, 2026 at 09:27 AM
Rooms and interior
- Bedrooms:3
- Total bathrooms:2
- Full bathrooms:2
- Flooring:Carpet, Tile
- Kitchen Description:Dishwasher, Disposal, Microwave, Refrigerator
- Living area:1,798 sq. ft.
Heating and cooling
- Cooling:Ceiling Fans, Central Air
- Heating:Central
- Central air:Yes
Structure and exterior
- Roof:Barrel
- Year built:2002
- Building area:1,798 sq. ft.
- Construction Materials:Block
- Exterior Features:Patio, Screened
- Levels:1 Story
Schools
- High school:Atlantic
- Middle school:Carver Community
- Elementary school:Hagen Road
Utilities
- Water:Public
- Sewer:Public Sewer
Finances and disclosures
- Price:$465,000
- Price per sq. ft.:$195.13
- Tax amount:$3,142 (2025)
Features and amenities
- Appliances:Dishwasher, Disposal, Dryer, Microwave, Refrigerator, Washer
- Laundry features:Dryer, Laundry Tub, Washer
- Pool features:Association, Pool, Spa Hot Tub
Parking
- Total parking spaces:6
- Parking description:Driveway, Garage, Garage Door Opener
- Garage:Yes
- Garage spaces:2
New listings near 5293 Toscana Trail
- Open Sat, 1 to 3pmNew
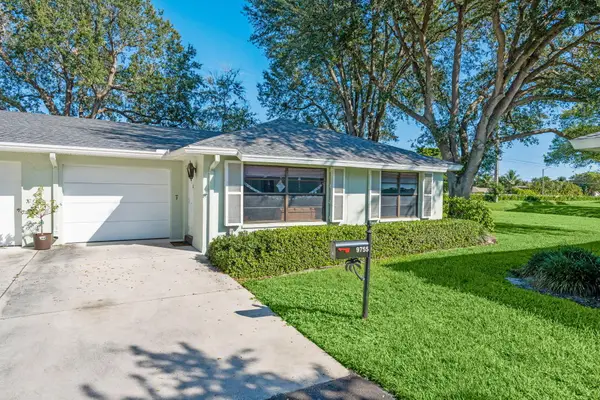 $259,900Active2 beds 2 baths1,404 sq. ft.
9755 Parkinsonia Tree Trail #B, Boynton Beach, FL 33436
MLS# B26099747Listed by: LPT REALTY, LLC - New
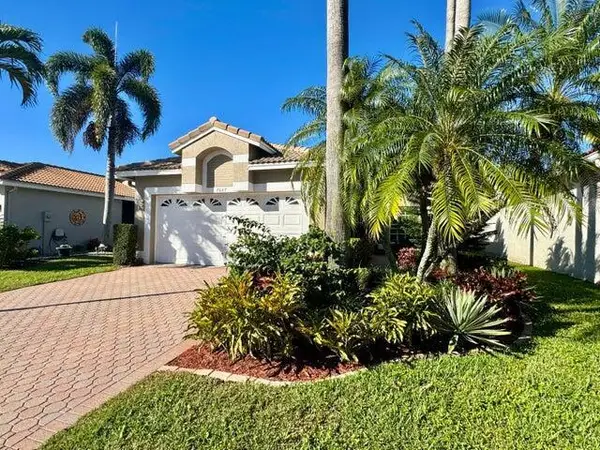 $459,900Active2 beds 2 baths1,608 sq. ft.
7687 Cherry Blossom St. Cherry Blossom Street, Boynton Beach, FL 33437
MLS# B26099756Listed by: KEYES COMPANY - New
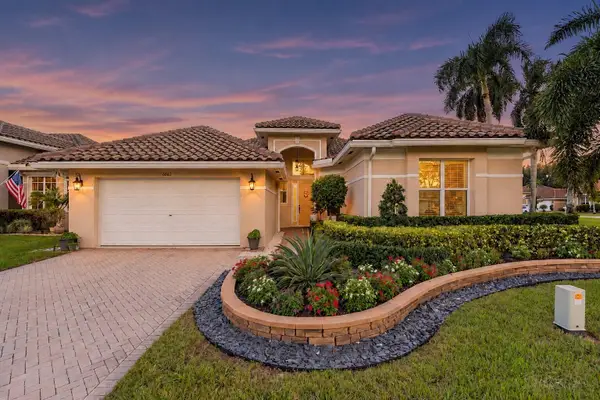 $569,995Active3 beds 3 baths2,211 sq. ft.
6663 Jog Palm Drive, Boynton Beach, FL 33437
MLS# B26099733Listed by: ONE SOTHEBY'S INTERNATIONAL REALTY - New
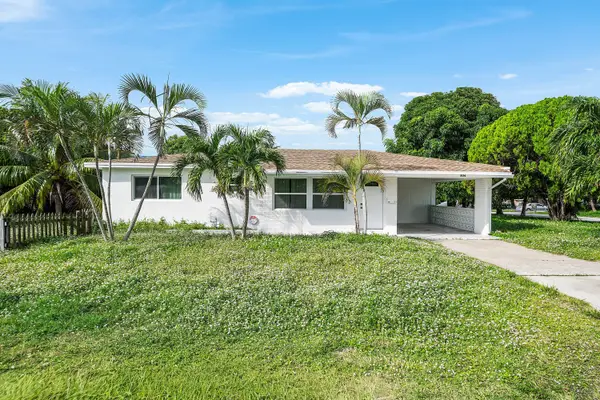 $425,000Active3 beds 3 baths1,160 sq. ft.
304 SW 6th Avenue, Boynton Beach, FL 33435
MLS# B26099693Listed by: COMPASS FLORIDA LLC - New
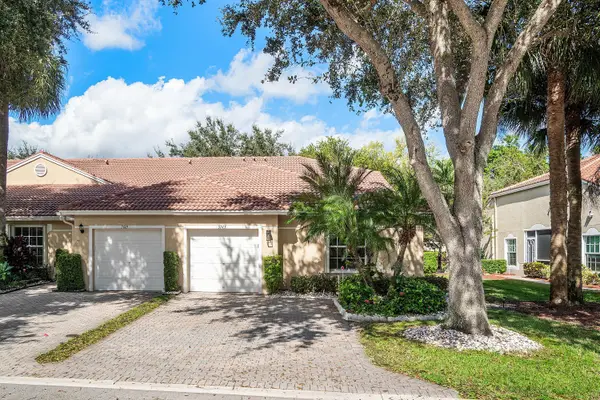 $359,900Active2 beds 2 baths1,538 sq. ft.
5145 Toscana Trail #5145, Boynton Beach, FL 33437
MLS# B26099706Listed by: COMPASS FLORIDA LLC - New
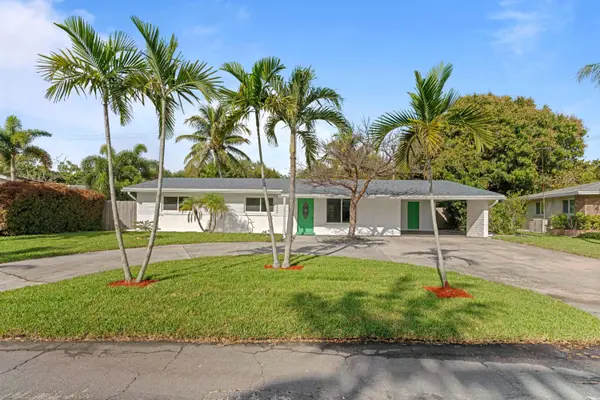 $734,000Active3 beds 2 baths1,732 sq. ft.
2861 SW 9th Street, Boynton Beach, FL 33435
MLS# B26099719Listed by: TRUE FLORIDIAN REALTY - New
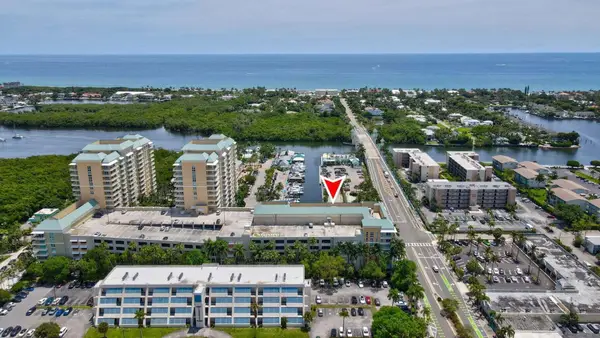 $499,999Active2 beds 2 baths1,305 sq. ft.
100 NE 6th Street #207, Boynton Beach, FL 33435
MLS# B26099546Listed by: SOUTH FLORIDA REAL ESTATE - New
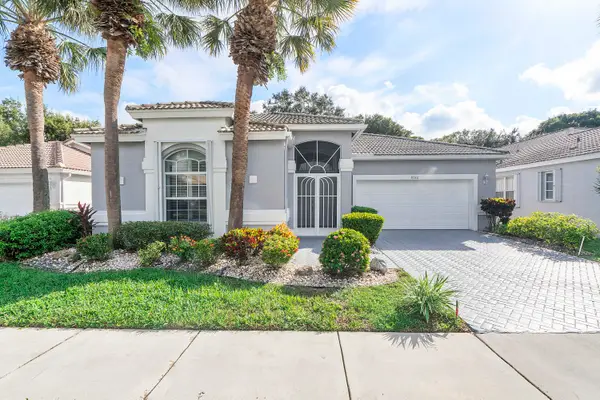 $499,900Active3 beds 2 baths2,460 sq. ft.
9786 Arbor View Drive S, Boynton Beach, FL 33437
MLS# B26099605Listed by: CAMPBELL&ROSEMURGY REAL ESTATE - New
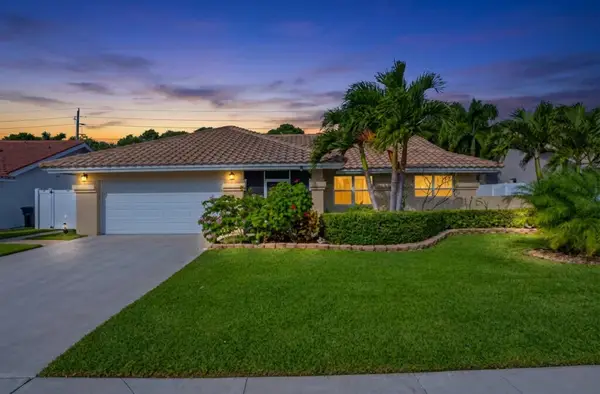 $749,999Active3 beds 2 baths1,867 sq. ft.
9321 Laurel Green Drive, Boynton Beach, FL 33437
MLS# B26099611Listed by: LOKATION - New
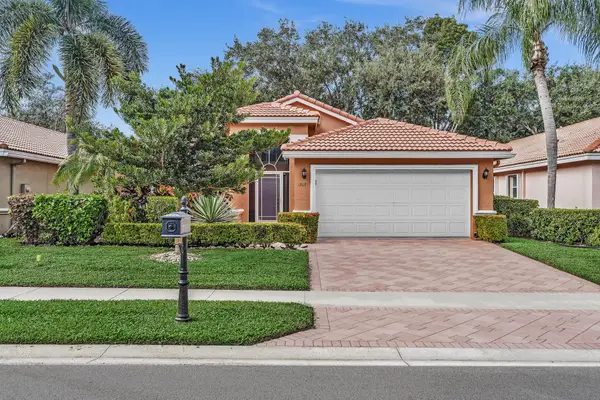 $495,000Active3 beds 2 baths1,911 sq. ft.
12081 Aprilia Drive, Boynton Beach, FL 33437
MLS# B26099468Listed by: RE/MAX SELECT GROUP


Protect your home and budget from life's surprises with an Assurant Home Warranty, backed by a partner that supports you through every step of homeownership. Explore Plans.
© 2026 Better Homes and Gardens Real Estate LLC. An Anywhere Real Estate company. All rights reserved. Better Homes and Gardens® Real Estate is a registered trademark owned by Meredith Operations Corporation, licensed to Better Homes and Gardens Real Estate LLC and used with permission. Better Homes and Gardens Real Estate LLC fully supports the principles of the Fair Housing Act and the Equal Opportunity Act. Listing information is deemed reliable but is not guaranteed accurate.
Each office is independently owned and operated.
Any services or products provided by third parties are not provided by, affiliated with or related to Better Homes and Gardens Real Estate LLC, or its affiliated companies.