
7 Eastgate Drive #C, Boynton Beach, FL 33436
Local realty services provided by:Better Homes and Gardens Real Estate Florida 1st
Listed by: jonathan ross goldman
Office: compass florida llc.
MLS#:B26081403
Source:RMLS
Price summary
- Price:$329,900
- Price per sq. ft.:$149.82
- Monthly HOA dues:$1,074.33
About this home
Panoramic golf and water views abound from this beautifully updated first-floor residence in Eastgate, the Hunters Run enclave known for its largest condos. The flex 3-bedroom layout flows into an enclosed Florida room with walls of impact rated glass and a built-in workspace overlooking the water and golf course. The renovated kitchen offers white shaker cabinetry, granite counters, stainless appliances and a breakfast area. The spacious primary suite features a multiple closets and a spa-like bath with a marble soaking tub, subway-tile shower, and vanity makeup station. Step out to a private, fenced patio surrounded by lush landscaping perfect for outdoor dining or golf cart parking. Make this your home at Hunters Run today! Membership is mandatory. Experience the modern standard of refined country club living at Hunters Run. With over $60M of capital improvements, members enjoy an exceptional array of world class amenities including three championship golf courses, top-rated practice facilities, premier tennis & pickleball, with upcoming state of the art racquet sports center, resort-style clubhouse and pool, salon & spa, full service fitness center, and six dining venues. The best of private club living can be yours today! Membership is mandatory....
Contact an agent
Home facts
- Year built:1987
- Subdivision & Development:EASTGATE II AT HUNTERS RUN CONDO
- Listing ID #:B26081403
- Added:1 day(s) ago
- Updated:September 29, 2026 at 12:42 AM
Rooms and interior
- Bedrooms:3
- Total bathrooms:2
- Full bathrooms:2
- Flooring:Ceramic Tile
- Kitchen Description:Dishwasher, Disposal, Microwave, Refrigerator
- Living area:2,106 sq. ft.
Heating and cooling
- Cooling:Central Air, Electric
- Heating:Central, Electric
- Central air:Yes
Structure and exterior
- Roof:Spanish Tile, Wood Trusses
- Year built:1987
- Building area:2,106 sq. ft.
- Architectural Style:Fourplex
- Construction Materials:Block
- Exterior Features:Patio
- Levels:1 Story
Schools
- High school:Atlantic
- Middle school:Carver Community
- Elementary school:Crosspointe
Utilities
- Water:Public, Water Available
- Sewer:Public Sewer, Sewer Available
Finances and disclosures
- Price:$329,900
- Price per sq. ft.:$149.82
- Tax amount:$2,151 (2025)
Features and amenities
- Appliances:Dishwasher, Disposal, Dryer, Microwave, Refrigerator, Washer
- Laundry features:Dryer, Washer
- Pool features:Association, Heated, Pool, Spa Hot Tub
Parking
- Total parking spaces:2
- Parking description:Open
New listings near 7 Eastgate Drive #C
- Open Sat, 1 to 3pmNew
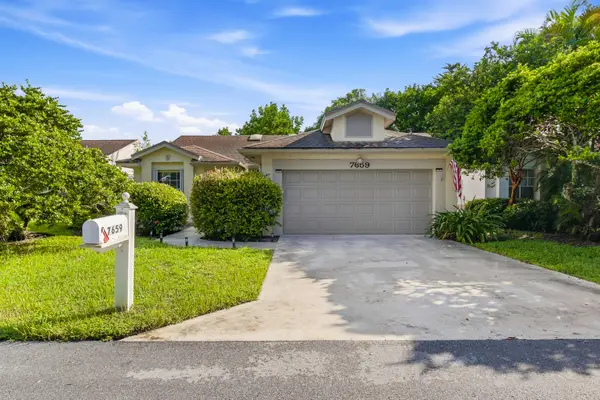 $529,900Active3 beds 2 baths1,392 sq. ft.
7659 Kings Ride, Boynton Beach, FL 33436
MLS# B26081614Listed by: ROCK REALTY - New
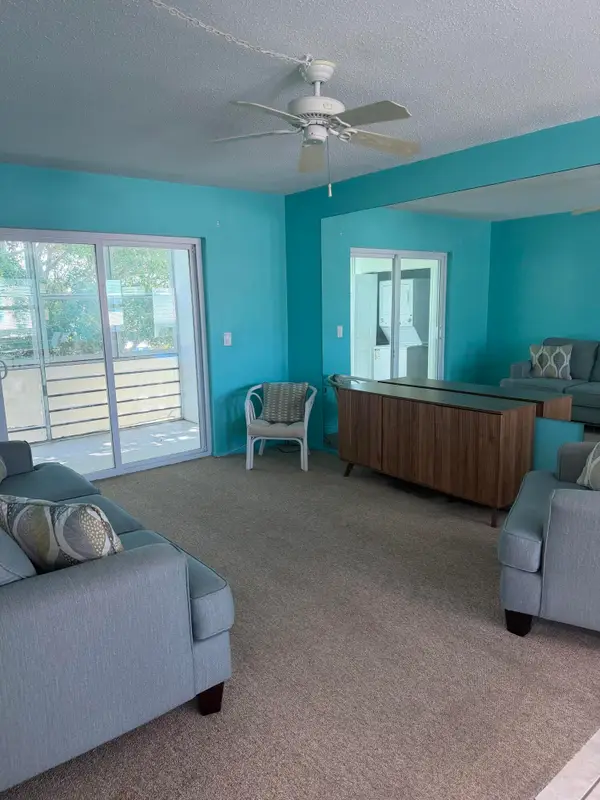 $65,000Active1 beds 2 baths624 sq. ft.
2101 NE 1st Court #203, Boynton Beach, FL 33435
MLS# B26081620Listed by: VISTA VUE REALTY - New
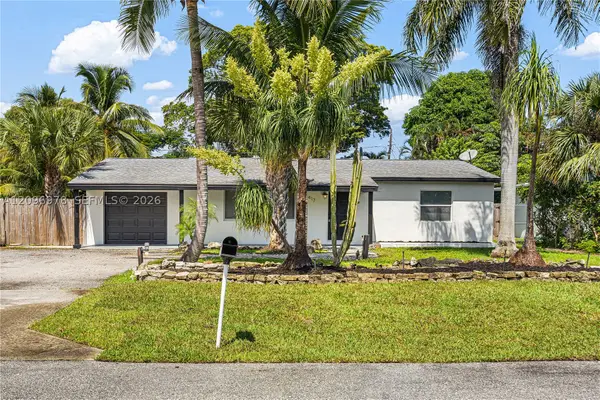 $665,000Active4 beds 3 baths2,378 sq. ft.
417 SW 1st Ave, Boynton Beach, FL 33435
MLS# A12096978Listed by: CARDINAL REALTY GROUP, LLC. - New
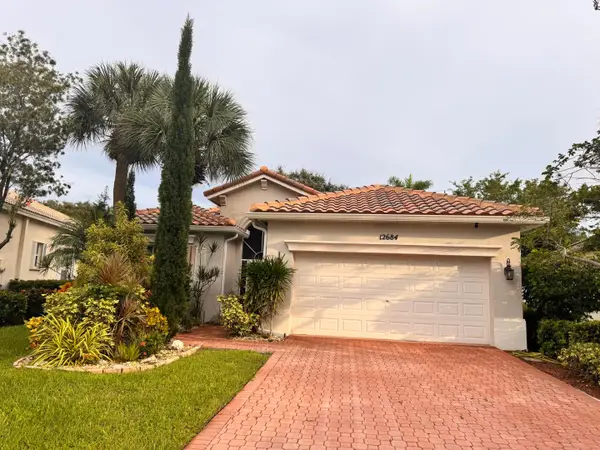 $599,000Active3 beds 2 baths1,729 sq. ft.
12684 Via Ravenna, Boynton Beach, FL 33436
MLS# B26081502Listed by: COLDWELL BANKER REALTY - New
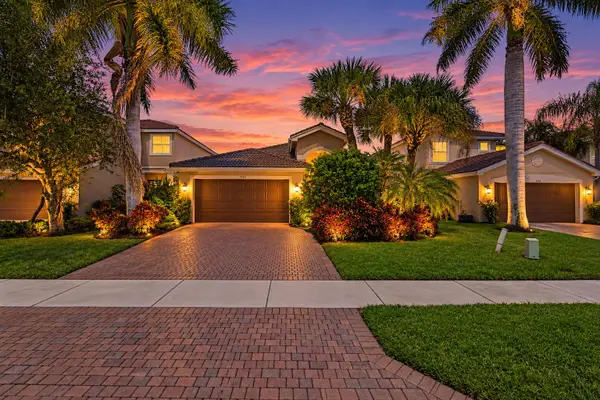 $615,000Active3 beds 2 baths1,724 sq. ft.
7667 Corkwood Avenue, Boynton Beach, FL 33437
MLS# B26081449Listed by: COMPASS FLORIDA, LLC - New
 $595,000Active3 beds 3 baths1,716 sq. ft.
5960 Aquamarine Way, Boynton Beach, FL 33472
MLS# B26081320Listed by: TRUDEALS REALTY CORP - New
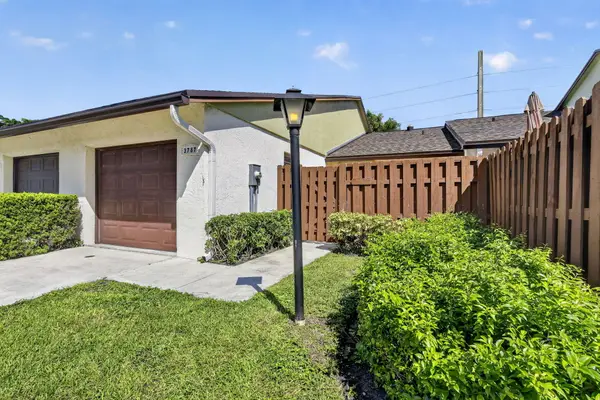 $258,000Active2 beds 2 baths1,134 sq. ft.
3787 Coco Loba Lane, Boynton Beach, FL 33436
MLS# B26081338Listed by: KEYES COMPANY - New
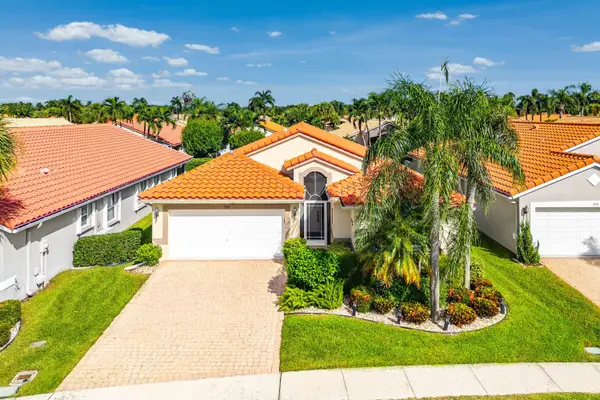 $495,000Active3 beds 2 baths1,829 sq. ft.
7182 Haviland Circle, Boynton Beach, FL 33437
MLS# B26081378Listed by: COMPASS FLORIDA LLC 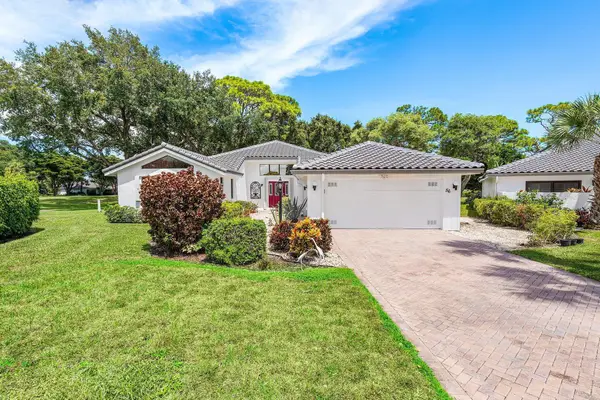 $799,900Pending3 beds 3 baths2,679 sq. ft.
56 Woods Lane, Boynton Beach, FL 33436
MLS# B26081332Listed by: COMPASS FLORIDA LLC


Protect your home and budget from life's surprises with an Assurant Home Warranty, backed by a partner that supports you through every step of homeownership. Explore Plans.
© 2026 Better Homes and Gardens Real Estate LLC. An Anywhere Real Estate company. All rights reserved. Better Homes and Gardens® Real Estate is a registered trademark owned by Meredith Operations Corporation, licensed to Better Homes and Gardens Real Estate LLC and used with permission. Better Homes and Gardens Real Estate LLC fully supports the principles of the Fair Housing Act and the Equal Opportunity Act. Listing information is deemed reliable but is not guaranteed accurate.
Each office is independently owned and operated.
Any services or products provided by third parties are not provided by, affiliated with or related to Better Homes and Gardens Real Estate LLC, or its affiliated companies.