
9825 Hindel Ct, Boynton Beach, FL 33472
Local realty services provided by:Better Homes and Gardens Real Estate Florida 1st
Listed by: stephen greenidge, dominique trent
Office: samson companies, llc.703-581-9005
MLS#:A12059719
Source:SEFMLS
Price summary
- Price:$1,300,000
- Price per sq. ft.:$419.49
- Monthly HOA dues:$66.67
About this home
Discover a rare opportunity to own a spacious pool home situated on more than an acre in the highly desirable Melrose Park community of Boynton Beach. Offering 3,099 square feet of living space, this impressive 5-bedroom, 3-bathroom residence combines privacy, comfort, and exceptional room to entertain. A thoughtfully designed split-bedroom floor plan provides added privacy. The open kitchen and main living spaces create an inviting setting for everyday living. Large windows and doors connect the interior to the screened outdoor living area, where a private pool and spa offer the perfect place to relax, cool off, or entertain year-round. The oversized lot provides a level of space and privacy that is increasingly difficult to find in Boynton Beach. The property features a new roof and new air-conditioning system, offering comfort and peace of mind for years to come. Hurricane shutters protect every window and door, providing added security and storm readiness. Additional features include a two-car garage and an extra-long driveway with abundant parking for residents and guests. Melrose Park residents enjoy access to a community pool, tennis courts, and a private island and lake where homeowners can fish, unwind, and enjoy the natural surroundings. Conveniently located near the Florida Turnpike, this home delivers the space, lifestyle, and location today’s buyers are searching for. Motivated Seller....
Contact an agent
Home facts
- Year built:1995
- Subdivision & Development:MELROSE PARK SEC 1
- Listing ID #:A12059719
- Updated:September 24, 2026 at 10:04 AM
Rooms and interior
- Bedrooms:5
- Total bathrooms:3
- Full bathrooms:3
- Flooring:Carpet, Hardwood, Tile, Wood
- Dining Description:Breakfast Area, Dining Area, Kitchen/Dining Combo, Separate Formal Dining Room
- Bathrooms Description:Dual Sinks, Separate Shower
- Kitchen Description:Dishwasher, Disposal, Electric Range, Kitchen/Dining Combo, Microwave, Refrigerator
- Bedroom Description:Main Level Primary, Split Bedroom, Walk-In Closets
- Living area:3,099 sq. ft.
Heating and cooling
- Cooling:Ceiling Fans, Central Air, Electric
- Heating:Central, Electric
- Central air:Yes
Structure and exterior
- Roof:Barrel
- Year built:1995
- Building area:3,099 sq. ft.
- Lot area:1.03 Acres
- Architectural Style:Detached, One Story
- Construction Materials:Block
- Exterior Features:Patio, Storm Security Shutters
- Levels:1 Story
Utilities
- Water:Public
- Sewer:Public Sewer
Finances and disclosures
- Price:$1,300,000
- Price per sq. ft.:$419.49
- Tax amount:$5,642 (2025)
Features and amenities
- Appliances:Dishwasher, Disposal, Dryer, Electric Range, Electric Water Heater, Microwave, Refrigerator, Washer
- Laundry features:Dryer, Washer
- Amenities:High Ceilings
- Pool features:Community, In Ground, Pool
Parking
- Parking description:Attached, Driveway, Garage, Garage Door Opener
- Garage:Yes
- Garage spaces:2
New listings near 9825 Hindel Ct
- New
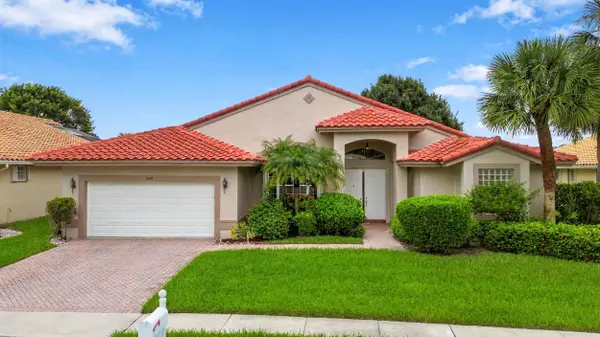 $699,000Active3 beds 2 baths2,534 sq. ft.
5399 Landon Circle, Boynton Beach, FL 33437
MLS# B26079935Listed by: RE/MAX SELECT GROUP - New
 $525,000Active3 beds 3 baths2,179 sq. ft.
11572 Spring Oak Avenue, Boynton Beach, FL 33437
MLS# B26079973Listed by: COLDWELL BANKER/BR - New
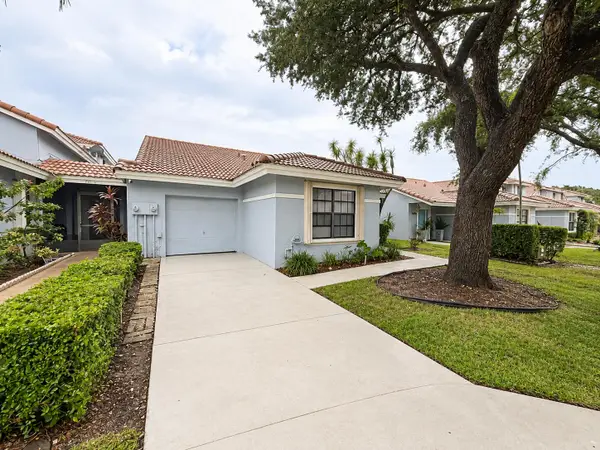 $379,900Active2 beds 2 baths1,378 sq. ft.
9815 Watermill Circle #F, Boynton Beach, FL 33437
MLS# B26079994Listed by: SOUTH FLORIDA HOME SALES - New
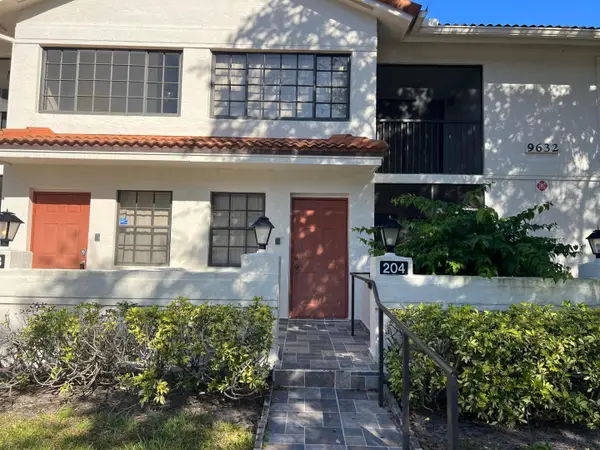 $210,000Active2 beds 2 baths1,605 sq. ft.
9632 Sills Drive E #204, Boynton Beach, FL 33437
MLS# B26080004Listed by: RE/MAX DIRECT - New
 $500,000Active3 beds 3 baths1,367 sq. ft.
816 NW 8th Avenue, Boynton Beach, FL 33426
MLS# B26080012Listed by: RH REALTY - New
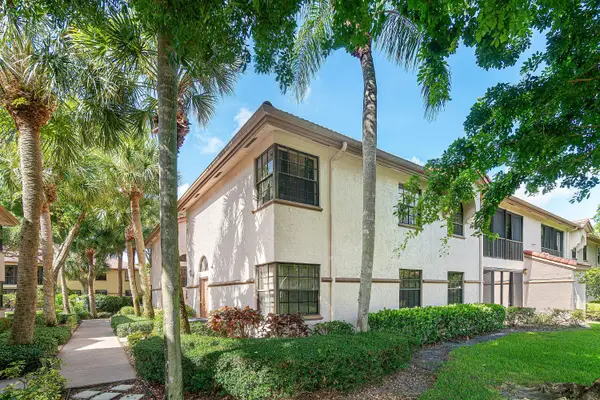 $299,900Active3 beds 2 baths1,657 sq. ft.
5171 Europa Drive #G, Boynton Beach, FL 33437
MLS# B26079910Listed by: COMPASS FLORIDA LLC - New
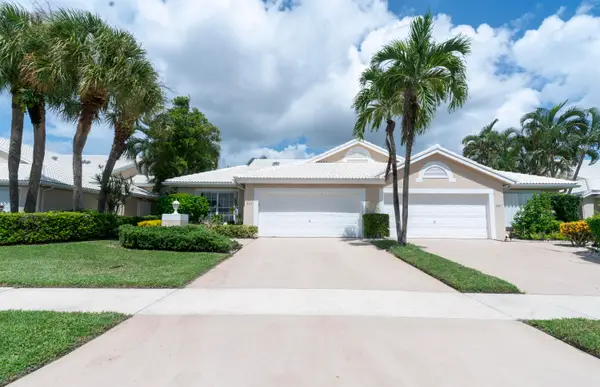 $395,000Active3 beds 2 baths1,820 sq. ft.
6113 Greenspointe Drive #10, Boynton Beach, FL 33437
MLS# B26079919Listed by: LPT REALTY, LLC - Open Sat, 11am to 1pmNew
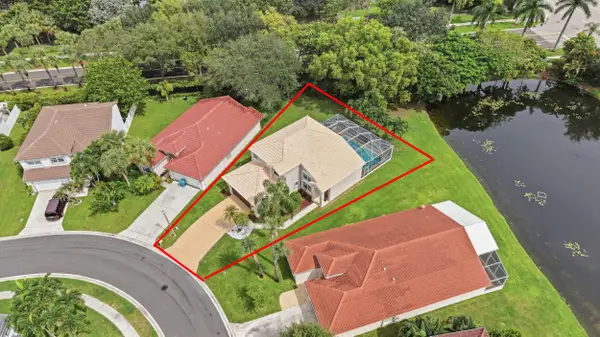 $599,000Active4 beds 3 baths2,119 sq. ft.
8132 Mystic Harbor Circle, Boynton Beach, FL 33436
MLS# B26079901Listed by: RE/MAX DIRECT - New
 $339,900Active3 beds 2 baths1,365 sq. ft.
1205 Renaissance Way, Boynton Beach, FL 33426
MLS# B26079895Listed by: HIGHLIGHT REALTY CORP - New
 $445,000Active3 beds 2 baths1,321 sq. ft.
33 Bentwater Cir, Boynton Beach, FL 33426
MLS# A12094806Listed by: AVANTI WAY REALTY LLC


Protect your home and budget from life's surprises with an Assurant Home Warranty, backed by a partner that supports you through every step of homeownership. Explore Plans.
© 2026 Better Homes and Gardens Real Estate LLC. An Anywhere Real Estate company. All rights reserved. Better Homes and Gardens® Real Estate is a registered trademark owned by Meredith Operations Corporation, licensed to Better Homes and Gardens Real Estate LLC and used with permission. Better Homes and Gardens Real Estate LLC fully supports the principles of the Fair Housing Act and the Equal Opportunity Act. Listing information is deemed reliable but is not guaranteed accurate.
Each office is independently owned and operated.
Any services or products provided by third parties are not provided by, affiliated with or related to Better Homes and Gardens Real Estate LLC, or its affiliated companies.