
591 Mast Drive, Bradenton, FL 34208
Local realty services provided by:Better Homes and Gardens Real Estate Thomas Group
Upcoming open houses
- Sun, May 3101:00 am - 03:00 pm
Listed by: marla dobbs
Office: fine properties
MLS#:A4693201
Source:MFRMLS
Price summary
- Price:$1,425,000
- Price per sq. ft.:$331.63
- Monthly HOA dues:$219.83
About this home
Experience elevated waterfront living in this impeccably upgraded Neal Signature home, perfectly positioned behind the gates of Harbour Walk at The Inlets, one of Bradenton’s premier luxury boating communities. Built in 2018, this single-story block residence offers 3 bedrooms, including two private ensuites, a dedicated office, and a versatile club room. Exceptional upgrades include IMPACT WINDOWS, full-house HURRICANE SHUTTERS with remote screens, a Generac 22kW whole-house natural gas GENERATOR, interior and exterior painted 5/26, no carpet, and a FENCED YARD. The designer REMODELED KITCHEN showcases ceiling-height cabinetry, an oversized island with storage and USB ports, black stainless appliances, a custom wood vent hood, walk-in pantry, and a five-burner NATURAL GAS COOKTOP, all flowing seamlessly to the outdoor living space through walls of sliding glass doors. The resort-style lanai features a saltwater natural gas-heated pool and spa, an outdoor kitchen with natural gas grill and ice maker, and NO-SEE-UM SCREENS for year-round enjoyment. Boating enthusiasts will appreciate the 80-foot dock with water and electric, 14,000-pound boat lift, freshwater dockage, and quick access to open water, with a 2019 Scout 26' LXF with twin Yamaha 150s available separately. Additional highlights include radiant barrier insulation, gutters, an AIR-CONDITIONED THREE CAR GARAGE with workshop space and custom cabinetry, and smart-home automation for security, climate, lighting, and pool controls. Residents enjoy a GATED lifestyle with tennis, pickleball, scenic walking trails, a kayak launch, fishing pier, and playground, all just minutes from I-75, fine dining, luxury shopping, medical facilities, and world-renowned Gulf Coast beaches. Situated on a protected freshwater canal with direct lift access to the Manatee River and only 6 nautical miles to the Gulf, this exceptional property delivers the ultimate Florida boating lifestyle....
Contact an agent
Home facts
- Year built:2018
- Listing ID #:A4693201
- Added:1 day(s) ago
- Updated:May 29, 2026 at 03:01 PM
Rooms and interior
- Bedrooms:3
- Total bathrooms:3
- Full bathrooms:3
- Flooring:Ceramic Tile, Luxury Vinyl
- Dining Description:Eat In Kitchen
- Kitchen Description:Built-In Oven, Convection Oven, Cooktop, Dishwasher, Disposal, Eat-in Kitchen, Microwave, Range Hood, Refrigerator, Solid Surface Counters, Stone Counters
- Bedroom Description:Primary Bedroom Main Floor, Split Bedroom, Walk-In Closet(s)
- Living area:2,708 sq. ft.
Heating and cooling
- Cooling:Central Air
- Heating:Central, Electric
- Central air:Yes
Structure and exterior
- Roof:Tile
- Year built:2018
- Building area:2,708 sq. ft.
- Lot area:0.24 Acres
- Lot Features:Landscaped, Paved, Private, Sidewalk
- Architectural Style:Coastal
- Construction Materials:Block
- Exterior Features:Outdoor Kitchen, Rain Gutters, Sidewalk
- Foundation Description:Slab
- Levels:1 Story
Schools
- High school:Braden River High
- Middle school:Carlos E. Haile Middle
- Elementary school:William H. Bashaw Elementary
Utilities
- Water:Public, Water Connected
- Sewer:Public, Public Sewer, Sewer Connected
Finances and disclosures
- Price:$1,425,000
- Price per sq. ft.:$331.63
- Tax amount:$14,614 (2025)
Features and amenities
- Appliances:Built-in Oven, Convection Oven, Cooktop, Dishwasher, Disposal, Dryer, Gas Water Heater, Irrigation Equipment, Microwave, Range Hood, Refrigerator, Washer
- Laundry features:Dryer, Gas Dryer Hookup, Laundry Room, Washer
- Amenities:Built-In Features, Cable Connected, Cable TV, Ceiling Fans(s), Crown Molding, Eat-in Kitchen, Fence Restrictions, Gated, Irrigation Equipment, Natural Gas Connected, Open Floorplan, Pickleball Court(s), Playground, Primary Bedroom Main Floor, Solid Surface Counters, Split Bedroom, Stone Counters, Tennis Court(s), Thermostat, Trail(s), Underground Utilities, Walk-In Closet(s), Window Treatments
- Pool features:Gunite, Heated, In Ground, Private Pool, Salt Water, Screen Enclosure
- Smart home:Yes
Parking
- Parking description:Attached Garage
- Garage:Yes
- Garage spaces:3
 The information being provided by Stellar Mls is for the consumer's personal, non-commercial use and may not be used for any purpose other than to identify prospective properties consumer may be interested in purchasing. Any information relating to real estate for sale referenced on this web site comes from the Internet Data Exchange (IDX) program of the Stellar Mls. Better Homes and Gardens Real Estate Thomas Group is not a Multiple Listing Service (MLS), nor does it offer MLS access. This website is a service of Better Homes and Gardens Real Estate Thomas Group, a broker participant of Stellar Mls. This web site may reference real estate listing(s) held by a brokerage firm other than the broker and/or agent who owns this web site.
The accuracy of all information, regardless of source, including but not limited to open house information, square footages and lot sizes, is deemed reliable but not guaranteed and should be personally verified through personal inspection by and/or with the appropriate professionals. The data contained herein is copyrighted by Stellar Mls and is protected by all applicable copyright laws. Any unauthorized dissemination of this information is in violation of copyright laws and is strictly prohibited.
Properties in listings may have been sold or may no longer be available.
Copyright 2026 Stellar Mls. All rights reserved.
The information being provided by Stellar Mls is for the consumer's personal, non-commercial use and may not be used for any purpose other than to identify prospective properties consumer may be interested in purchasing. Any information relating to real estate for sale referenced on this web site comes from the Internet Data Exchange (IDX) program of the Stellar Mls. Better Homes and Gardens Real Estate Thomas Group is not a Multiple Listing Service (MLS), nor does it offer MLS access. This website is a service of Better Homes and Gardens Real Estate Thomas Group, a broker participant of Stellar Mls. This web site may reference real estate listing(s) held by a brokerage firm other than the broker and/or agent who owns this web site.
The accuracy of all information, regardless of source, including but not limited to open house information, square footages and lot sizes, is deemed reliable but not guaranteed and should be personally verified through personal inspection by and/or with the appropriate professionals. The data contained herein is copyrighted by Stellar Mls and is protected by all applicable copyright laws. Any unauthorized dissemination of this information is in violation of copyright laws and is strictly prohibited.
Properties in listings may have been sold or may no longer be available.
Copyright 2026 Stellar Mls. All rights reserved.New listings near 591 Mast Drive
- New
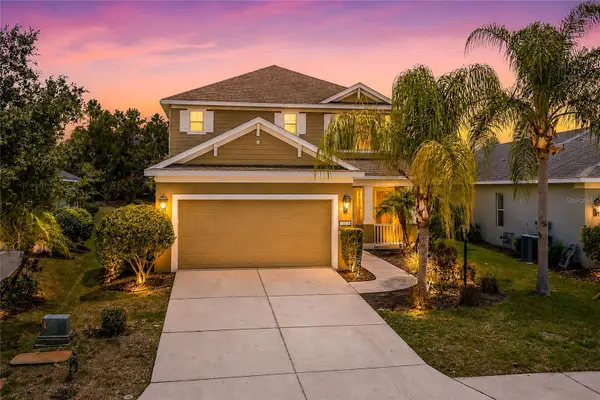 $499,000Active4 beds 3 baths2,084 sq. ft.
12224 Longview Lake Circle, BRADENTON, FL 34211
MLS# A4694772Listed by: FINE PROPERTIES - New
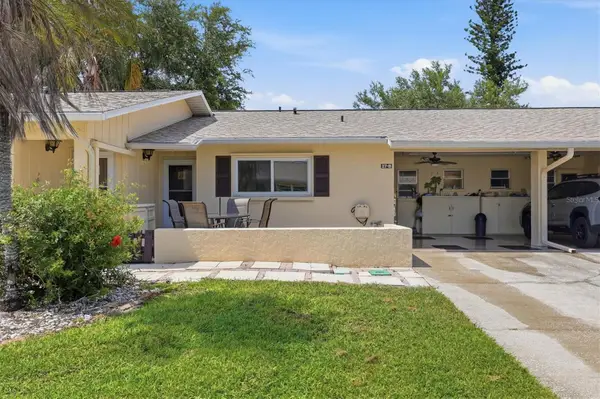 $125,000Active2 beds 2 baths1,125 sq. ft.
390 301 Boulevard W #27B, BRADENTON, FL 34205
MLS# A4694070Listed by: KW COASTAL LIVING III - New
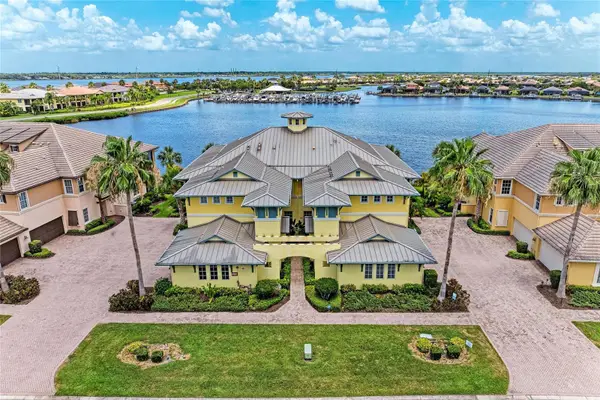 $535,000Active3 beds 2 baths1,748 sq. ft.
1121 Riverscape Street #1121, BRADENTON, FL 34208
MLS# A4695139Listed by: KELLER WILLIAMS ON THE WATER S - New
 $449,050Active3 beds 2 baths1,672 sq. ft.
18223 Beehive Terrace, BRADENTON, FL 34211
MLS# A4695255Listed by: D.R. HORTON REALTY OF SARASOTA - New
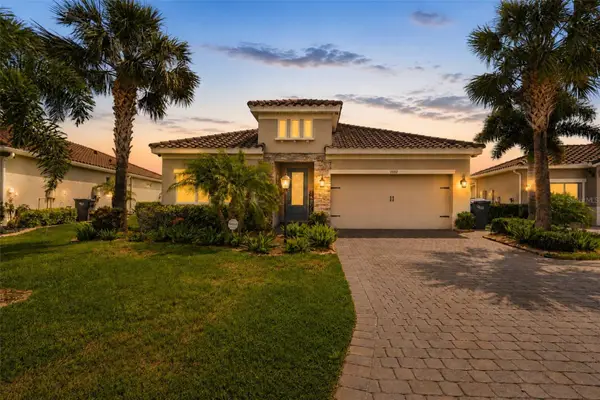 $699,900Active4 beds 3 baths2,340 sq. ft.
13212 Saw Palm Creek Trail, BRADENTON, FL 34211
MLS# O6408920Listed by: RE/MAX ELITE - New
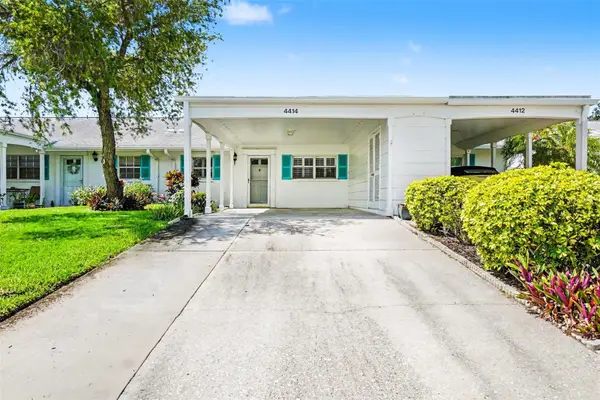 $250,000Active2 beds 2 baths1,295 sq. ft.
4414 Mount Vernon Drive, BRADENTON, FL 34210
MLS# TB8513084Listed by: MARK SPAIN REAL ESTATE - New
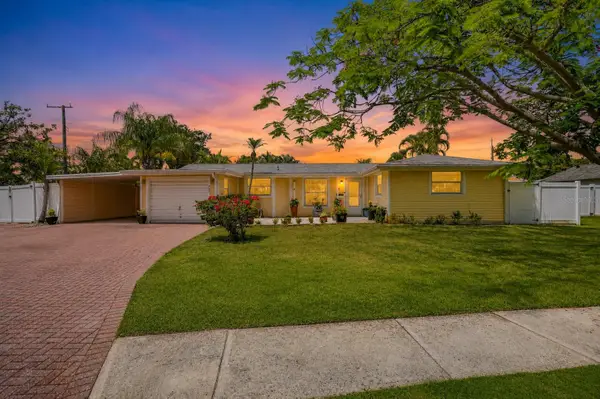 $465,000Active3 beds 2 baths1,651 sq. ft.
2403 Vermont Avenue E, BRADENTON, FL 34208
MLS# A4695037Listed by: MATTHEW GUTHRIE AND ASSOCIATES REALTY LLC - New
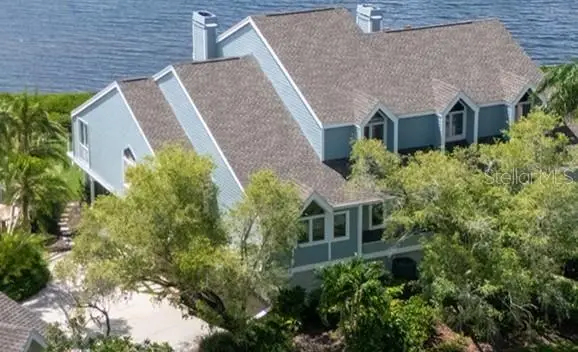 $1,199,000Active4 beds 3 baths3,165 sq. ft.
11 Tidy Island Boulevard #11, BRADENTON, FL 34210
MLS# A4695066Listed by: COLDWELL BANKER REALTY - New
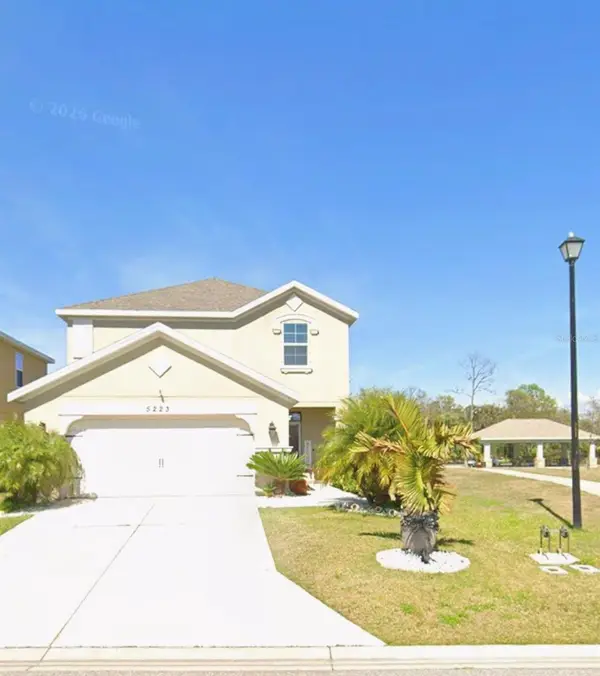 $345,000Active3 beds 3 baths1,682 sq. ft.
5223 San Palermo Drive, BRADENTON, FL 34208
MLS# A4695220Listed by: PREFERRED SHORE LLC


Protect your home and budget from life's surprises with an Assurant Home Warranty, backed by a partner that supports you through every step of homeownership. Explore Plans.
© 2026 Better Homes and Gardens Real Estate LLC. An Anywhere Real Estate company. All rights reserved. Better Homes and Gardens® Real Estate is a registered trademark owned by Meredith Operations Corporation, licensed to Better Homes and Gardens Real Estate LLC and used with permission. Better Homes and Gardens Real Estate LLC fully supports the principles of the Fair Housing Act and the Equal Opportunity Act. Listing information is deemed reliable but is not guaranteed accurate.
Each office is independently owned and operated.
Any services or products provided by third parties are not provided by, affiliated with or related to Better Homes and Gardens Real Estate LLC, or its affiliated companies.