
6521 219th Street E, Bradenton, FL 34211
Local realty services provided by:Better Homes and Gardens Real Estate Thomas Group
Listed by: ronnie dewitt
Office: ronnie dewitt and associates
MLS#:A4689127
Source:MFRMLS
Price summary
- Price:$2,149,500
- Price per sq. ft.:$191.65
- Monthly HOA dues:$41.67
About this home
PHENOMENAL NEW PRICE! Nestled at the very end of a private road on 10 +/- acres in Panther Ridge, this stunning gated estate offers rare seclusion and luxury on a beautifully wooded lot with a serene lake and fountain centerpiece. Completely reconstructed inside and out with virtually brand-new everything, metal roofs on both the main residence (3110' u/air) and the 12+ Car Collector’s garage (4464 u/air), Hardy Board siding, hurricane-rated doors and windows, all-new electrical (whole-house rewired), an impressive AC system with new duct work and 2 high-capacity units, and all-new plumbing. The entire property is fully fenced and cross-fenced, showcasing mature oak and pine trees. A custom wrought-iron staircase and stunning reclaimed oak and mahogany flooring pair beautifully with barn wood trim and accents throughout. Shiplap walls, knotty-pine accents, and plantation shutters complete the home’s signature look of quiet luxury. The gourmet kitchen features stainless steel appliances, a 6-burner Wolf gas range, quartz countertops and exceptional storage. Quartz counters continue in all bathrooms. Downstairs offers 2 spacious bedrooms including one huge 20 x 20 room that easily functions as a second primary, plus a Jack & Jill bath. Upstairs you’ll find the primary suite with a private screened L-shaped composite balcony, luxurious spa bath, and 21 x 14 walk-in closet, plus 2 additional guest bedrooms and guest bath. Outside, an expansive screened wrap-around porch on the first floor connects seamlessly to a resort-style heated saltwater 36 x 18 lap pool and 10-person spa, covered summer kitchen, and dramatic 2-story outdoor fireplace — the ultimate year-round entertaining space. Additional features include a laundry/mud room, upgraded Safetouch security system with dedicated cameras and internet, and in the downstairs primary a sound system with KEF speakers. Not to be missed-the oversized concrete block 3½-car garage (35 x 29) with RV hookup and future safe-room potential. Also on the property is a custom 15x20 combination of an a/c doghouse with runs and a brand-new, never-used state-of-the-art chicken coop. The true showpiece is the air-conditioned Car Collector’s Dream Garage (72 x 62) with 12-ft vaulted knotty-pine ceilings, rare sinker cypress feature wall, blue-vein knotty pine faux porch, gunmetal accents, custom stained concrete floors, car lift, 3 garage and 4 roll up doors, and RV hookup. Imagine stepping into the Car Collector’s Dream Garage and feeling like you’ve entered a private automotive resort. Climate-controlled year-round, the 4,464 sq ft space features soaring knotty-pine ceilings that make every vehicle look like a museum piece, a dramatic rare sinker cypress feature wall, a blue-vein knotty pine faux porch perfect for relaxing with fellow enthusiasts, sleek gunmetal accents, and showroom-perfect custom stained concrete floors that are easy to clean yet incredibly durable. A professional car lift, 7 doors for effortless loading of trucks, boats or trailers, abundant LED lighting, a dedicated tool room with extra studs for customization, a large storage area, and an outside RV hookup completes this dream setup. Whether you’re restoring classics, detailing exotics, hosting car meets, or simply enjoying your collection in perfect comfort, this garage is built for serious enthusiasts who demand the very best. This is for the discerning buyer who wants a thoroughly modern home and an outstanding luxury car garage....
Contact an agent
Home facts
- Year built:1997
- Subdivision & Development:PANTHER RIDGE
- Listing ID #:A4689127
- Added:138 day(s) ago
- Updated:August 27, 2026 at 05:50 PM
Rooms and interior
- Bedrooms:5
- Total bathrooms:3
- Full bathrooms:3
- Flooring:Reclaimed Wood, Wood
- Dining Description:Living Room/Dining Room Combo
- Kitchen Description:Dishwasher, Microwave, Refrigerator, Solid Surface Counters, Solid Wood Cabinets, Water Filtration System
- Bedroom Description:Primary Bedroom Upstairs, Split Bedroom, Walk-In Closet(s)
- Living area:7,543 sq. ft.
Heating and cooling
- Cooling:Central Air
- Heating:Central
- Central air:Yes
Structure and exterior
- Roof:Metal
- Year built:1997
- Building area:7,543 sq. ft.
- Lot area:9.79 Acres
- Architectural Style:Cottage, Craftsman, Custom
- Construction Materials:Block, Hardi Plank Type
- Exterior Features:Dog Run, Front Porch, Garden, Outdoor Kitchen, Outdoor Shower, Rain Gutters, Rear Porch, Screened, Side Porch, Sidewalk, Wrap Around
- Foundation Description:Slab
- Levels:2 Story
Schools
- High school:Lakewood Ranch High
- Middle school:Dr Mona Jain Middle
- Elementary school:Gullett Elementary
Utilities
- Water:Well
- Sewer:Septic Tank
Finances and disclosures
- Price:$2,149,500
- Price per sq. ft.:$191.65
- Tax amount:$15,773 (2025)
Features and amenities
- Appliances:Dishwasher, Dryer, Generator, Irrigation Equipment, Microwave, Refrigerator, Washer, Water Filtration System
- Laundry features:Dryer, Inside, Laundry Room, Washer
- Amenities:Ceiling Fans(s), Generator, Irrigation Equipment, Living Room/Dining Room Combo, Playground, Primary Bedroom Upstairs, Solid Surface Counters, Solid Wood Cabinets, Split Bedroom, Trail(s), Walk-In Closet(s), Window Treatments
- Pool features:Child Safety Fence, Gunite, Heated, In Ground, Pool/Deck, Private Pool, Salt Water, Screen Enclosure
Parking
- Parking description:Circular Driveway, Driveway, Garage Faces Side, Golf Cart Parking, Guest, Oversized, Parking Pad, RV Access/Parking, Workshop in Garage
- Garage:Yes
- Garage spaces:15
 The information being provided by Stellar Mls is for the consumer's personal, non-commercial use and may not be used for any purpose other than to identify prospective properties consumer may be interested in purchasing. Any information relating to real estate for sale referenced on this web site comes from the Internet Data Exchange (IDX) program of the Stellar Mls. Better Homes and Gardens Real Estate Thomas Group is not a Multiple Listing Service (MLS), nor does it offer MLS access. This website is a service of Better Homes and Gardens Real Estate Thomas Group, a broker participant of Stellar Mls. This web site may reference real estate listing(s) held by a brokerage firm other than the broker and/or agent who owns this web site.
The accuracy of all information, regardless of source, including but not limited to open house information, square footages and lot sizes, is deemed reliable but not guaranteed and should be personally verified through personal inspection by and/or with the appropriate professionals. The data contained herein is copyrighted by Stellar Mls and is protected by all applicable copyright laws. Any unauthorized dissemination of this information is in violation of copyright laws and is strictly prohibited.
Properties in listings may have been sold or may no longer be available.
Copyright 2026 Stellar Mls. All rights reserved.
The information being provided by Stellar Mls is for the consumer's personal, non-commercial use and may not be used for any purpose other than to identify prospective properties consumer may be interested in purchasing. Any information relating to real estate for sale referenced on this web site comes from the Internet Data Exchange (IDX) program of the Stellar Mls. Better Homes and Gardens Real Estate Thomas Group is not a Multiple Listing Service (MLS), nor does it offer MLS access. This website is a service of Better Homes and Gardens Real Estate Thomas Group, a broker participant of Stellar Mls. This web site may reference real estate listing(s) held by a brokerage firm other than the broker and/or agent who owns this web site.
The accuracy of all information, regardless of source, including but not limited to open house information, square footages and lot sizes, is deemed reliable but not guaranteed and should be personally verified through personal inspection by and/or with the appropriate professionals. The data contained herein is copyrighted by Stellar Mls and is protected by all applicable copyright laws. Any unauthorized dissemination of this information is in violation of copyright laws and is strictly prohibited.
Properties in listings may have been sold or may no longer be available.
Copyright 2026 Stellar Mls. All rights reserved.New listings near 6521 219th Street E
- Coming Soon
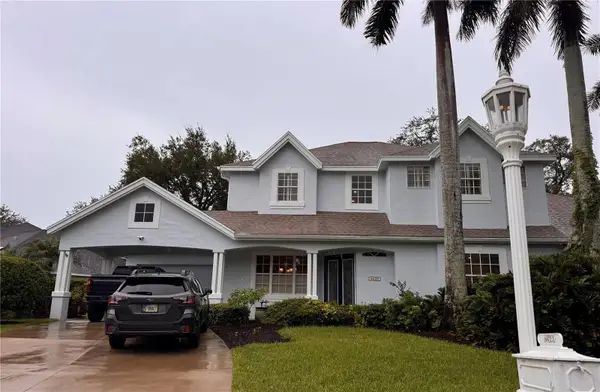 $1,449,000Coming Soon5 beds 4 baths3,410 sq. ft.
4623 4th Avenue E, BRADENTON, FL 34208
MLS# A4703916Listed by: RE/MAX ALLIANCE GROUP - Coming Soon
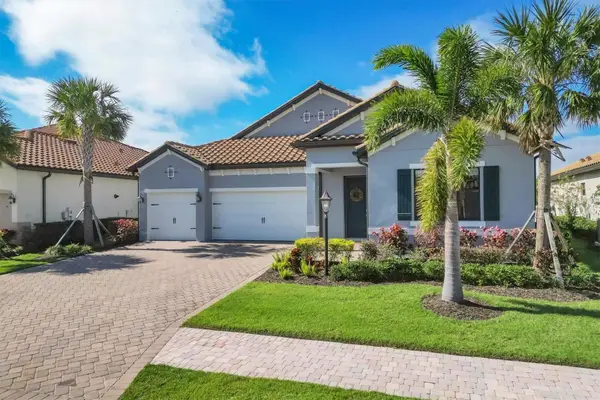 $1,269,000Coming Soon4 beds 3 baths2,717 sq. ft.
7028 Highgate Lane, BRADENTON, FL 34202
MLS# A4703508Listed by: EXP REALTY LLC - Coming Soon
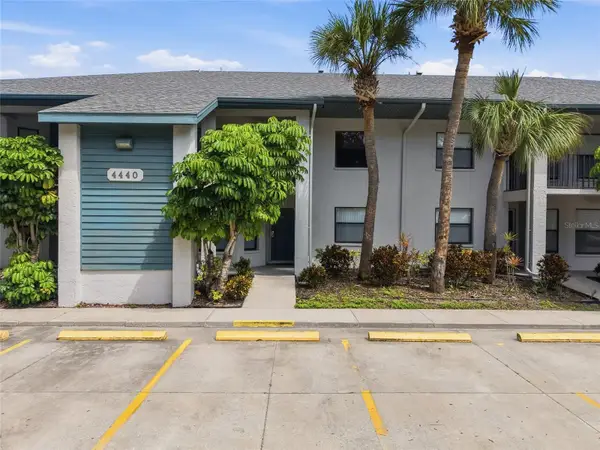 $289,000Coming Soon2 beds 2 baths1,174 sq. ft.
4440 47th Avenue W #102, BRADENTON, FL 34210
MLS# W7888833Listed by: THE WILKINS WAY LLC - Coming SoonOpen Sun, 1 to 4pm
 $300,000Coming Soon2 beds 2 baths1,350 sq. ft.
9406 Andover Circle, BRADENTON, FL 34210
MLS# A4703831Listed by: WAGNER REALTY - Coming Soon
 $787,500Coming Soon3 beds 3 baths2,488 sq. ft.
6839 Chester Trail, BRADENTON, FL 34202
MLS# A4703306Listed by: COMPASS FLORIDA LLC - Coming Soon
 $625,000Coming Soon4 beds 3 baths2,852 sq. ft.
8815 Brookfield Terrace, BRADENTON, FL 34212
MLS# A4703184Listed by: MICHAEL SAUNDERS & COMPANY - Coming Soon
 $278,500Coming Soon2 beds 2 baths1,400 sq. ft.
3515 57th Avenue Drive W, BRADENTON, FL 34210
MLS# A4703652Listed by: MICHAEL SAUNDERS & COMPANY - Coming Soon
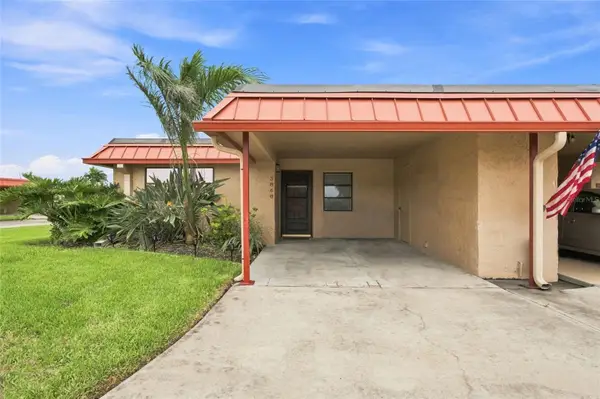 $300,000Coming Soon2 beds 2 baths1,039 sq. ft.
3868 Catalina Drive, BRADENTON, FL 34210
MLS# A4701542Listed by: KW COASTAL LIVING III - Coming Soon
 $425,000Coming Soon3 beds 2 baths1,286 sq. ft.
2406 Florida Boulevard, BRADENTON, FL 34207
MLS# A4702534Listed by: MARCUS & COMPANY REALTY - Coming Soon
 $315,000Coming Soon2 beds 2 baths728 sq. ft.
4512 86th Street W, BRADENTON, FL 34210
MLS# A4702161Listed by: EXP REALTY LLC


Protect your home and budget from life's surprises with an Assurant Home Warranty, backed by a partner that supports you through every step of homeownership. Explore Plans.
© 2026 Better Homes and Gardens Real Estate LLC. An Anywhere Real Estate company. All rights reserved. Better Homes and Gardens® Real Estate is a registered trademark owned by Meredith Operations Corporation, licensed to Better Homes and Gardens Real Estate LLC and used with permission. Better Homes and Gardens Real Estate LLC fully supports the principles of the Fair Housing Act and the Equal Opportunity Act. Listing information is deemed reliable but is not guaranteed accurate.
Each office is independently owned and operated.
Any services or products provided by third parties are not provided by, affiliated with or related to Better Homes and Gardens Real Estate LLC, or its affiliated companies.