
2973 Kingswood Circle, Brooksville, FL 34604
Local realty services provided by:Better Homes and Gardens Real Estate Atchley Properties
Listed by: jenn ott
Office: dalton wade inc
MLS#:W7889095
Source:MFRMLS
Price summary
- Price:$224,900
- Price per sq. ft.:$147.28
- Monthly HOA dues:$125
About this home
BRAND-NEW ROOF! LAND OWNED! LOW HOA! A fresh opportunity to enjoy easy Florida living in Sylvan Grove, a welcoming 55+ community in Brooksville. This spacious 2-bedroom, 2-bath home offers 1,527 square feet of comfortable living space, plus a versatile bonus room perfect for a home office, hobby space, or quiet retreat.
Step inside to discover an open, inviting layout with high ceilings, crown molding, abundant natural light, and updated window treatments. The generous kitchen offers extensive cabinetry, ample counter space, and a breakfast bar that opens to the main living and dining areas, making everyday living and entertaining effortless.
The spacious primary suite features a large walk-in closet and private bath with a double vanity and tiled walk-in shower with bench seat. A comfortable second bedroom welcomes guests, while the flexible bonus room gives you the freedom to make the space your own.
Enjoy your morning coffee on the enclosed screened porch with hurricane windows. You can enjoy this space all year. You will appreciate the everyday convenience of a dedicated interior laundry room, and take advantage of the oversized covered carport and additional storage shed.
Best of all, you own the land! No lot rent, no CDD, and an affordable HOA of just $125 per month, with community services that include lawn maintenance, private-road maintenance, and common-area upkeep. Sylvan Grove offers a relaxed lifestyle with a clubhouse, fitness center, and golf-cart-friendly streets.
With a brand-new roof, generous living space, and a price of $224,900, this home offers the freedom to simplify without sacrificing comfort. Schedule your private showing and discover your next chapter in Sylvan Grove!...
Contact an agent
Home facts
- Year built:2006
- Subdivision & Development:GLEN RAVEN PH 1
- Listing ID #:W7889095
- Added:67 day(s) ago
- Updated:November 09, 2026 at 05:02 PM
Rooms and interior
- Bedrooms:3
- Total bathrooms:2
- Full bathrooms:2
- Flooring:Carpet, Laminate
- Kitchen Description:Built-In Oven, Cooktop, Dishwasher, Disposal, Kitchen/Family Room Combo, Microwave, Refrigerator, Solid Surface Counters
- Bedroom Description:High Ceilings
- Basement Description:Crawlspace
- Living area:1,527 sq. ft.
Heating and cooling
- Cooling:Central Air
- Heating:Electric
- Central air:Yes
Structure and exterior
- Roof:Shingle
- Year built:2006
- Building area:1,527 sq. ft.
- Lot area:0.18 Acres
- Lot Features:Cleared, Corner Lot, Landscaped, Level, Near Golf Course, Oversized, Private
- Construction Materials:Vinyl Siding
- Exterior Features:Awning(s), Covered Porch/Patio, Enclosed, Rear Porch
- Levels:1 Story
Utilities
- Water:Public, Water Connected
- Sewer:Public, Public Sewer, Sewer Connected
Finances and disclosures
- Price:$224,900
- Price per sq. ft.:$147.28
- Tax amount:$2,358 (2025)
Features and amenities
- Appliances:Built-in Oven, Cooktop, Dishwasher, Disposal, Dryer, Electric Water Heater, Microwave, Refrigerator, Washer
- Laundry features:Dryer, Laundry Room, Washer
- Amenities:BB/HS Internet Available, Cable Available, Ceiling Fans(s), Clubhouse, Fence Restrictions, Fitness Center, Gated, High Ceilings, Kitchen/Family Room Combo, Maintenance, Open Floorplan, Pool, Recreation Facilities, Solid Surface Counters, Thermostat, Vehicle Restrictions, Window Treatments
- Pool features:Pool, Public Pool
Parking
- Parking description:2 Car Carport, Covered, Driveway, Off Street
- Carport spaces:2
 The information being provided by Stellar Mls is for the consumer's personal, non-commercial use and may not be used for any purpose other than to identify prospective properties consumer may be interested in purchasing. Any information relating to real estate for sale referenced on this web site comes from the Internet Data Exchange (IDX) program of the Stellar Mls. Better Homes and Gardens Real Estate Atchley Properties is not a Multiple Listing Service (MLS), nor does it offer MLS access. This website is a service of Better Homes and Gardens Real Estate Atchley Properties, a broker participant of Stellar Mls. This web site may reference real estate listing(s) held by a brokerage firm other than the broker and/or agent who owns this web site.
The accuracy of all information, regardless of source, including but not limited to open house information, square footages and lot sizes, is deemed reliable but not guaranteed and should be personally verified through personal inspection by and/or with the appropriate professionals. The data contained herein is copyrighted by Stellar Mls and is protected by all applicable copyright laws. Any unauthorized dissemination of this information is in violation of copyright laws and is strictly prohibited.
Properties in listings may have been sold or may no longer be available.
Copyright 2026 Stellar Mls. All rights reserved.
New listings near 2973 Kingswood Circle
- Coming Soon
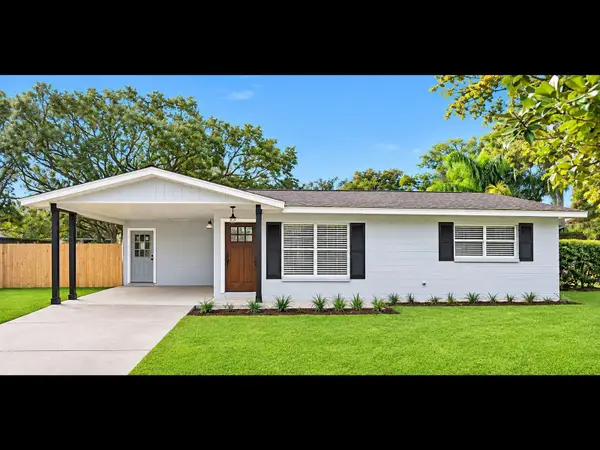 $225,000Coming Soon2 beds 1 baths1,072 sq. ft.
Address Withheld By Seller, BROOKSVILLE, FL 34601
MLS# TB8563353Listed by: EPIQUE REALTY INC. - New
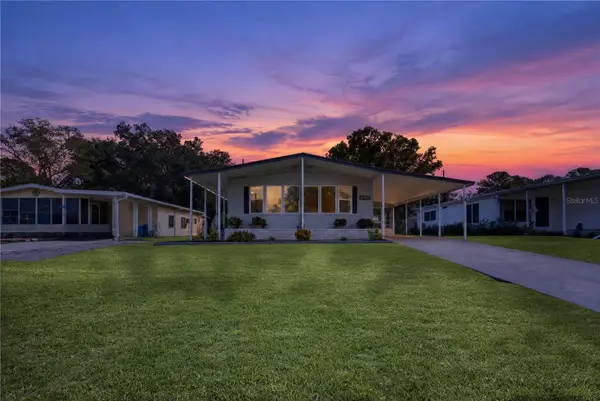 $205,000Active2 beds 2 baths1,344 sq. ft.
14992 Brookridge Boulevard, BROOKSVILLE, FL 34613
MLS# TB8565176Listed by: AGILE GROUP REALTY - New
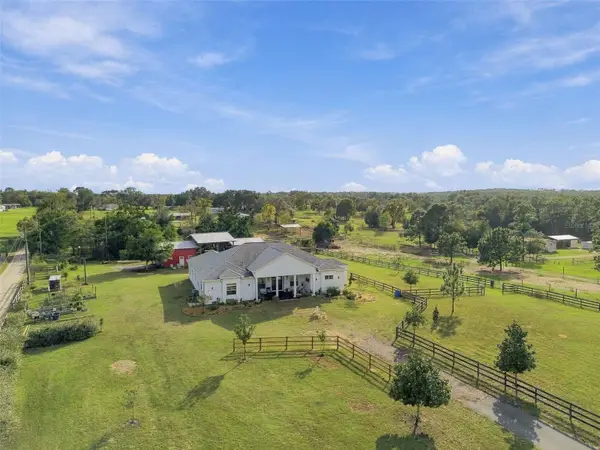 $795,000Active3 beds 3 baths3,007 sq. ft.
28410 Wildlife Lane, BROOKSVILLE, FL 34602
MLS# TB8565281Listed by: COMPASS FLORIDA LLC - New
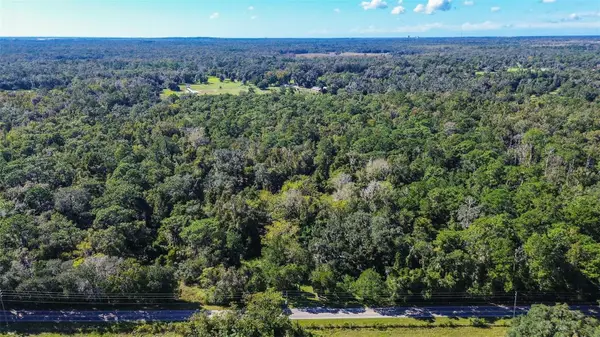 $824,900Active2 beds 2 baths967 sq. ft.
13499 Old Crystal River Road, BROOKSVILLE, FL 34601
MLS# TB8564354Listed by: RE/MAX REALTEC GROUP INC 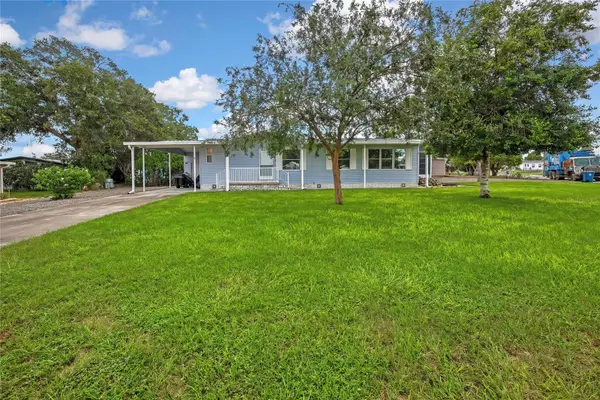 $198,000Pending2 beds 2 baths1,269 sq. ft.
9188 Scepter Avenue, BROOKSVILLE, FL 34613
MLS# TB8561200Listed by: DALTON WADE INC- New
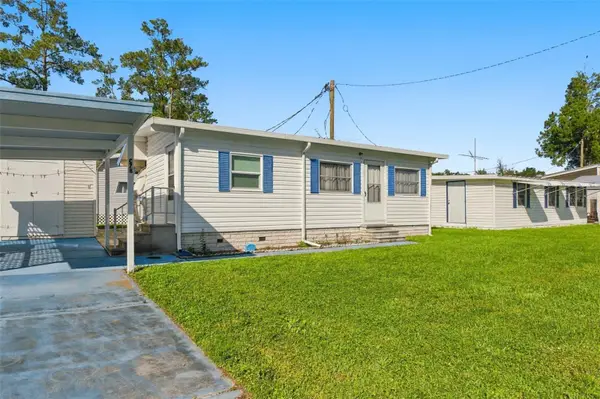 $65,000Active2 beds 1 baths679 sq. ft.
2092 Culbreath Road #C78, BROOKSVILLE, FL 34602
MLS# TB8565718Listed by: PEOPLE'S TRUST REALTY - New
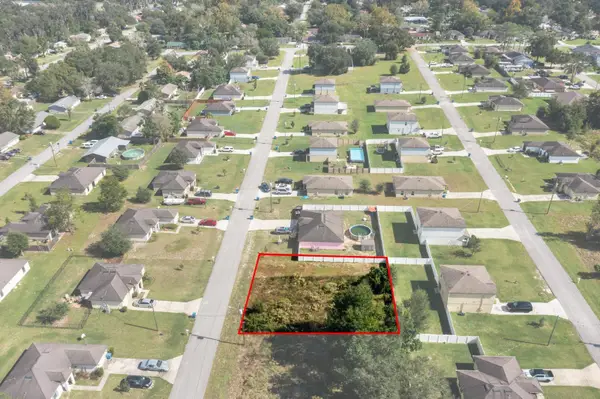 $29,000Active0.17 Acres
26476 Anthony Avenue, BROOKSVILLE, FL 34602
MLS# A4712352Listed by: SAVVY AVENUE, LLC - New
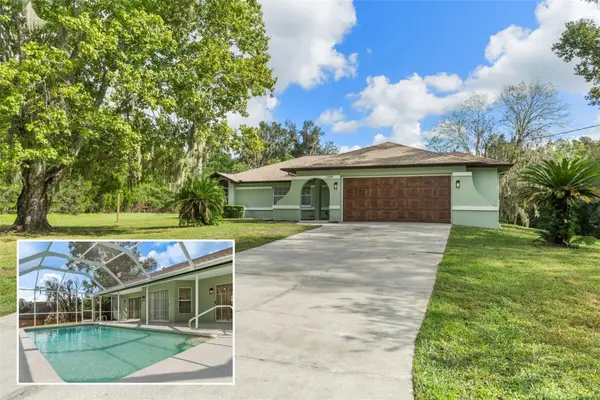 $384,000Active3 beds 2 baths1,584 sq. ft.
23009 Dewitt Drive, BROOKSVILLE, FL 34601
MLS# W7890785Listed by: KW REALTY ELITE PARTNERS - New
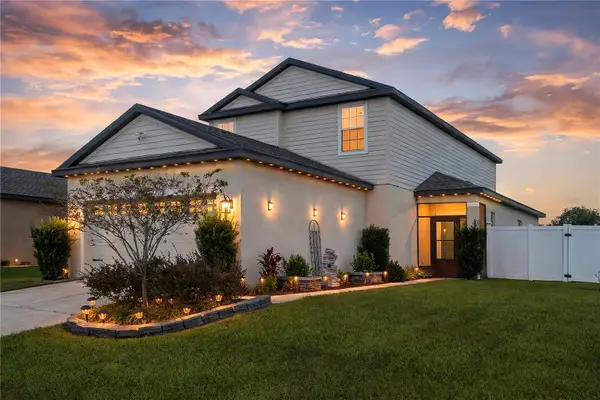 $365,000Active5 beds 4 baths2,251 sq. ft.
5517 Fez Court, BROOKSVILLE, FL 34602
MLS# W7890839Listed by: LPT REALTY, LLC - New
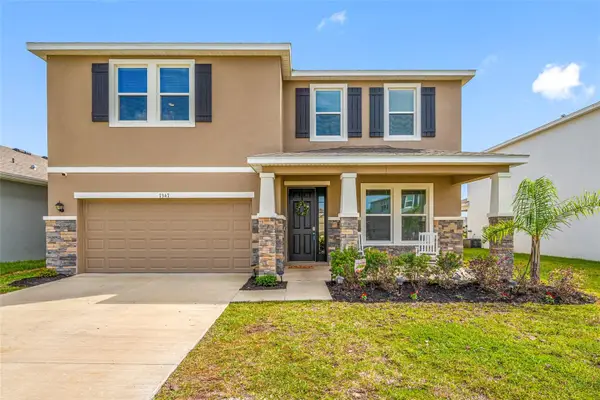 $449,000Active4 beds 3 baths3,320 sq. ft.
7347 Rome Lane, BROOKSVILLE, FL 34613
MLS# TB8565628Listed by: CHARLES RUTENBERG REALTY INC


Protect your home and budget from life's surprises with an Assurant Home Warranty, backed by a partner that supports you through every step of homeownership. Explore Plans.
© 2026 Better Homes and Gardens Real Estate LLC. An Anywhere Real Estate company. All rights reserved. Better Homes and Gardens® Real Estate is a registered trademark owned by Meredith Operations Corporation, licensed to Better Homes and Gardens Real Estate LLC and used with permission. Better Homes and Gardens Real Estate LLC fully supports the principles of the Fair Housing Act and the Equal Opportunity Act. Listing information is deemed reliable but is not guaranteed accurate.
Each office is independently owned and operated.
Any services or products provided by third parties are not provided by, affiliated with or related to Better Homes and Gardens Real Estate LLC, or its affiliated companies.