
114 SW 36th Place, Cape Coral, FL 33991
Local realty services provided by:Better Homes and Gardens Real Estate Atchley Properties
Listed by: daniela mitchell
Office: re/max sunshine
MLS#:A4702706
Source:MFRMLS
Price summary
- Price:$799,000
- Price per sq. ft.:$213.75
About this home
STUNNING NEW CONSTRUCTION | MODERN LUXURY | POOL HOME | MOVE-IN READY! Exceptional 2,420 sq ft contemporary home w/ sophisticated architecture, premium craftsmanship & luxurious finishes create the perfect SWFL retreat! This 3 bed + flex den, 3.5 bath home offers impressive open-concept floor plan designed for effortless entertaining & everyday living! Elegant front elevation, designer landscaping, paver driveway, 3-car garage & striking covered entry w/ soaring columns, modern lighting & frosted double glass doors. Discover inside w/ 48x48 designer porcelain tile throughout, soaring ceilings w/ tray & wood accents, abundant natural light, impact windows & doors & clean contemporary lines that define every space! Spectacular great room features linear electric fireplace w/ floor-to-ceiling feature wall, creating the perfect gathering space while oversized sliding doors seamlessly blend indoor & outdoor living. Chef-inspired gourmet kitchen showcasing sleek European-style custom cabinetry, Taj-Mahal inspired quartz countertops w/ waterfall island, under-cabinet LED lighting, pot filler, built-in wall oven & microwave, induction cooktop, hidden range hood, integrated cabinetry, designer pendant lighting, spacious pantry & premium stainless appliances. Formal dining area is highlighted by an impressive glass-enclosed wine display, adding a sophisticated focal point for entertaining! Luxurious owner's suite is a true private retreat featuring lanai access, custom illuminated walk-in closets & spa-inspired ensuite w/ freestanding soaking tub, dual floating vanities, LED mirrors, oversized dual walk-in showers w/ rainfall fixtures, handheld sprayers, body sprays & designer finishes throughout. Split-bedroom layout provides outstanding privacy w/ spacious guest suite featuring its own ensuite bath, plus additional guest bedroom, full bath & versatile flex den ideal for home office, media room, or fitness space. Outside oasis w/ expansive covered lanai showcasing a beautiful flat wood ceiling, built-in outdoor kitchen complete w/ grill, hood, sink, beverage refrigerator & storage, all overlooking sparkling custom pool surrounded by elegant marble decking & fully fenced backyard offering privacy & plenty of room to relax or entertain. Outdoor shower and cabana pool bathroom adds convenience after enjoying the Florida sunshine! Additional features include stylish laundry room w/ custom cabinetry, utility sink, washer & dryer, designer lighting throughout, modern interior doors, floating vanities, upscale plumbing fixtures, custom built-in closet systems, extensive storage & meticulous attention to detail in every room. Conveniently located near shopping, restaurants, parks, schools, golf, boating, healthcare, and all the best amenities Cape Coral has to offer, this remarkable home combines luxury, comfort & modern design in one unforgettable package!...
Contact an agent
Home facts
- Year built:2026
- Subdivision & Development:CAPE CORAL
- Listing ID #:A4702706
- Added:5 day(s) ago
- Updated:September 08, 2026 at 01:59 PM
Rooms and interior
- Bedrooms:3
- Total bathrooms:4
- Full bathrooms:3
- Half bathrooms:1
- Flooring:Tile
- Kitchen Description:Cooktop, Dishwasher, Disposal, Dry Bar, Exhaust Fan, Freezer, Kitchen/Family Room Combo, Microwave, Refrigerator, Solid Surface Counters, Solid Wood Cabinets, Stone Counters, Wet Bar, Wine Refrigerator
- Bedroom Description:High Ceilings, Primary Bedroom Main Floor, Split Bedroom, Walk-In Closet(s)
- Living area:2,420 sq. ft.
Heating and cooling
- Cooling:Central Air
- Heating:Electric
- Central air:Yes
Structure and exterior
- Roof:Tile
- Year built:2026
- Building area:2,420 sq. ft.
- Lot area:0.23 Acres
- Architectural Style:Contemporary
- Construction Materials:Block, Stucco
- Exterior Features:Covered Porch/Patio, Front Porch, Lighting, Outdoor Grill, Outdoor Kitchen, Outdoor Shower, Private Mailbox, Rain Gutters, Rear Porch, Sprinkler Metered
- Foundation Description:Slab
- Levels:1 Story
Utilities
- Water:Public, Water Connected
- Sewer:Public Sewer, Sewer Connected
Finances and disclosures
- Price:$799,000
- Price per sq. ft.:$213.75
- Tax amount:$2,500 (2025)
Features and amenities
- Appliances:Cooktop, Dishwasher, Disposal, Dryer, Exhaust Fan, Freezer, Irrigation Equipment, Microwave, Refrigerator, Washer, Wine Refrigerator
- Laundry features:Dryer, Electric Dryer Hookup, Laundry Room, Washer, Washer Hookup
- Amenities:Cable Available, Ceiling Fans(s), Dry Bar, High Ceilings, Irrigation Equipment, Kitchen/Family Room Combo, Open Floorplan, Primary Bedroom Main Floor, Solid Surface Counters, Solid Wood Cabinets, Split Bedroom, Stone Counters, Tray Ceiling(s), Walk-In Closet(s), Wet Bar, Window Treatments
- Pool features:Gunite, Private Pool
Parking
- Parking description:Attached Garage, Covered, Deeded, Driveway, Garage Door Opener, Ground Level, Guest, Off Street, Oversized
- Garage:Yes
- Garage spaces:3
 The information being provided by Stellar Mls is for the consumer's personal, non-commercial use and may not be used for any purpose other than to identify prospective properties consumer may be interested in purchasing. Any information relating to real estate for sale referenced on this web site comes from the Internet Data Exchange (IDX) program of the Stellar Mls. Better Homes and Gardens Real Estate Atchley Properties is not a Multiple Listing Service (MLS), nor does it offer MLS access. This website is a service of Better Homes and Gardens Real Estate Atchley Properties, a broker participant of Stellar Mls. This web site may reference real estate listing(s) held by a brokerage firm other than the broker and/or agent who owns this web site.
The accuracy of all information, regardless of source, including but not limited to open house information, square footages and lot sizes, is deemed reliable but not guaranteed and should be personally verified through personal inspection by and/or with the appropriate professionals. The data contained herein is copyrighted by Stellar Mls and is protected by all applicable copyright laws. Any unauthorized dissemination of this information is in violation of copyright laws and is strictly prohibited.
Properties in listings may have been sold or may no longer be available.
Copyright 2026 Stellar Mls. All rights reserved.
The information being provided by Stellar Mls is for the consumer's personal, non-commercial use and may not be used for any purpose other than to identify prospective properties consumer may be interested in purchasing. Any information relating to real estate for sale referenced on this web site comes from the Internet Data Exchange (IDX) program of the Stellar Mls. Better Homes and Gardens Real Estate Atchley Properties is not a Multiple Listing Service (MLS), nor does it offer MLS access. This website is a service of Better Homes and Gardens Real Estate Atchley Properties, a broker participant of Stellar Mls. This web site may reference real estate listing(s) held by a brokerage firm other than the broker and/or agent who owns this web site.
The accuracy of all information, regardless of source, including but not limited to open house information, square footages and lot sizes, is deemed reliable but not guaranteed and should be personally verified through personal inspection by and/or with the appropriate professionals. The data contained herein is copyrighted by Stellar Mls and is protected by all applicable copyright laws. Any unauthorized dissemination of this information is in violation of copyright laws and is strictly prohibited.
Properties in listings may have been sold or may no longer be available.
Copyright 2026 Stellar Mls. All rights reserved.New listings near 114 SW 36th Place
- New
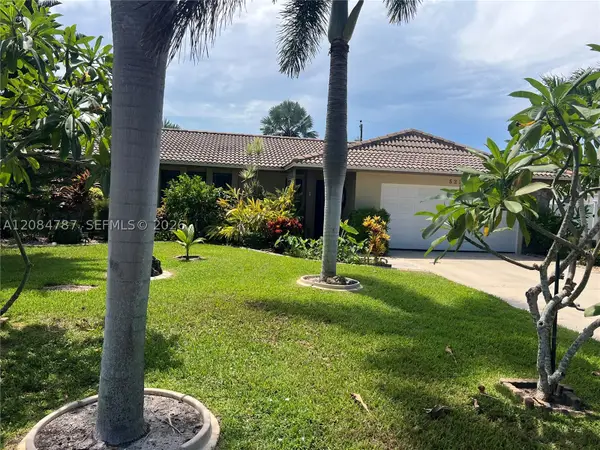 $445,000Active4 beds 2 baths
522 SE 34 Terrace, Cape Coral, FL 33904
MLS# A12084787Listed by: MIAMI PREMIER REALTY - New
 $277,000Active4 beds 2 baths1,495 sq. ft.
4306 NE 24th Place, Cape Coral, FL 33909
MLS# B26073242Listed by: COLDWELL BANKER REALTY - New
 $439,900Active3 beds 3 baths1,610 sq. ft.
519 SE 20th Court, CAPE CORAL, FL 33990
MLS# A4705183Listed by: STARLINK REALTY - New
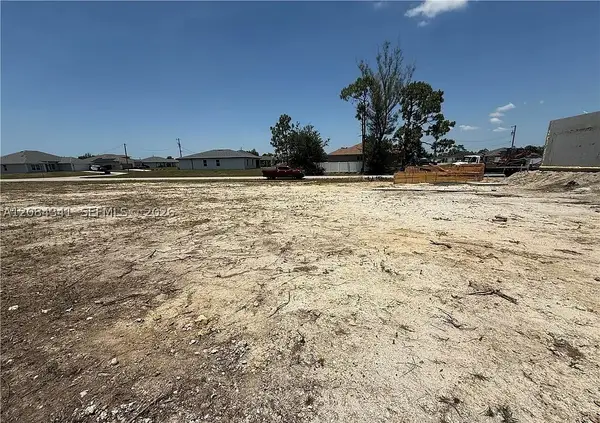 $39,500Active0.23 Acres
2208 NE 39th Ter, Cape Coral, FL 33909
MLS# A12084341Listed by: MARZUCCO REAL ESTATE - New
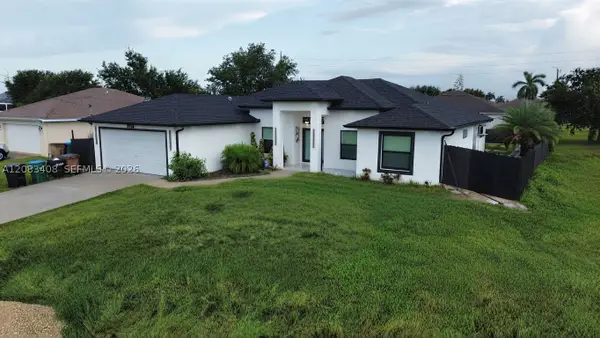 $750,000Active3 beds 3 baths
2240 9th St, Cape Coral, FL 33993
MLS# A12083408Listed by: FIRM LUXURY REALTY INC. - New
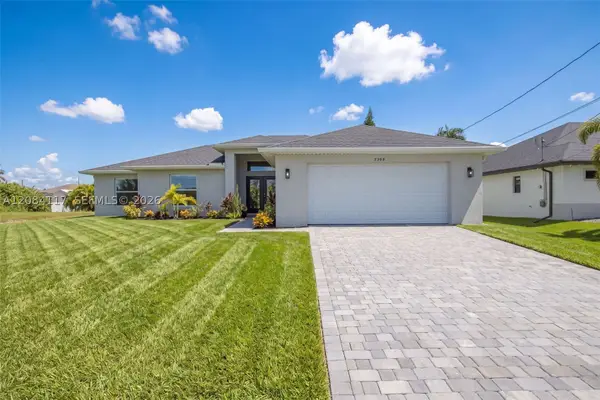 $455,000Active4 beds 2 baths1,800 sq. ft.
2305 NW 34 Ave, Cape Coral, FL 33993
MLS# A12084117Listed by: TRURES REAL ESTATE - New
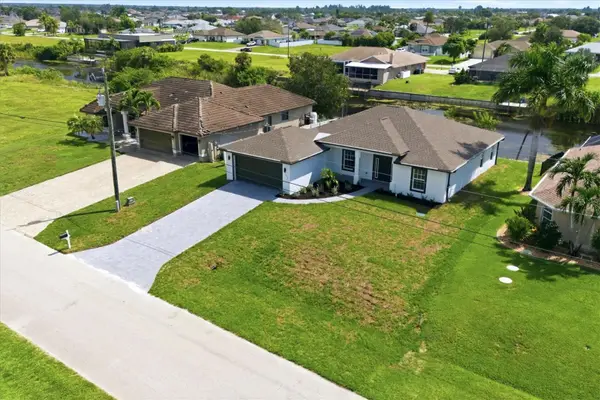 $399,000Active4 beds 3 baths1,683 sq. ft.
1219 NW 9th Place, CAPE CORAL, FL 33993
MLS# D6148623Listed by: PARADISE EXCLUSIVE REAL ESTATE - New
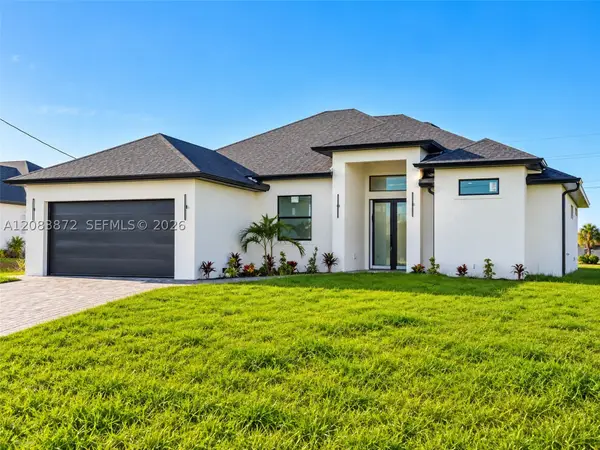 $459,000Active3 beds 2 baths1,850 sq. ft.
3301 NW 5 St, Cape Coral, FL 33993
MLS# A12083872Listed by: ROYAL GLOBAL AGENCY, LLC. - New
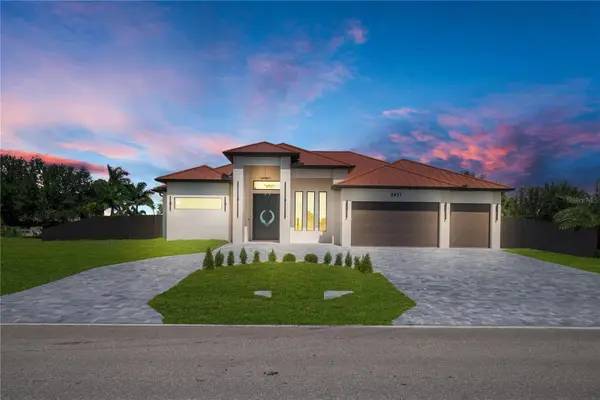 $775,000Active4 beds 3 baths2,606 sq. ft.
2421 N Santa Barbara Boulevard N, CAPE CORAL, FL 33993
MLS# C7530419Listed by: REALTY ONE GROUP MVP - New
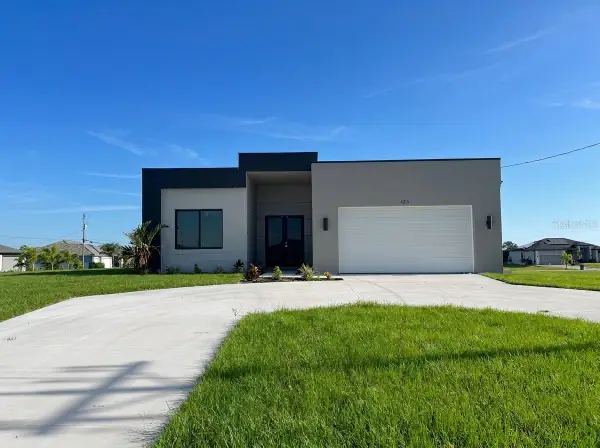 $385,000Active4 beds 3 baths1,737 sq. ft.
4213 Caloosa Parkway N, CAPE CORAL, FL 33993
MLS# O6439468Listed by: VESTA REALTY LLC


Protect your home and budget from life's surprises with an Assurant Home Warranty, backed by a partner that supports you through every step of homeownership. Explore Plans.
© 2026 Better Homes and Gardens Real Estate LLC. An Anywhere Real Estate company. All rights reserved. Better Homes and Gardens® Real Estate is a registered trademark owned by Meredith Operations Corporation, licensed to Better Homes and Gardens Real Estate LLC and used with permission. Better Homes and Gardens Real Estate LLC fully supports the principles of the Fair Housing Act and the Equal Opportunity Act. Listing information is deemed reliable but is not guaranteed accurate.
Each office is independently owned and operated.
Any services or products provided by third parties are not provided by, affiliated with or related to Better Homes and Gardens Real Estate LLC, or its affiliated companies.