
860 Wolf Trail, Casselberry, FL 32707
Local realty services provided by:Better Homes and Gardens Real Estate Atchley Properties
Listed by: jennifer daniell
Office: j&t property solutions group llc.
MLS#:P4940410
Source:MFRMLS
Price summary
- Price:$310,000
- Price per sq. ft.:$172.99
About this home
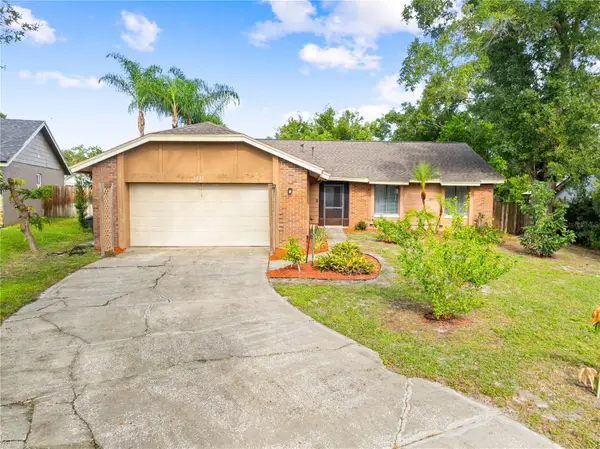
Welcome home to 860 Wolf Trl, a brand-new, high-end manufactured home offering modern luxury, complete ownership, and total freedom in the heart of Seminole County. Say goodbye to monthly site fees and restrictive community guidelines—you own the land with NO HOA and NO Lot Rent! Crafted with premium construction upgrades boasts high-end design elements and custom layouts tailored for open-concept Florida living. Gourmet Kitchen: Built for entertaining with an accented kitchen island, sleek Bermuda Artic walls, Calacatta Cava counter finishes with laminate edging, full ceramic tile backsplash behind the range, single-bowl stainless steel sink with a spring-loaded black faucet, deluxe electric smooth-top range, and a 22 cu. ft. side-by-side refrigerator with in-door ice & water. Open Living & Dining: Features 8-foot flat ceilings throughout with stylish accent ceiling beams in the living room, upgraded flat white trim, 3-inch ceiling crown molding, energy-efficient vinyl Low-E windows, 2-inch mini blinds, and durable Belleville vinyl flooring throughout all main living areas and bedrooms for easy maintenance. Private Primary Suite: Retreat to your master bathroom featuring 36-inch high vanity cabinets with dual china square sinks, single-lever black faucets, a freestanding soaking tub with a tiled accent wall, and a luxurious 60-inch Duma shower with black grid sliding doors. Guest Amenities & Utility Room: Guest bath includes a 60-inch fiberglass tub/shower combo and china square sink. The designated utility room comes complete with a utility sink and storage cabinet and a sliding glass door off the dining area for seamless indoor/outdoor living. Nestled in vibrant Seminole County, Casselberry offers the perfect combination of suburban tranquility and city convenience, located just 10 minutes from Downtown Orlando and 30 minutes from Orlando Sanford International Airport. Enjoy Casselberry’s chain of lakes and over 17 local parks, including Secret Lake Park (kayaking, fishing, walking trails), Lake Concord Park (art installations, live jazz concerts, community events), and easy access to the Cross Seminole Trail for biking and jogging. Zoned within the highly regarded Seminole County Public Schools district and located near Seminole State College and the University of Central Florida (UCF). Fast access to State Road 436, US 17-92, and I-4 makes commuting across Central Florida a breeze. Seller is offering up to 6% in seller concessions toward buyer closing costs or rate buydowns with use of seller’s preferred lender....
Contact an agent
Home facts
- Year built:2026
- Subdivision & Development:LAKE KATHRYN PARK 5TH ADD
- Listing ID #:P4940410
- Added:1 day(s) ago
- Updated:November 11, 2026 at 02:05 PM
Rooms and interior
- Bedrooms:3
- Total bathrooms:2
- Full bathrooms:2
- Flooring:Vinyl
- Dining Description:Eat In Kitchen
- Kitchen Description:Dishwasher, Eat-in Kitchen, Exhaust Fan, Kitchen/Family Room Combo, Range, Range Hood, Refrigerator
- Bedroom Description:Primary Bedroom Main Floor, Walk-In Closet(s)
- Basement Description:Block, Concrete Perimeter, Crawlspace, Pillar/Post/Pier
- Living area:1,792 sq. ft.
Heating and cooling
- Cooling:Central Air
- Heating:Central, Electric
- Central air:Yes
Structure and exterior
- Roof:Shingle
- Year built:2026
- Building area:1,792 sq. ft.
- Lot area:0.23 Acres
- Lot Features:Cleared, Landscaped, Level, Near Public Transit, Paved, Sidewalk
- Architectural Style:Custom
- Construction Materials:Vinyl Siding
- Exterior Features:Front Porch, Private Mailbox, Rear Porch, Sidewalk
- Foundation Description:Block, Concrete Perimeter, Pillar/post/pier
- Levels:1 Story
Schools
- High school:Winter Springs High
- Middle school:Milwee Middle
- Elementary school:Winter Springs Elementary
Utilities
- Water:Public, Water Connected
- Sewer:Public, Public Sewer, Sewer Connected
Finances and disclosures
- Price:$310,000
- Price per sq. ft.:$172.99
- Tax amount:$544 (2025)
Features and amenities
- Appliances:Dishwasher, Electric Water Heater, Exhaust Fan, Range, Range Hood, Refrigerator
- Laundry features:Electric Dryer Hookup, Inside, Laundry Room, Washer Hookup
- Amenities:BB/HS Internet Available, Cable Available, Eat-in Kitchen, Kitchen/Family Room Combo, Open Floorplan, Phone Available, Primary Bedroom Main Floor, Thermostat, Walk-In Closet(s), Window Treatments
- Pool features:Public Pool
Parking
- Parking description:1 Car Carport, Covered, Driveway, Off Street
- Carport spaces:1
 The information being provided by Stellar Mls is for the consumer's personal, non-commercial use and may not be used for any purpose other than to identify prospective properties consumer may be interested in purchasing. Any information relating to real estate for sale referenced on this web site comes from the Internet Data Exchange (IDX) program of the Stellar Mls. Better Homes and Gardens Real Estate Atchley Properties is not a Multiple Listing Service (MLS), nor does it offer MLS access. This website is a service of Better Homes and Gardens Real Estate Atchley Properties, a broker participant of Stellar Mls. This web site may reference real estate listing(s) held by a brokerage firm other than the broker and/or agent who owns this web site.
The accuracy of all information, regardless of source, including but not limited to open house information, square footages and lot sizes, is deemed reliable but not guaranteed and should be personally verified through personal inspection by and/or with the appropriate professionals. The data contained herein is copyrighted by Stellar Mls and is protected by all applicable copyright laws. Any unauthorized dissemination of this information is in violation of copyright laws and is strictly prohibited.
Properties in listings may have been sold or may no longer be available.
Copyright 2026 Stellar Mls. All rights reserved.
New listings near 860 Wolf Trail
- Coming SoonOpen Sat, 11am to 1pm
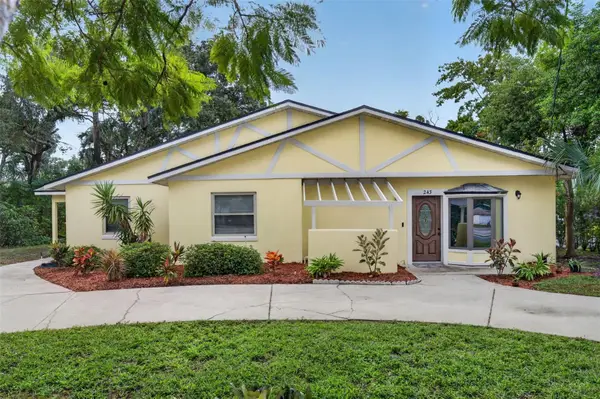 $430,000Coming Soon4 beds 2 baths2,102 sq. ft.
243 Lake Ellen Drive, CASSELBERRY, FL 32707
MLS# O6453440Listed by: FANNIE HILLMAN & ASSOCIATES - New
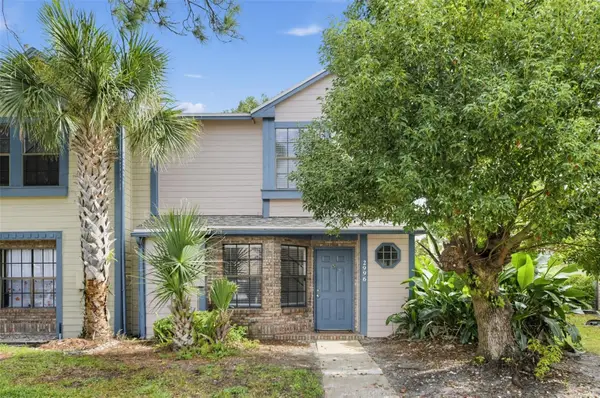 $249,000Active3 beds 3 baths1,238 sq. ft.
2996 Lowell Court, CASSELBERRY, FL 32707
MLS# O6456166Listed by: SET HOMES REALTY LLC - New
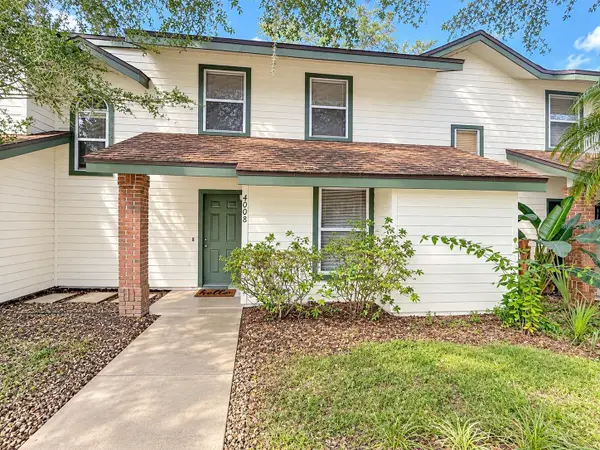 $216,000Active2 beds 2 baths1,166 sq. ft.
4008 W Maryland Place, CASSELBERRY, FL 32707
MLS# O6456146Listed by: VYLLA HOME - New
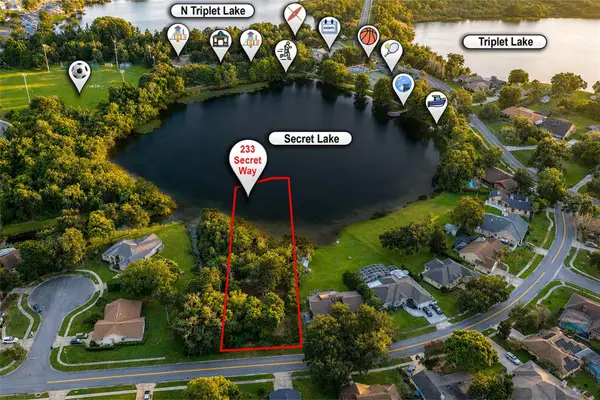 $144,900Active0.9 Acres
233 Secret Way, CASSELBERRY, FL 32707
MLS# O6454618Listed by: DIBS REALTY, LLC - New
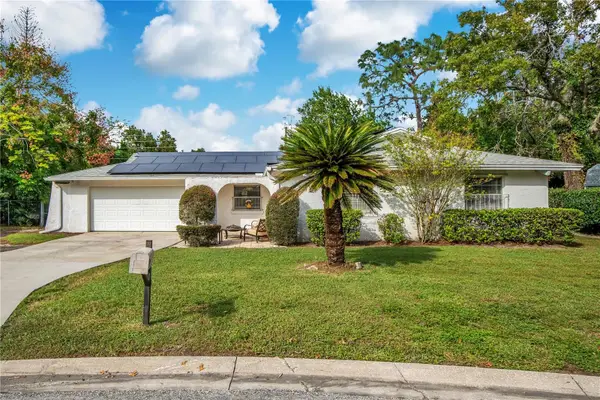 $349,900Active3 beds 2 baths1,406 sq. ft.
708 Laurel Court, CASSELBERRY, FL 32707
MLS# O6455620Listed by: EXP REALTY LLC - New
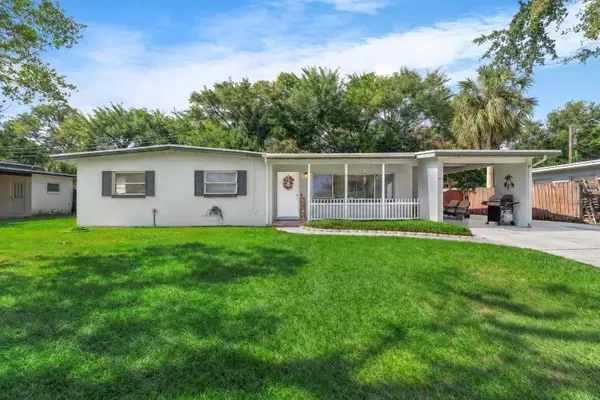 $350,000Active4 beds 2 baths1,370 sq. ft.
134 W Lauren Court, CASSELBERRY, FL 32730
MLS# O6454831Listed by: CREEGAN GROUP - Open Sat, 12 to 4pmNew
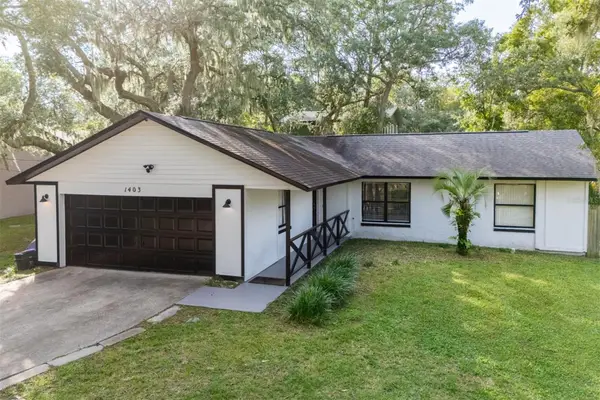 $365,000Active3 beds 2 baths1,276 sq. ft.
1403 Kenneth Avenue, CASSELBERRY, FL 32707
MLS# S5160869Listed by: EXP REALTY LLC - New
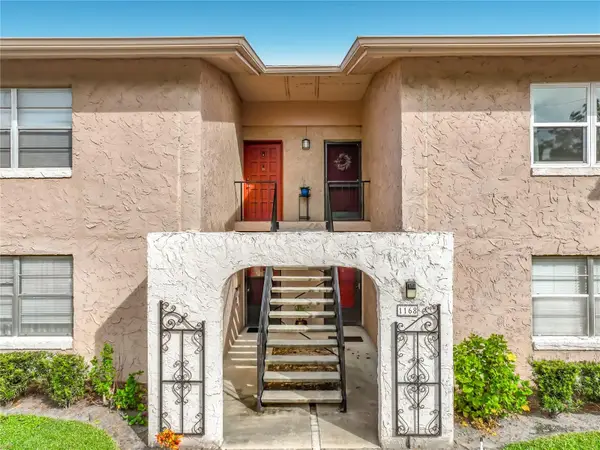 $130,000Active1 beds 1 baths781 sq. ft.
1168 Calle Del Rey #C, CASSELBERRY, FL 32707
MLS# O6455118Listed by: RE/MAX TOWN & COUNTRY REALTY - New
 $449,900Active3 beds 2 baths1,706 sq. ft.
1331 Queen Elaine Drive, CASSELBERRY, FL 32707
MLS# O6454815Listed by: LA ROSA REALTY LLC


Protect your home and budget from life's surprises with an Assurant Home Warranty, backed by a partner that supports you through every step of homeownership. Explore Plans.
© 2026 Better Homes and Gardens Real Estate LLC. An Anywhere Real Estate company. All rights reserved. Better Homes and Gardens® Real Estate is a registered trademark owned by Meredith Operations Corporation, licensed to Better Homes and Gardens Real Estate LLC and used with permission. Better Homes and Gardens Real Estate LLC fully supports the principles of the Fair Housing Act and the Equal Opportunity Act. Listing information is deemed reliable but is not guaranteed accurate.
Each office is independently owned and operated.
Any services or products provided by third parties are not provided by, affiliated with or related to Better Homes and Gardens Real Estate LLC, or its affiliated companies.