
1410 Celebration Avenue #407, Celebration, FL 34747
Local realty services provided by:Better Homes and Gardens Real Estate Lifestyles Realty
Listed by:
 Sandy Harper(407) 592 - 4663Better Homes and Gardens Real Estate Lifestyles Realty
Office: better homes & gardens lifestyles realty
MLS#:S5155335
Source:MFRMLS
Price summary
- Price:$360,000
- Price per sq. ft.:$250.87
- Monthly HOA dues:$119
About this home
Welcome Home to Breathtaking Views! This amazing two bedroom/two bath condominium is located on the top floor with views of the gorgeous Artisan Park Village from your balcony. It's located in the exciting town Disney developed — Celebration, Florida! Take the elevator to the highest level and feel a sense of pride as soon as you enter your new condo. It has been beautifully updated with lovely, non-slip driftwood porcelain tile floors and crown molding throughout, classy lighting/ceiling fans, upgraded bathrooms, high-level wood shutters throughout, and top-of-the-line appliances (including large capacity Maytag washer and dryer). The kitchen features 42" raised panel maple cabinets, a built-in desk which provides a convenient place for your paperwork, newer dark grey stainless steel appliances, a farmhouse sink with a pullout spray faucet, and a light and bright breakfast nook/eat-in area. The split bedrooms afford privacy with the luxurious primary suite featuring a trey ceiling, a spacious walk-in closet with custom built-ins, and a classy bathroom that's complete with dual sinks and a large, walk-in shower boasting an extra-large Rain showerhead. French doors in the combination living/dining room lead to the amazing balcony — the perfect place to start and end your day! You'll love the extra storage cabinets in the laundry room and the outside storage cage that is a short walk from the condo. The furniture can also be purchased and there is a dedicated one-car garage. The clubhouse in Artisan Park is awesome with a restaurant, bar, billiard room, fitness center, outdoor kitchen, banquet room, and a fabulous resort-style heated pool and spa. The Artisan Park condos are adjacent to one of the wonderful walking trails of Celebration and is a short drive (or walk) to the downtown area which offers restaurants, shops, and a charming hotel. What a wonderful place to call home!...
Contact an agent
Home facts
- Year built:2005
- Subdivision & Development:ARTISAN CLUB CONDO
- Listing ID #:S5155335
- Added:1 day(s) ago
- Updated:August 13, 2026 at 08:41 PM
Rooms and interior
- Bedrooms:2
- Total bathrooms:2
- Full bathrooms:2
- Flooring:Tile
- Kitchen Description:Dishwasher, Disposal, Microwave, Range, Refrigerator
- Bedroom Description:Split Bedroom, Walk-In Closet(s)
- Living area:1,435 sq. ft.
Heating and cooling
- Cooling:Central Air
- Heating:Central
- Central air:Yes
Structure and exterior
- Roof:Shingle
- Year built:2005
- Building area:1,435 sq. ft.
- Construction Materials:Block, Stucco
- Exterior Features:Balcony, Sidewalk
- Foundation Description:Slab
- Levels:1 Story
Utilities
- Water:Public
- Sewer:Public Sewer
Finances and disclosures
- Price:$360,000
- Price per sq. ft.:$250.87
- Tax amount:$3,768 (2025)
Features and amenities
- Appliances:Dishwasher, Disposal, Dryer, Electric Water Heater, Microwave, Range, Refrigerator, Washer
- Laundry features:Dryer, Inside, Washer
- Amenities:Built-In Features, Cable Available, Ceiling Fans(s), Clubhouse, Fitness Center, Split Bedroom, Underground Utilities, Walk-In Closet(s), Window Treatments
- Pool features:Public Pool
Parking
- Parking description:Garage Door Opener, On Street
- Garage:Yes
- Garage spaces:1
The information being provided by Stellar Mls is for the consumer's personal, non-commercial use and may not be used for any purpose other than to identify prospective properties consumer may be interested in purchasing. Any information relating to real estate for sale referenced on this web site comes from the Internet Data Exchange (IDX) program of the Stellar Mls. Better Homes and Gardens Real Estate Lifestyles Realty is not a Multiple Listing Service (MLS), nor does it offer MLS access. This website is a service of Better Homes and Gardens Real Estate Lifestyles Realty, a broker participant of Stellar Mls. This web site may reference real estate listing(s) held by a brokerage firm other than the broker and/or agent who owns this web site.
The accuracy of all information, regardless of source, including but not limited to open house information, square footages and lot sizes, is deemed reliable but not guaranteed and should be personally verified through personal inspection by and/or with the appropriate professionals. The data contained herein is copyrighted by Stellar Mls and is protected by all applicable copyright laws. Any unauthorized dissemination of this information is in violation of copyright laws and is strictly prohibited.
Properties in listings may have been sold or may no longer be available.
Copyright 2026 Stellar Mls. All rights reserved.New listings near 1410 Celebration Avenue #407
- New
 $545,000Active2 beds 2 baths1,594 sq. ft.
513 Mirasol Circle #207, CELEBRATION, FL 34747
MLS# S5155248Listed by: IMAGINATION REALTY, INC - New
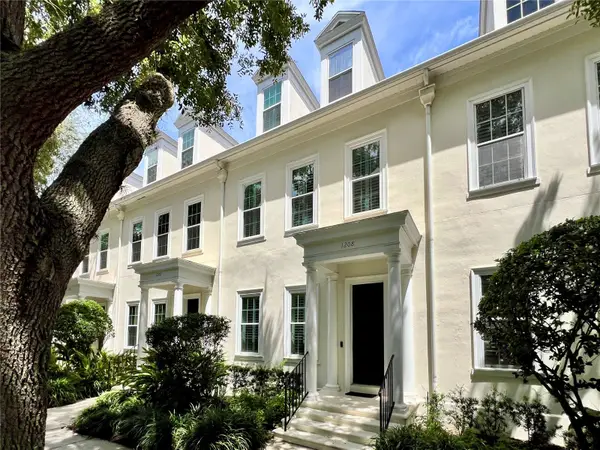 $949,000Active4 beds 4 baths2,816 sq. ft.
1208 Celebration Avenue, CELEBRATION, FL 34747
MLS# O6432499Listed by: FLORIDA IN MOTION REALTY INC - New
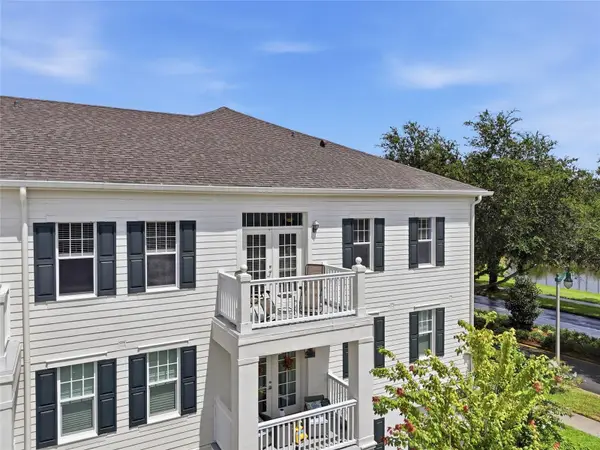 $264,000Active2 beds 2 baths996 sq. ft.
700 Siena Palm Drive #302, CELEBRATION, FL 34747
MLS# O6431335Listed by: ORANGE SLICE PROPERTIES - New
 Listed by BHGRE$360,000Active2 beds 2 baths1,435 sq. ft.
1410 Celebration Avenue #407, CELEBRATION, FL 34747
MLS# S5155335Listed by: BETTER HOMES & GARDENS LIFESTYLES REALTY - New
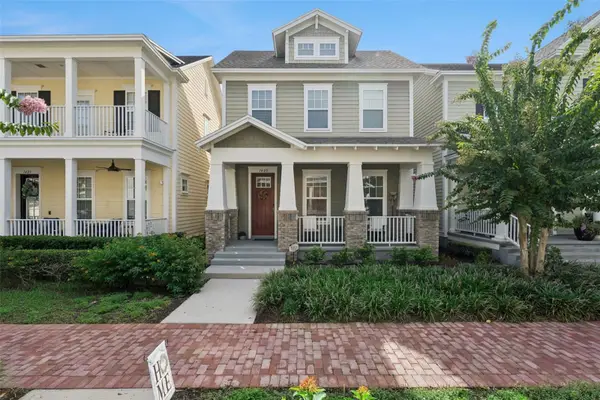 $740,000Active4 beds 3 baths2,199 sq. ft.
1425 Resolute Street, CELEBRATION, FL 34747
MLS# O6432533Listed by: STANICA REALTY GROUP - New
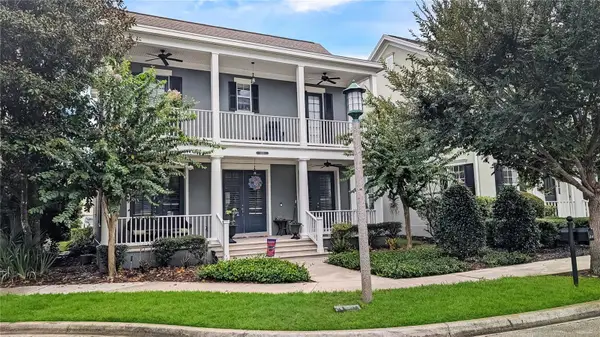 $875,000Active4 beds 4 baths2,587 sq. ft.
1114 Tapestry Drive, CELEBRATION, FL 34747
MLS# O6432237Listed by: RE/MAX SELECT GROUP - New
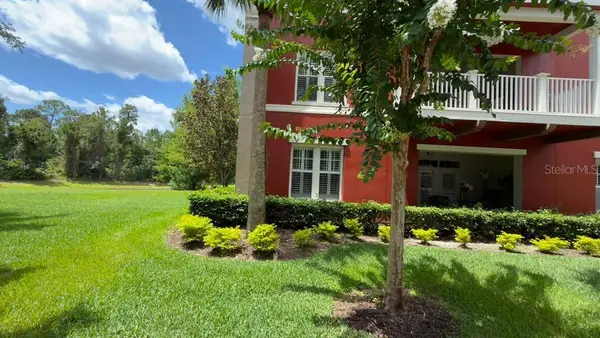 $545,900Active4 beds 3 baths2,002 sq. ft.
1400 Celebration Avenue #105, CELEBRATION, FL 34747
MLS# S5155354Listed by: DEAL MAKERS REALTY TEAM CORP - New
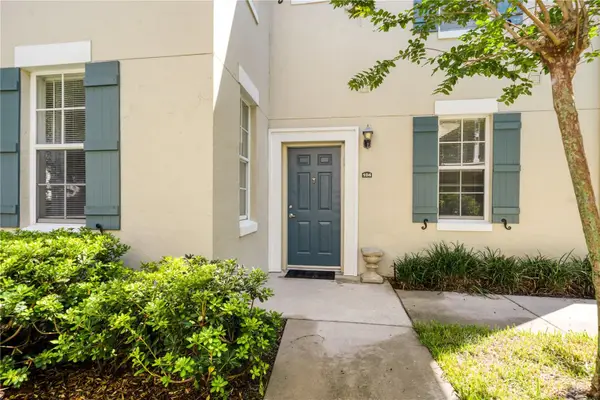 $279,000Active1 beds 1 baths1,057 sq. ft.
714 Siena Palm Drive #104, CELEBRATION, FL 34747
MLS# S5153422Listed by: COMPASS FLORIDA LLC - New
 $565,000Active4 beds 3 baths2,100 sq. ft.
236 Celebration Boulevard #236, CELEBRATION, FL 34747
MLS# O6431296Listed by: REDFIN CORPORATION - New
 $4,495,000Active4 beds 4 baths5,534 sq. ft.
706 Golfpark Drive, CELEBRATION, FL 34747
MLS# S5155178Listed by: NECTAR REAL ESTATE


Protect your home and budget from life's surprises with an Assurant Home Warranty, backed by a partner that supports you through every step of homeownership. Explore Plans.
© 2026 Better Homes and Gardens Real Estate LLC. An Anywhere Real Estate company. All rights reserved. Better Homes and Gardens® Real Estate is a registered trademark owned by Meredith Operations Corporation, licensed to Better Homes and Gardens Real Estate LLC and used with permission. Better Homes and Gardens Real Estate LLC fully supports the principles of the Fair Housing Act and the Equal Opportunity Act. Listing information is deemed reliable but is not guaranteed accurate.
Each office is independently owned and operated.
Any services or products provided by third parties are not provided by, affiliated with or related to Better Homes and Gardens Real Estate LLC, or its affiliated companies.