
1309 Mary L Road, Clearwater, FL 33755
Local realty services provided by:Better Homes and Gardens Real Estate Synergy
Upcoming open houses
- Sat, Oct 1011:00 am - 01:00 pm
Listed by: lance willard llc.
Office: charles rutenberg realty inc
MLS#:TB8555111
Source:MFRMLS
Price summary
- Price:$369,900
- Price per sq. ft.:$257.41
About this home
Welcome to 1309 Mary L Rd, Clearwater, FL 33755—a substantially updated, move-in-ready 4-BEDROOM, 2-BATH POOL HOME offering exceptional value! Very well maintained and located outside a designated flood zone, this Clearwater home combines comfortable living spaces, practical upgrades, and a private backyard pool retreat.
The updated kitchen provides an inviting space for everyday cooking and entertaining, complete with a reverse osmosis system beneath the sink. A whole-house water filtration system and an on-demand water heater add everyday convenience. Ceramic tile in the main living areas and luxury vinyl plank flooring in the bedrooms offer attractive, easy-care finishes, while moderately updated bathrooms complement the home’s welcoming interior.
With four bedrooms and two bathrooms, the layout offers flexibility for guests, a home office, or everyday living. The garage has been converted into the primary suite. Additional improvements include updated windows and electrical, along with an HVAC system installed in 2016.
Step outside to your own backyard swimming pool, featuring a PebbleTec finish installed in 2019 and well-maintained pool equipment. Enjoy relaxing afternoons, weekend gatherings, and the outdoor Florida lifestyle right at home.
The seller will replace the roof before closing with an acceptable offer, providing a significant improvement for the next owner.
For buyers searching for a well-maintained, updated 4-bedroom pool home in Clearwater, 1309 Mary L Rd delivers a compelling combination of space, condition, features, and value. Ready for move-in and ready to enjoy—schedule your private showing today!...
Contact an agent
Home facts
- Year built:1956
- Subdivision & Development:BETTY LANE HEIGHTS 2ND ADD
- Listing ID #:TB8555111
- Added:1 day(s) ago
- Updated:October 10, 2026 at 12:37 PM
Rooms and interior
- Bedrooms:4
- Total bathrooms:2
- Full bathrooms:2
- Flooring:Ceramic Tile, Tile, Vinyl
- Kitchen Description:Water Purifier
- Living area:1,221 sq. ft.
Heating and cooling
- Cooling:Central Air
- Heating:Central
- Central air:Yes
Structure and exterior
- Roof:Shingle
- Year built:1956
- Building area:1,221 sq. ft.
- Lot area:0.18 Acres
- Architectural Style:Patio Home
- Construction Materials:Frame, Stucco
- Foundation Description:Slab
- Levels:1 Story
Schools
- High school:Dunedin High-PN
- Middle school:Dunedin Highland Middle-PN
- Elementary school:Sandy Lane Elementary-PN
Utilities
- Water:Public, Water Available, Water Connected
- Sewer:Public Sewer, Sewer Available
Finances and disclosures
- Price:$369,900
- Price per sq. ft.:$257.41
- Tax amount:$5,004 (2025)
Features and amenities
- Appliances:Water Purifier
- Laundry features:Inside
- Amenities:Cable Available, Ceiling Fans(s), Thermostat
- Pool features:In Ground, Private Pool
Parking
- Parking description:Curb Parking, Driveway, On Street
 The information being provided by Stellar Mls is for the consumer's personal, non-commercial use and may not be used for any purpose other than to identify prospective properties consumer may be interested in purchasing. Any information relating to real estate for sale referenced on this web site comes from the Internet Data Exchange (IDX) program of the Stellar Mls. Better Homes and Gardens Real Estate Synergy is not a Multiple Listing Service (MLS), nor does it offer MLS access. This website is a service of Better Homes and Gardens Real Estate Synergy, a broker participant of Stellar Mls. This web site may reference real estate listing(s) held by a brokerage firm other than the broker and/or agent who owns this web site.
The accuracy of all information, regardless of source, including but not limited to open house information, square footages and lot sizes, is deemed reliable but not guaranteed and should be personally verified through personal inspection by and/or with the appropriate professionals. The data contained herein is copyrighted by Stellar Mls and is protected by all applicable copyright laws. Any unauthorized dissemination of this information is in violation of copyright laws and is strictly prohibited.
Properties in listings may have been sold or may no longer be available.
Copyright 2026 Stellar Mls. All rights reserved.
The information being provided by Stellar Mls is for the consumer's personal, non-commercial use and may not be used for any purpose other than to identify prospective properties consumer may be interested in purchasing. Any information relating to real estate for sale referenced on this web site comes from the Internet Data Exchange (IDX) program of the Stellar Mls. Better Homes and Gardens Real Estate Synergy is not a Multiple Listing Service (MLS), nor does it offer MLS access. This website is a service of Better Homes and Gardens Real Estate Synergy, a broker participant of Stellar Mls. This web site may reference real estate listing(s) held by a brokerage firm other than the broker and/or agent who owns this web site.
The accuracy of all information, regardless of source, including but not limited to open house information, square footages and lot sizes, is deemed reliable but not guaranteed and should be personally verified through personal inspection by and/or with the appropriate professionals. The data contained herein is copyrighted by Stellar Mls and is protected by all applicable copyright laws. Any unauthorized dissemination of this information is in violation of copyright laws and is strictly prohibited.
Properties in listings may have been sold or may no longer be available.
Copyright 2026 Stellar Mls. All rights reserved.New listings near 1309 Mary L Road
- Coming Soon
 $1,770,000Coming Soon3 beds 4 baths2,997 sq. ft.
707 Snug Island, CLEARWATER BEACH, FL 33767
MLS# TB8554968Listed by: COASTAL PROPERTIES GROUP INTERNATIONAL - Coming Soon
 $539,900Coming Soon3 beds 2 baths1,532 sq. ft.
1785 Albemarle Road, CLEARWATER, FL 33764
MLS# TB8553816Listed by: PREFERRED SHORE LLC - Coming Soon
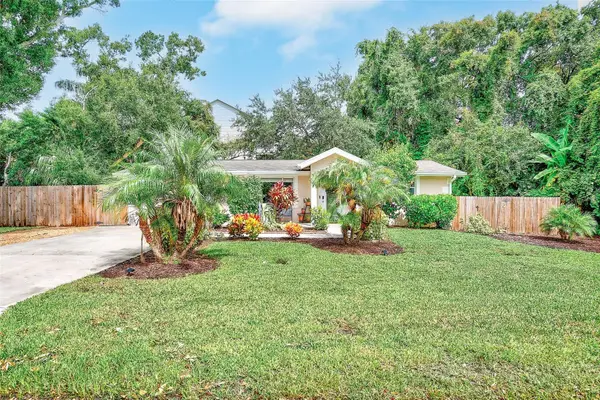 $419,900Coming Soon3 beds 2 baths1,136 sq. ft.
3144 Johns Parkway, CLEARWATER, FL 33759
MLS# TB8552180Listed by: COASTAL PROPERTIES GROUP INTER - Coming Soon
 $439,000Coming Soon2 beds 3 baths1,459 sq. ft.
1350 Woodcrest Avenue, CLEARWATER, FL 33756
MLS# TB8551441Listed by: COMPASS FLORIDA LLC - New
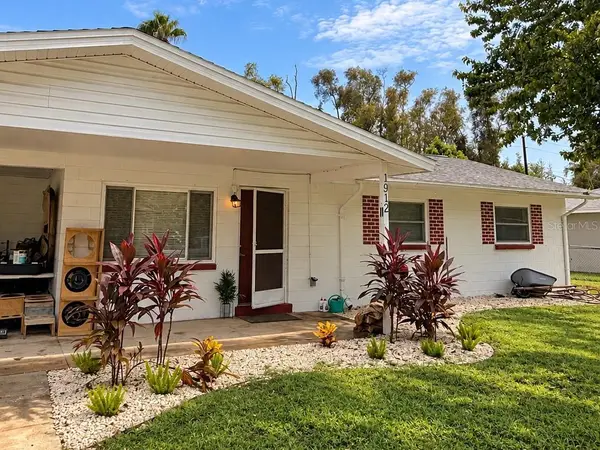 $299,000Active3 beds 2 baths1,119 sq. ft.
1912 W Skyline Drive, CLEARWATER, FL 33763
MLS# TB8556879Listed by: FOREVER FLORIDA REAL ESTATE - New
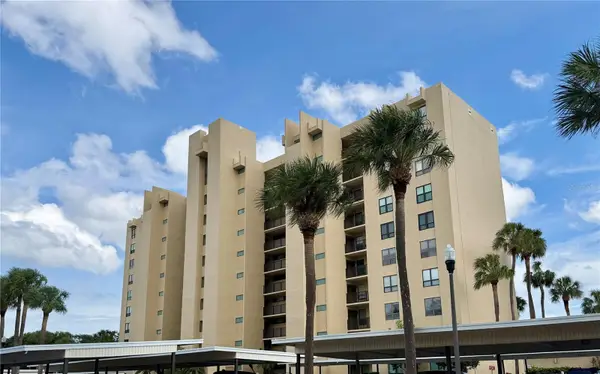 $184,900Active2 beds 2 baths1,050 sq. ft.
2620 Cove Cay Drive #307, CLEARWATER, FL 33760
MLS# TB8554846Listed by: SUN WAVE REALTY LLC - New
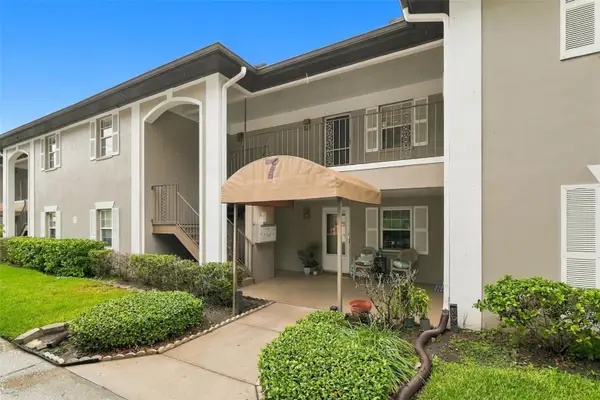 $135,000Active1 beds 1 baths620 sq. ft.
5265 E Bay Drive #723, CLEARWATER, FL 33764
MLS# TB8556578Listed by: CHARLES RUTENBERG REALTY INC - New
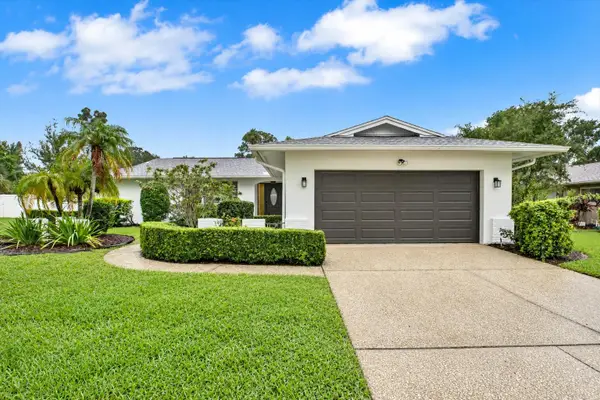 $549,000Active3 beds 2 baths1,622 sq. ft.
2661 Pebble Beach Drive, CLEARWATER, FL 33761
MLS# TB8555397Listed by: KELLER WILLIAMS TAMPA PROPERTIES - Open Sun, 12 to 3pmNew
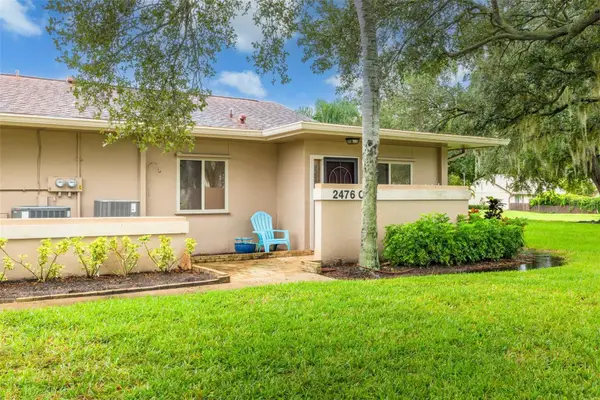 $200,000Active2 beds 2 baths1,030 sq. ft.
2476 Laurelwood Drive #C, CLEARWATER, FL 33763
MLS# TB8556802Listed by: KELLER WILLIAMS REALTY- PALM HARBOR - New
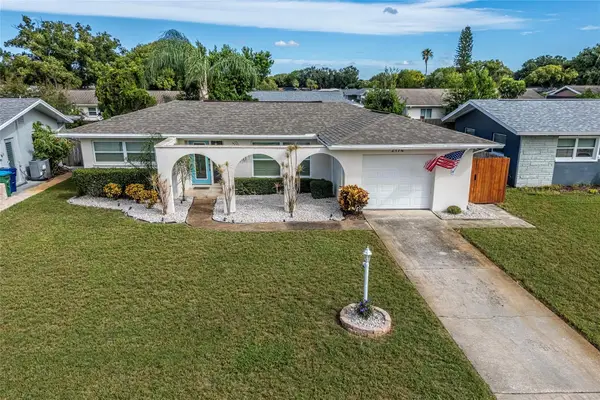 $478,900Active3 beds 2 baths1,587 sq. ft.
2174 Scotland Drive, CLEARWATER, FL 33763
MLS# TB8547369Listed by: THE VAULT REALTY


Protect your home and budget from life's surprises with an Assurant Home Warranty, backed by a partner that supports you through every step of homeownership. Explore Plans.
© 2026 Better Homes and Gardens Real Estate LLC. An Anywhere Real Estate company. All rights reserved. Better Homes and Gardens® Real Estate is a registered trademark owned by Meredith Operations Corporation, licensed to Better Homes and Gardens Real Estate LLC and used with permission. Better Homes and Gardens Real Estate LLC fully supports the principles of the Fair Housing Act and the Equal Opportunity Act. Listing information is deemed reliable but is not guaranteed accurate.
Each office is independently owned and operated.
Any services or products provided by third parties are not provided by, affiliated with or related to Better Homes and Gardens Real Estate LLC, or its affiliated companies.