
802 Lantern Way #101, Clearwater, FL 33765
Local realty services provided by:Better Homes and Gardens Real Estate Thomas Group
Listed by: marcy daniels, debbie golomb
Office: coldwell banker realty
MLS#:TB8551819
Source:MFRMLS
Price summary
- Price:$355,000
- Price per sq. ft.:$216.73
About this home
Experience quality Florida living in this ground-floor villa with an attached garage and private driveway, ideally situated within the desirable gated community of Coachman Reserve. A private courtyard welcomes you into an open-concept living room with 9-foot ceilings and an abundance of natural light. The inviting dining room, accented by a coffered ceiling, flows seamlessly into the eat-in kitchen, complete with stainless-steel appliances, wood cabinetry, a convenient breakfast bar and closet pantry. The split-bedroom floor plan offers two bedrooms, two baths, plus a versatile den/study with double doors and custom built-in cabinetry—perfect for a home office, reading room or flex space. The spacious primary suite features two walk-in closets and an ensuite bath with a garden tub, separate glass-enclosed tiled shower, dual-sink vanity and private water closet. A comfortable guest bedroom with nearby full bath and a generous laundry room with direct garage access complete the interior. Step outside to your private screened patio and enjoy serene conservation views. Coachman Reserve is a beautifully maintained, pet-friendly, gated community offering resort-style amenities including a heated, open-air pool and fitness center. Conveniently located just minutes to Gulf beaches, shopping, dining and major airports, this exceptional villa offers the perfect combination of comfort, privacy and a low-maintenance lifestyle....
Contact an agent
Home facts
- Year built:2008
- Subdivision & Development:COACHMAN RESERVE CONDO
- Listing ID #:TB8551819
- Added:1 day(s) ago
- Updated:October 09, 2026 at 05:14 PM
Rooms and interior
- Bedrooms:2
- Total bathrooms:2
- Full bathrooms:2
- Flooring:Carpet, Ceramic Tile
- Dining Description:Eat In Kitchen, Formal Dining Room
- Kitchen Description:Dishwasher, Disposal, Eat-in Kitchen, Microwave, Range, Refrigerator, Solid Surface Counters, Solid Wood Cabinets
- Bedroom Description:High Ceilings, Primary Bedroom Main Floor, Split Bedroom, Walk-In Closet(s)
- Living area:1,638 sq. ft.
Heating and cooling
- Cooling:Central Air
- Heating:Central, Electric
- Central air:Yes
Structure and exterior
- Roof:Tile
- Year built:2008
- Building area:1,638 sq. ft.
- Lot Features:Landscaped, Paved, Sidewalk
- Construction Materials:Block, Stucco
- Exterior Features:Sidewalk
- Foundation Description:Slab
- Levels:1 Story
Schools
- High school:Clearwater High-PN
- Middle school:Safety Harbor Middle-PN
- Elementary school:Eisenhower Elementary-PN
Utilities
- Water:Public, Water Connected
- Sewer:Public, Public Sewer, Sewer Connected
Finances and disclosures
- Price:$355,000
- Price per sq. ft.:$216.73
- Tax amount:$2,338 (2025)
Features and amenities
- Appliances:Dishwasher, Disposal, Dryer, Microwave, Range, Refrigerator, Washer
- Laundry features:Dryer, Inside, Laundry Room, Washer
- Amenities:BB/HS Internet Available, Cable Available, Cable TV, Ceiling Fans(s), Clubhouse, Coffered Ceiling(s), Eat-in Kitchen, Fitness Center, Gated, High Ceilings, Maintenance, Pool, Primary Bedroom Main Floor, Recreation Facilities, Solid Surface Counters, Solid Wood Cabinets, Split Bedroom, Walk-In Closet(s), Window Treatments
- Pool features:Pool, Public Pool
Parking
- Parking description:Attached Garage, Driveway, Garage Door Opener
- Garage:Yes
- Garage spaces:1
 The information being provided by Stellar Mls is for the consumer's personal, non-commercial use and may not be used for any purpose other than to identify prospective properties consumer may be interested in purchasing. Any information relating to real estate for sale referenced on this web site comes from the Internet Data Exchange (IDX) program of the Stellar Mls. Better Homes and Gardens Real Estate Thomas Group is not a Multiple Listing Service (MLS), nor does it offer MLS access. This website is a service of Better Homes and Gardens Real Estate Thomas Group, a broker participant of Stellar Mls. This web site may reference real estate listing(s) held by a brokerage firm other than the broker and/or agent who owns this web site.
The accuracy of all information, regardless of source, including but not limited to open house information, square footages and lot sizes, is deemed reliable but not guaranteed and should be personally verified through personal inspection by and/or with the appropriate professionals. The data contained herein is copyrighted by Stellar Mls and is protected by all applicable copyright laws. Any unauthorized dissemination of this information is in violation of copyright laws and is strictly prohibited.
Properties in listings may have been sold or may no longer be available.
Copyright 2026 Stellar Mls. All rights reserved.
The information being provided by Stellar Mls is for the consumer's personal, non-commercial use and may not be used for any purpose other than to identify prospective properties consumer may be interested in purchasing. Any information relating to real estate for sale referenced on this web site comes from the Internet Data Exchange (IDX) program of the Stellar Mls. Better Homes and Gardens Real Estate Thomas Group is not a Multiple Listing Service (MLS), nor does it offer MLS access. This website is a service of Better Homes and Gardens Real Estate Thomas Group, a broker participant of Stellar Mls. This web site may reference real estate listing(s) held by a brokerage firm other than the broker and/or agent who owns this web site.
The accuracy of all information, regardless of source, including but not limited to open house information, square footages and lot sizes, is deemed reliable but not guaranteed and should be personally verified through personal inspection by and/or with the appropriate professionals. The data contained herein is copyrighted by Stellar Mls and is protected by all applicable copyright laws. Any unauthorized dissemination of this information is in violation of copyright laws and is strictly prohibited.
Properties in listings may have been sold or may no longer be available.
Copyright 2026 Stellar Mls. All rights reserved.New listings near 802 Lantern Way #101
- Coming Soon
 $1,770,000Coming Soon3 beds 4 baths2,997 sq. ft.
707 Snug Island, CLEARWATER BEACH, FL 33767
MLS# TB8554968Listed by: COASTAL PROPERTIES GROUP INTERNATIONAL - Coming Soon
 $539,900Coming Soon3 beds 2 baths1,532 sq. ft.
1785 Albemarle Road, CLEARWATER, FL 33764
MLS# TB8553816Listed by: PREFERRED SHORE LLC - Coming Soon
 $439,900Coming Soon3 beds 2 baths2,134 sq. ft.
2254 Heron Cir, CLEARWATER, FL 33762
MLS# TB8551143Listed by: BHHS FLORIDA PROPERTIES GROUP - Coming Soon
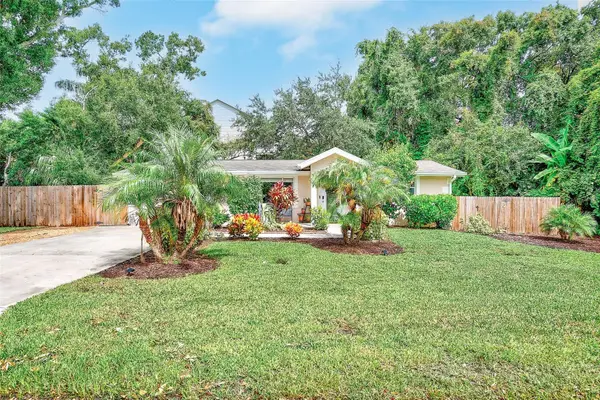 $419,900Coming Soon3 beds 2 baths1,136 sq. ft.
3144 Johns Parkway, CLEARWATER, FL 33759
MLS# TB8552180Listed by: COASTAL PROPERTIES GROUP INTER - Coming Soon
 $859,000Coming Soon4 beds 3 baths2,903 sq. ft.
2924 Torrey Pines Court, CLEARWATER, FL 33761
MLS# TB8551035Listed by: SMITH & ASSOCIATES REAL ESTATE - Coming Soon
 $439,000Coming Soon2 beds 3 baths1,459 sq. ft.
1350 Woodcrest Avenue, CLEARWATER, FL 33756
MLS# TB8551441Listed by: COMPASS FLORIDA LLC 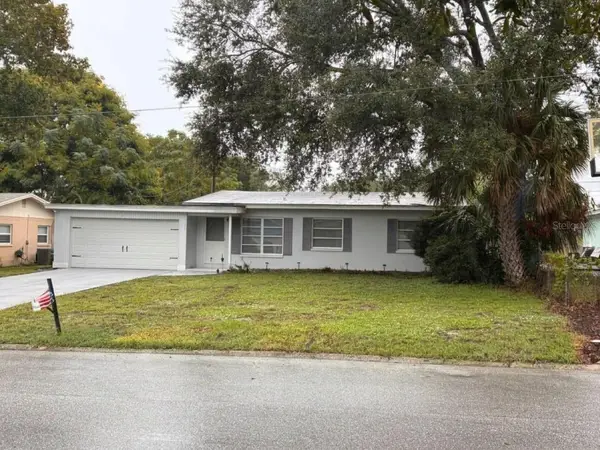 $255,000Pending2 beds 1 baths1,270 sq. ft.
1546 Carroll Street, CLEARWATER, FL 33755
MLS# TB8555916Listed by: BHHS FLORIDA PROPERTIES GROUP- New
 $275,000Active2 beds 2 baths1,175 sq. ft.
2771 Summerdale Drive #7, CLEARWATER, FL 33761
MLS# TB8556687Listed by: COASTAL PROPERTIES GROUP INTERNATIONAL - New
 $1,090,000Active3 beds 2 baths1,960 sq. ft.
900 N Osceola Avenue Avenue #401, CLEARWATER, FL 33755
MLS# TB8551357Listed by: HIGH POINT REALTY INC


Protect your home and budget from life's surprises with an Assurant Home Warranty, backed by a partner that supports you through every step of homeownership. Explore Plans.
© 2026 Better Homes and Gardens Real Estate LLC. An Anywhere Real Estate company. All rights reserved. Better Homes and Gardens® Real Estate is a registered trademark owned by Meredith Operations Corporation, licensed to Better Homes and Gardens Real Estate LLC and used with permission. Better Homes and Gardens Real Estate LLC fully supports the principles of the Fair Housing Act and the Equal Opportunity Act. Listing information is deemed reliable but is not guaranteed accurate.
Each office is independently owned and operated.
Any services or products provided by third parties are not provided by, affiliated with or related to Better Homes and Gardens Real Estate LLC, or its affiliated companies.