
11700 S Island Road, Cooper City, FL 33026
Local realty services provided by:Better Homes and Gardens Real Estate Florida 1st
Listed by: roni sterin pa, david sterin
Office: the keyes company
MLS#:B26081698
Source:RMLS
Price summary
- Price:$935,000
- Price per sq. ft.:$284.97
- Monthly HOA dues:$70
About this home
The toughest decision here might be whether to enjoy the view or head out into it. Set on an 11,000+ sf lot in Rock Creek, Cooper City, this extensively updated, custom home comes with scenery that deserves more than a passing glance. Park and lake views stretch beyond the backyard, while a neighborhood easement connects to the adjacent park. Outdoor plans practically write themselves with the community's 2.75 mile exercise and bike path, lakes, parks, and playgrounds. Staying home, however, makes a very convincing argument. Inside, four bedrooms, new flooring throughout, high ceilings, and bright, open living spaces give you plenty to appreciate. Primary bedroom has French doors and backyard views, because the scenery should not be reserved for the living areas. A circular driveway and double door entrance add a proper welcome, with the home positioned just before a cul-de-sac. The roof dates to 2017, and Impact windows and doors have already been ordered and are awaiting installation, so that upgrade is in the works, not being passed off as completed. HOA dues are $210 per quarter. Come take a look. Your saved listings may suddenly have some explaining to do....
Contact an agent
Home facts
- Year built:1981
- Subdivision & Development:STONEBRIDGE PHASE 1
- Listing ID #:B26081698
- Added:1 day(s) ago
- Updated:September 29, 2026 at 10:11 AM
Rooms and interior
- Bedrooms:4
- Total bathrooms:3
- Full bathrooms:3
- Flooring:Marble, Tile
- Kitchen Description:Dishwasher, Disposal, Microwave, Refrigerator
- Living area:2,069 sq. ft.
Heating and cooling
- Cooling:Central Air, Electric
- Heating:Central, Electric
- Central air:Yes
Structure and exterior
- Roof:Shingle
- Year built:1981
- Building area:2,069 sq. ft.
- Architectural Style:Contemporary, Ranch
- Construction Materials:Block, Stucco
- Exterior Features:Patio, Screened
- Foundation Description:Slab
- Levels:1 Story
Schools
- High school:Cooper City
- Middle school:Pioneer
- Elementary school:Embassy Creek
Utilities
- Water:Public
- Sewer:Public Sewer
Finances and disclosures
- Price:$935,000
- Price per sq. ft.:$284.97
- Tax amount:$12,148 (2025)
Features and amenities
- Appliances:Cooktop, Dishwasher, Disposal, Dryer, Microwave, Refrigerator, Washer
- Laundry features:Dryer, Washer
Parking
- Total parking spaces:2
- Parking description:Circular Driveway, Driveway
New listings near 11700 S Island Road
- New
 $1,240,000Active4 beds 3 baths2,942 sq. ft.
3557 NW 87th Ave, Hollywood, FL 33024
MLS# A12094261Listed by: GLOBAL LUXURY REALTY LLC - New
 $590,000Active3 beds 2 baths885 sq. ft.
5081 SW 94th Way, Cooper City, FL 33328
MLS# A12093951Listed by: COLDWELL BANKER REALTY - New
 $1,599,000Active5 beds 4 baths2,866 sq. ft.
5057 Countrybrook Drive, Cooper City, FL 33330
MLS# B26080693Listed by: TRUE OAK REALTY - Open Sat, 10am to 12pmNew
 Listed by BHGRE$715,000Active3 beds 2 baths1,639 sq. ft.
3145 W Quayside Drive, Hollywood, FL 33026
MLS# B26080566Listed by: BETTER HOMES & GDNS RE FLA 1ST - New
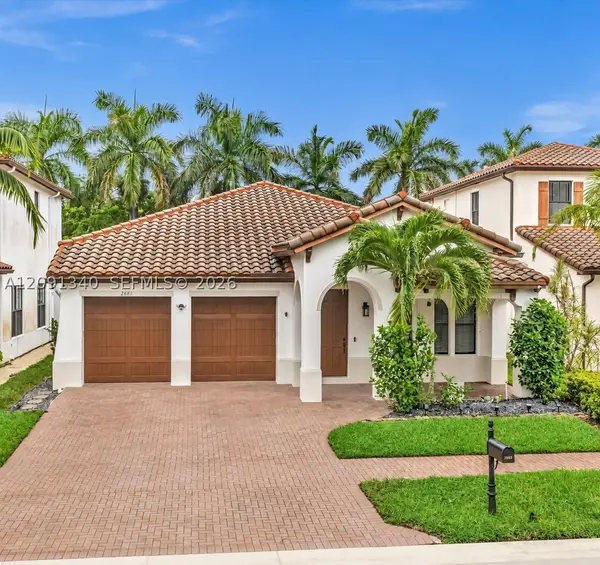 $875,000Active3 beds 3 baths2,104 sq. ft.
2683 NW 83rd Ter, Cooper City, FL 33024
MLS# A12091340Listed by: BHHS EWM REALTY - New
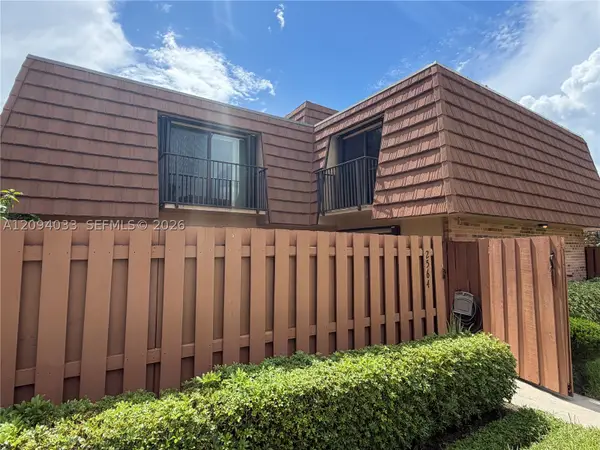 $375,000Active2 beds 3 baths1,264 sq. ft.
2564 Lakeview Ct, Cooper City, FL 33026
MLS# A12094033Listed by: BLUE LINE REALTY - New
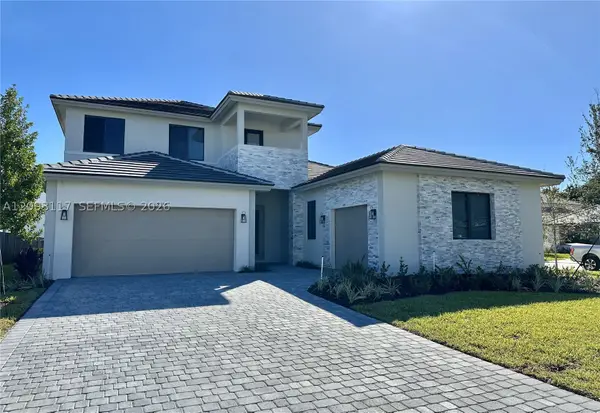 $1,695,000Active5 beds 4 baths3,562 sq. ft.
5796 SW 104th Ter, Cooper City, FL 33328
MLS# A12093117Listed by: HOME WIZ USA - New
 $480,000Active2 beds 2 baths1,254 sq. ft.
4182 Cascada Cir, Cooper City, FL 33024
MLS# A12093142Listed by: OCEAN DRIVE REALTY GROUP 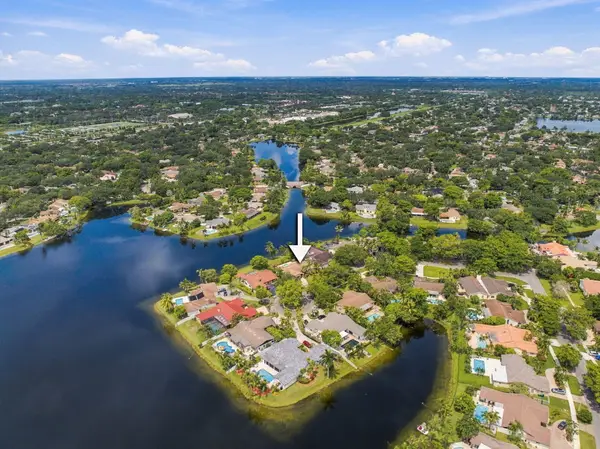 $1,149,000Pending4 beds 3 baths2,748 sq. ft.
11713 Spinnaker Way, Cooper City, FL 33026
MLS# B26078366Listed by: RADISH HOMES REALTY


Protect your home and budget from life's surprises with an Assurant Home Warranty, backed by a partner that supports you through every step of homeownership. Explore Plans.
© 2026 Better Homes and Gardens Real Estate LLC. An Anywhere Real Estate company. All rights reserved. Better Homes and Gardens® Real Estate is a registered trademark owned by Meredith Operations Corporation, licensed to Better Homes and Gardens Real Estate LLC and used with permission. Better Homes and Gardens Real Estate LLC fully supports the principles of the Fair Housing Act and the Equal Opportunity Act. Listing information is deemed reliable but is not guaranteed accurate.
Each office is independently owned and operated.
Any services or products provided by third parties are not provided by, affiliated with or related to Better Homes and Gardens Real Estate LLC, or its affiliated companies.