
5057 Countrybrook Drive, Cooper City, FL 33330
Local realty services provided by:Better Homes and Gardens Real Estate Florida 1st
Listed by: vitoria cunningham
Office: true oak realty
MLS#:B26080693
Source:RMLS
Price summary
- Price:$1,599,000
- Price per sq. ft.:$423.24
- Monthly HOA dues:$294
About this home
Stunning lakefront sunset views from this residence, one of only seven in the entire Country Glen community with this unique park-facing setting, offering beautiful and peaceful views, perfect for relaxing and entertaining. This beautifully renovated spacious single-story residence features 5 bedrooms, 3.5 bathrooms, 2,866 sq. ft. of living space, a 3-car garage, and marble flooring throughout the open plan. Recent improvements include a brand-new roof (Feb 2026), two new HVAC units and pool pump (2025), pool renovation (2024). Kitchen features a beer dispenser, wine cooler and a brand-new dishwasher. A wonderful opportunity to own a spacious lakefront home, in an exceptional location which includes tennis, basketball, beach volley courts and jogging paths great for walking and biking. PRIVATE SCHOOLS: Archbishop McCarthy High School (5 min, 1.4 miles) Saint Mark Catholic School/Pre-K through 8th (5 min, 1.5 miles) American Heritage Schools- Broward Campus/K-12 (13 min, 5.5 miles) Saint Thomas Aquinas High School (22 min, 15 miles and access to their bus stop in the park on the corner of Palm Ave/Stirling Rd) SHOPPING AND ENTERTAINING: Only 20 minutes away from the largest outlet mall in America, the Sawgrass Mall, this home is also close to small-town shops and great restaurants. Walmart Supercenter (5 min, 1.2 miles) and CVS Pharmacy (7 min, 1.3 miles) are just around the corner from the development gate. Pembroke Gardens Mall (13 min, 5.8 miles) Pembroke Lakes Mall (12 min, 4.7 miles) Sports and entertainment options all around, such as movie theaters, parks, soccer, tennis, hockey, ice skating, ballet etc. CB Smith Park (9 min, 2.9 miles holds the annual country music festival in Pembroke Pines). Hard Rock hotel (19 min, 8.8 miles), Hard Rock Stadium (24 min, 12 miles), Broward Center for the Performing Arts (with Seasonal Broadway shows/25 min, 18 miles) BEACHES: Fort Lauderdale (27 min, 20 miles) Dania (24 min, 18 miles) Hollywood, FL (34 min, 16 miles) MEDICAL CARE: Medical care available all around for virtually all specialties with offices around the hospitals: Memorial Hospital West (10 min, 4.0 miles) Cleveland Clinic Weston (14 min, 5.6 miles) Memorial Hospital Miramar (19 min, 9.2 miles) SPORTS AND EDUCATION YMCA branches in Weston (6.8 miles) and Pembroke Pines (4.9 miles) Several public libraries nearby. Fort Lauderdale and Miami Frost Science Museums. Several Art Galleries and Museums in Fort Lauderdale and in Miami. Airports: This home offers the ability to use 3 international airports with Fort Lauderdale being only 25 minutes away, Miami 45 minutes average and West Palm beach about 1 hour and a half....
Contact an agent
Home facts
- Year built:1996
- Subdivision & Development:COUNTRY GLEN
- Listing ID #:B26080693
- Added:1 day(s) ago
- Updated:September 26, 2026 at 02:42 AM
Rooms and interior
- Bedrooms:5
- Total bathrooms:4
- Full bathrooms:3
- Half bathrooms:1
- Flooring:Marble
- Kitchen Description:Dishwasher, Disposal, Microwave, Refrigerator
- Living area:2,866 sq. ft.
Heating and cooling
- Cooling:Ceiling Fans, Central Air
- Heating:Central
- Central air:Yes
Structure and exterior
- Roof:Tile
- Year built:1996
- Building area:2,866 sq. ft.
- Architectural Style:Ranch
- Construction Materials:Brick, Concrete, Stucco
- Exterior Features:Deck, Lighting, Patio, Porch, Tennis Courts
- Levels:1 Story
Schools
- High school:Cooper City
- Middle school:Silver Trail
- Elementary school:Hawkes Bluff
Utilities
- Water:Public
- Sewer:Public Sewer, Sewer Available
Finances and disclosures
- Price:$1,599,000
- Price per sq. ft.:$423.24
- Tax amount:$18,309 (2025)
Features and amenities
- Appliances:Cooktop, Dishwasher, Disposal, Dryer, Microwave, Refrigerator, Washer
- Laundry features:Dryer, Washer
- Pool features:Concrete, In Ground, Outside Bath Access, Pool Spa Combo, Private
Parking
- Total parking spaces:3
- Parking description:Driveway, Garage, On Street, Paver Block
- Garage:Yes
- Garage spaces:3
New listings near 5057 Countrybrook Drive
- New
 Listed by BHGRE$715,000Active3 beds 2 baths1,639 sq. ft.
3145 W Quayside Drive, Hollywood, FL 33026
MLS# B26080566Listed by: BETTER HOMES & GDNS RE FLA 1ST - New
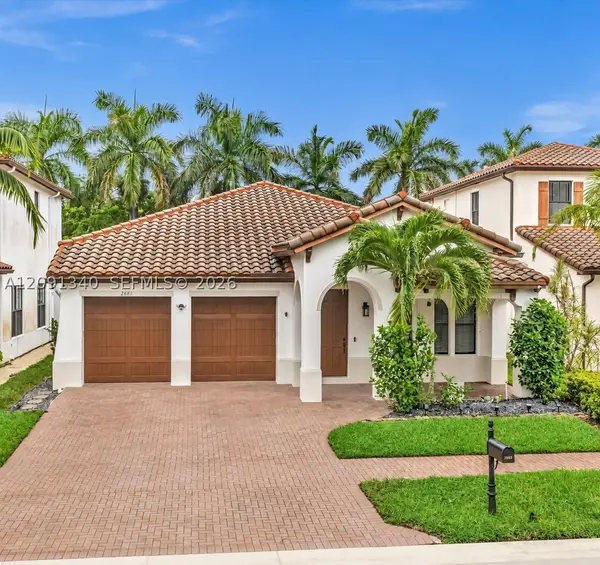 $875,000Active3 beds 3 baths2,104 sq. ft.
2683 NW 83rd Ter, Cooper City, FL 33024
MLS# A12091340Listed by: BHHS EWM REALTY - New
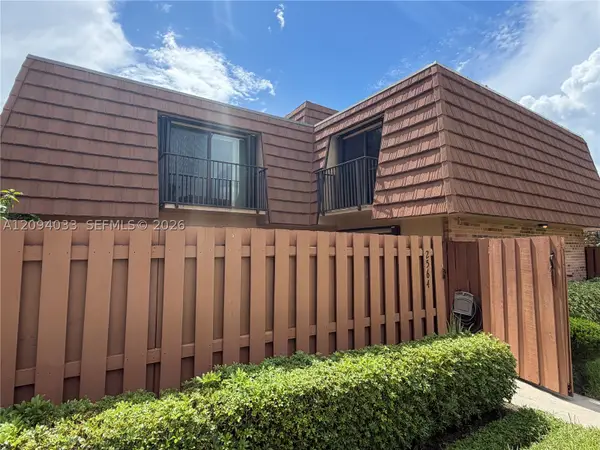 $375,000Active2 beds 3 baths1,264 sq. ft.
2564 Lakeview Ct, Cooper City, FL 33026
MLS# A12094033Listed by: BLUE LINE REALTY - New
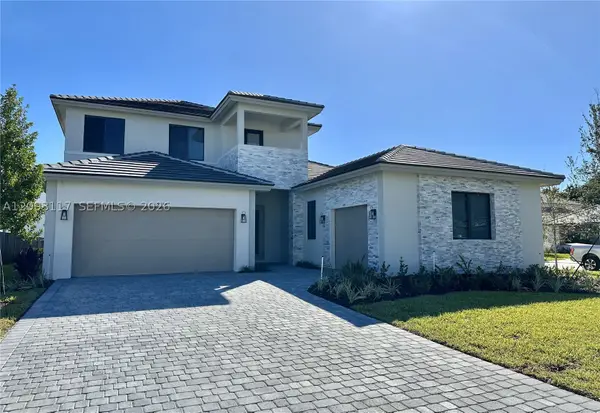 $1,695,000Active5 beds 4 baths3,562 sq. ft.
5796 SW 104th Ter, Cooper City, FL 33328
MLS# A12093117Listed by: HOME WIZ USA - New
 $480,000Active2 beds 2 baths1,254 sq. ft.
4182 Cascada Cir, Cooper City, FL 33024
MLS# A12093142Listed by: OCEAN DRIVE REALTY GROUP 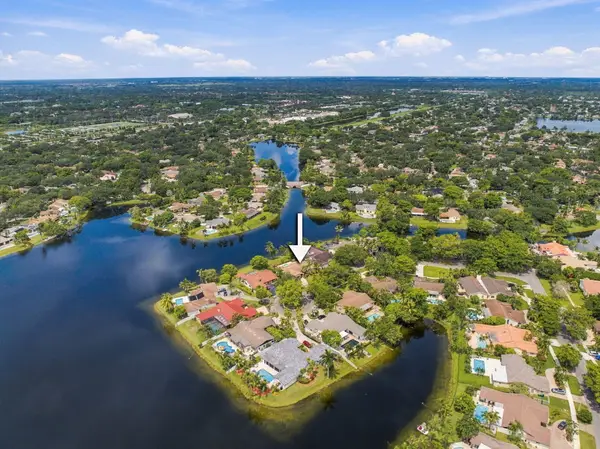 $1,149,000Pending4 beds 3 baths2,748 sq. ft.
11713 Spinnaker Way, Cooper City, FL 33026
MLS# B26078366Listed by: RADISH HOMES REALTY- Open Sat, 11am to 1pmNew
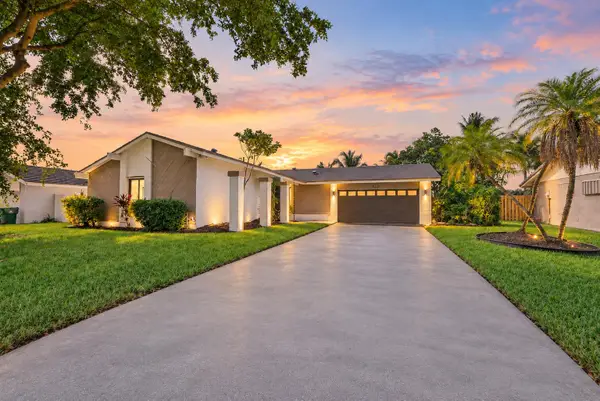 $760,000Active3 beds 3 baths1,856 sq. ft.
11905 Sailboat Drive, Cooper City, FL 33026
MLS# B26077888Listed by: ICON REALTY ADVISORS FTL 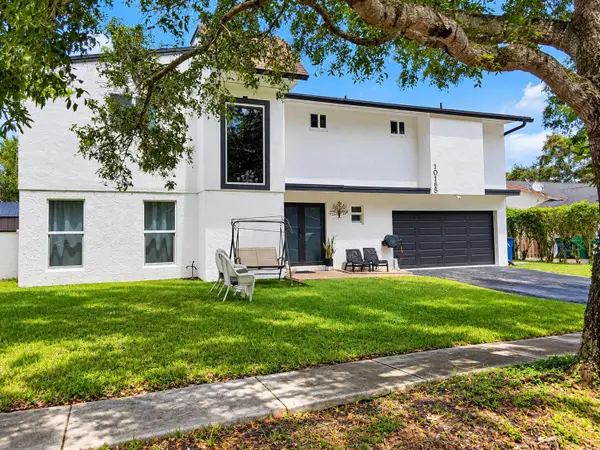 $875,000Pending4 beds 4 baths2,506 sq. ft.
10165 SW 53rd Street, Cooper City, FL 33328
MLS# B26077200Listed by: LOKATION- New
 $588,000Active3 beds 2 baths1,556 sq. ft.
9811 SW 57th Street, Cooper City, FL 33328
MLS# B26076552Listed by: THE KEYES COMPANY


Protect your home and budget from life's surprises with an Assurant Home Warranty, backed by a partner that supports you through every step of homeownership. Explore Plans.
© 2026 Better Homes and Gardens Real Estate LLC. An Anywhere Real Estate company. All rights reserved. Better Homes and Gardens® Real Estate is a registered trademark owned by Meredith Operations Corporation, licensed to Better Homes and Gardens Real Estate LLC and used with permission. Better Homes and Gardens Real Estate LLC fully supports the principles of the Fair Housing Act and the Equal Opportunity Act. Listing information is deemed reliable but is not guaranteed accurate.
Each office is independently owned and operated.
Any services or products provided by third parties are not provided by, affiliated with or related to Better Homes and Gardens Real Estate LLC, or its affiliated companies.