
127 Aberdeen Street, Davenport, FL 33837
Local realty services provided by:Better Homes and Gardens Real Estate Lifestyles Realty
127 Aberdeen Street,Davenport, FL 33837
$249,000
- 3 Beds
- 2 Baths
- 1,902 sq. ft.
- Single family
- Active
Upcoming open houses
- Sat, Aug 2911:00 am - 01:00 pm
- Sun, Aug 3011:00 am - 01:00 pm
Listed by: sonny martin, jr
Office: coldwell banker realty
MLS#:A4700796
Source:MFRMLS
Price summary
- Price:$249,000
- Price per sq. ft.:$97.99
About this home
Welcome to this well-maintained 3-bedroom, 2-bath home offering 1,902 square feet of comfortable living space on a 6,054-square-foot lot. Built in 2004, this masonry and stucco residence features a desirable split-bedroom floor plan, a spacious 2-car garage, and a durable shingle roof. The nicely sized living room provides plenty of space for relaxing or entertaining, while the large kitchen offers abundant cabinetry, ample counter space, and room for casual dining. The generous primary suite features a spacious bedroom and private en-suite bath. Two additional bedrooms and a full guest bath provide comfortable accommodations for family and guests. Tile flooring in the kitchen and laundry room makes maintenance a breeze, while carpeting in the living room and bedrooms adds warmth and comfort. Additional features include an interior laundry room and a 20' x 22' garage with plenty of room for vehicles and storage. Ideally located just minutes from shopping, dining, and everyday conveniences, this home also offers easy access to a large nearby lake, perfect for enjoying scenic views, outdoor activities, and Florida's beautiful surroundings. Whether you're looking for a primary residence, seasonal retreat, or investment opportunity, this home offers comfort, convenience, and value in a desirable location....
Contact an agent
Home facts
- Year built:2004
- Subdivision & Development:ESTATES LAKE ST CHARLES
- Listing ID #:A4700796
- Added:1 day(s) ago
- Updated:August 28, 2026 at 12:32 AM
Rooms and interior
- Bedrooms:3
- Total bathrooms:2
- Full bathrooms:2
- Flooring:Carpet, Tile
- Dining Description:Living Room/Dining Room Combo
- Kitchen Description:Dishwasher, Range, Range Hood, Refrigerator, Solid Surface Counters
- Bedroom Description:Walk-In Closet(s)
- Living area:1,902 sq. ft.
Heating and cooling
- Cooling:Central Air
- Heating:Central, Electric
- Central air:Yes
Structure and exterior
- Roof:Shingle
- Year built:2004
- Building area:1,902 sq. ft.
- Lot area:0.14 Acres
- Lot Features:Paved
- Construction Materials:Block, Stucco
- Exterior Features:Patio, Screened
- Foundation Description:Slab
- Levels:1 Story
Schools
- High school:Ridge Community Senior High
- Middle school:Boone Middle
- Elementary school:Horizons Elementary
Utilities
- Water:Public
- Sewer:Public Sewer
Finances and disclosures
- Price:$249,000
- Price per sq. ft.:$97.99
- Tax amount:$1,538 (2025)
Features and amenities
- Appliances:Dishwasher, Dryer, Range, Range Hood, Refrigerator, Washer
- Laundry features:Dryer, Inside, Washer
- Amenities:Cable Connected, Ceiling Fans(s), Living Room/Dining Room Combo, Open Floorplan, Solid Surface Counters, Walk-In Closet(s)
- Pool features:Public Pool
Parking
- Parking description:Attached Garage
- Garage:Yes
- Garage spaces:2
 The information being provided by Stellar Mls is for the consumer's personal, non-commercial use and may not be used for any purpose other than to identify prospective properties consumer may be interested in purchasing. Any information relating to real estate for sale referenced on this web site comes from the Internet Data Exchange (IDX) program of the Stellar Mls. Better Homes and Gardens Real Estate Lifestyles Realty is not a Multiple Listing Service (MLS), nor does it offer MLS access. This website is a service of Better Homes and Gardens Real Estate Lifestyles Realty, a broker participant of Stellar Mls. This web site may reference real estate listing(s) held by a brokerage firm other than the broker and/or agent who owns this web site.
The accuracy of all information, regardless of source, including but not limited to open house information, square footages and lot sizes, is deemed reliable but not guaranteed and should be personally verified through personal inspection by and/or with the appropriate professionals. The data contained herein is copyrighted by Stellar Mls and is protected by all applicable copyright laws. Any unauthorized dissemination of this information is in violation of copyright laws and is strictly prohibited.
Properties in listings may have been sold or may no longer be available.
Copyright 2026 Stellar Mls. All rights reserved.
The information being provided by Stellar Mls is for the consumer's personal, non-commercial use and may not be used for any purpose other than to identify prospective properties consumer may be interested in purchasing. Any information relating to real estate for sale referenced on this web site comes from the Internet Data Exchange (IDX) program of the Stellar Mls. Better Homes and Gardens Real Estate Lifestyles Realty is not a Multiple Listing Service (MLS), nor does it offer MLS access. This website is a service of Better Homes and Gardens Real Estate Lifestyles Realty, a broker participant of Stellar Mls. This web site may reference real estate listing(s) held by a brokerage firm other than the broker and/or agent who owns this web site.
The accuracy of all information, regardless of source, including but not limited to open house information, square footages and lot sizes, is deemed reliable but not guaranteed and should be personally verified through personal inspection by and/or with the appropriate professionals. The data contained herein is copyrighted by Stellar Mls and is protected by all applicable copyright laws. Any unauthorized dissemination of this information is in violation of copyright laws and is strictly prohibited.
Properties in listings may have been sold or may no longer be available.
Copyright 2026 Stellar Mls. All rights reserved.New listings near 127 Aberdeen Street
- Coming Soon
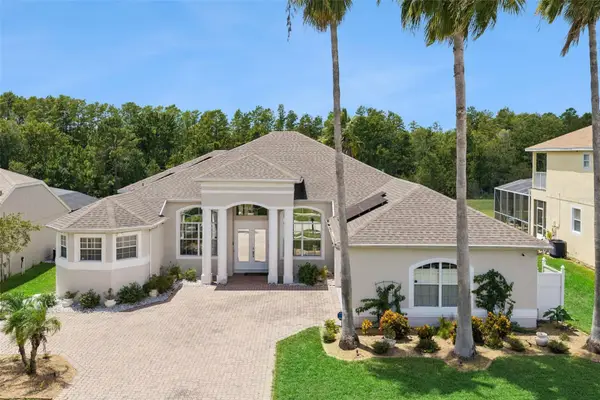 $629,000Coming Soon4 beds 3 baths2,788 sq. ft.
141 Birkdale Street, DAVENPORT, FL 33897
MLS# S5156143Listed by: 1ST FOR ORLANDO REALTY INC. - Coming Soon
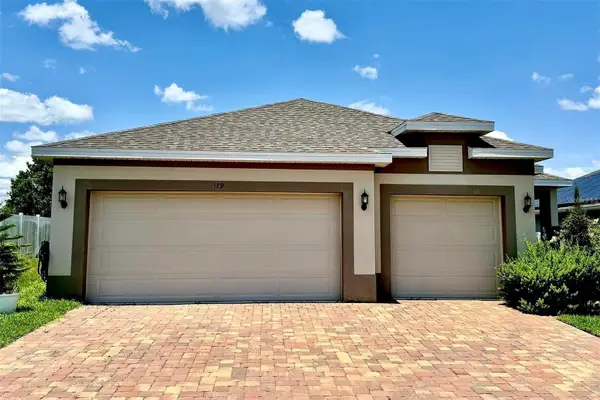 $359,900Coming Soon4 beds 3 baths1,910 sq. ft.
179 Blue Cypress Drive, DAVENPORT, FL 33837
MLS# O6433532Listed by: REAL BROKER, LLC - New
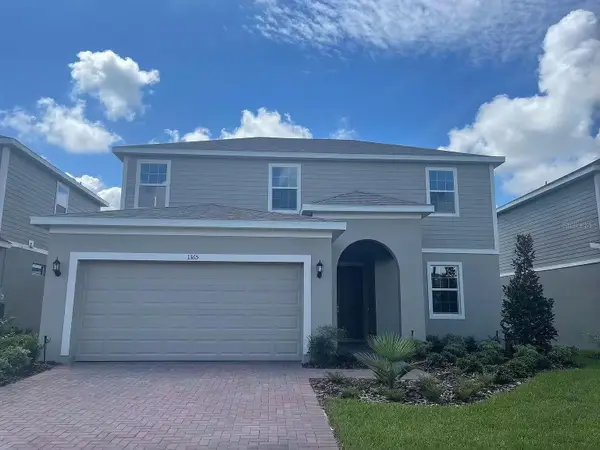 $389,900Active4 beds 3 baths2,392 sq. ft.
1365 Yorkdale Road, DAVENPORT, FL 33837
MLS# O6437253Listed by: U KEY REALTY - New
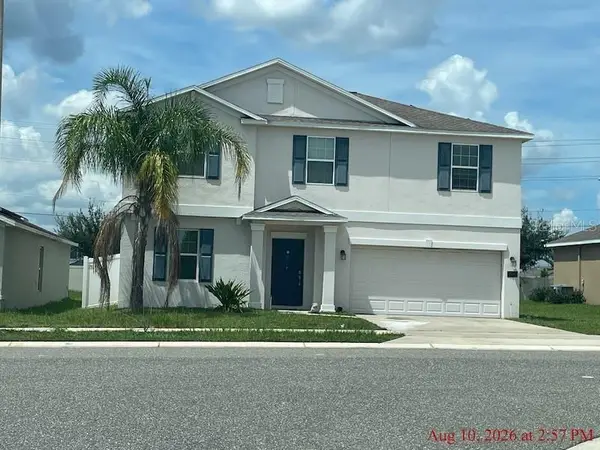 $249,900Active5 beds 3 baths2,992 sq. ft.
196 Taft Drive, DAVENPORT, FL 33837
MLS# S5156060Listed by: PROFESSIONAL REAL ESTATE TEAM - New
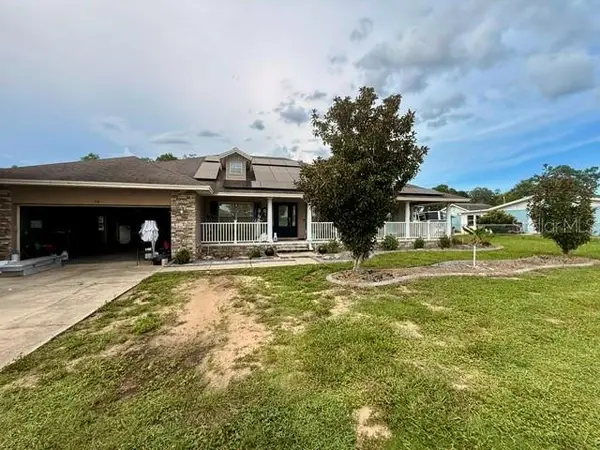 $395,000Active3 beds 3 baths2,067 sq. ft.
12 E Lemon Street, DAVENPORT, FL 33837
MLS# P4939702Listed by: KELLER WILLIAMS REALTY SMART 1 - New
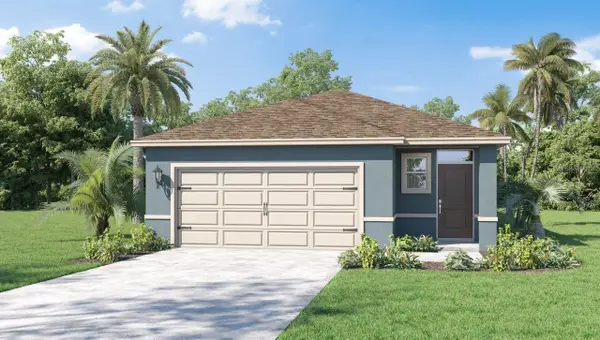 $346,990Active4 beds 2 baths1,665 sq. ft.
4799 Rolling Rock Lane, DAVENPORT, FL 33837
MLS# O6437116Listed by: DR HORTON REALTY OF CENTRAL FLORIDA LLC - New
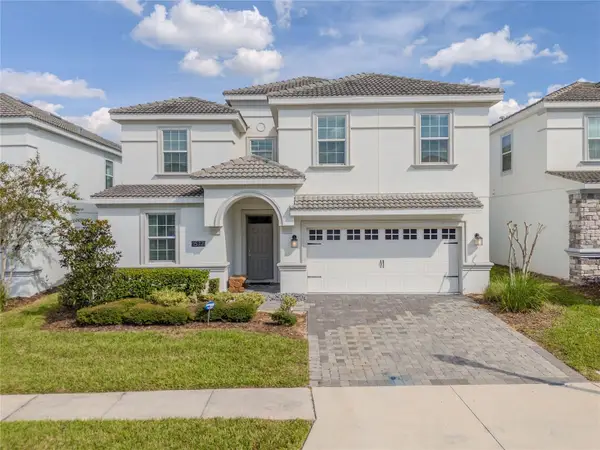 $649,000Active8 beds 5 baths3,909 sq. ft.
1577 Plunker Drive, DAVENPORT, FL 33896
MLS# O6436546Listed by: RE/MAX SELECT GROUP - New
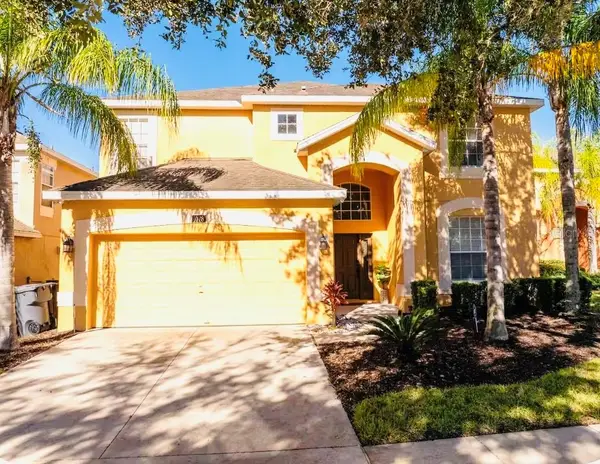 $510,000Active6 beds 6 baths2,820 sq. ft.
1078 Orange Cosmos Boulevard, DAVENPORT, FL 33837
MLS# L4964482Listed by: GRACE OF GOD REALTY LLC - New
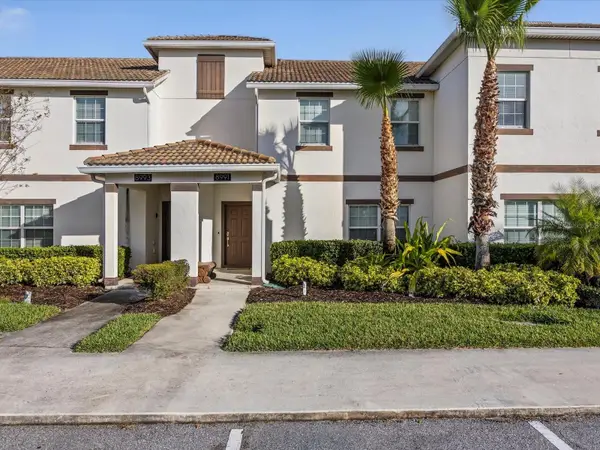 $365,000Active4 beds 3 baths1,902 sq. ft.
8991 Stinger Drive, DAVENPORT, FL 33896
MLS# S5156203Listed by: LUXURY ORLANDO REAL ESTATE


Protect your home and budget from life's surprises with an Assurant Home Warranty, backed by a partner that supports you through every step of homeownership. Explore Plans.
© 2026 Better Homes and Gardens Real Estate LLC. An Anywhere Real Estate company. All rights reserved. Better Homes and Gardens® Real Estate is a registered trademark owned by Meredith Operations Corporation, licensed to Better Homes and Gardens Real Estate LLC and used with permission. Better Homes and Gardens Real Estate LLC fully supports the principles of the Fair Housing Act and the Equal Opportunity Act. Listing information is deemed reliable but is not guaranteed accurate.
Each office is independently owned and operated.
Any services or products provided by third parties are not provided by, affiliated with or related to Better Homes and Gardens Real Estate LLC, or its affiliated companies.