
339 Citrus Ridge Drive, Davenport, FL 33837
Local realty services provided by:Better Homes and Gardens Real Estate Synergy
339 Citrus Ridge Drive,Davenport, FL 33837
$145,000
- 2 Beds
- 2 Baths
- 805 sq. ft.
- Mobile / Manufactured
- Active
Listed by: jacquelyn voigt
Office: keller williams realty at the lakes
MLS#:O6437545
Source:MFRMLS
Price summary
- Price:$145,000
- Price per sq. ft.:$180.12
- Monthly HOA dues:$100
About this home
***ROOF AND HVAC ARE LESS THAN 3 YEARS OLD*** Welcome home to your peaceful oasis where you own the land! Whether you are calling this your primary home or vacation home, this offers the best blend of relaxation and activity all while being perfectly located among Central Florida's popular attractions. A covered front porch greets you upon arrival and leads you into the open living space. Admire the bamboo flooring, vaulted ceilings, and tasteful new paint in the open living space where the kitchen, dining space, and living room are. Multiple windows add even more brightness and warmth to this space. The 2 bedrooms and 2 full bathrooms are in the back of the home for privacy, and the laundry closet is conveniently located by both bedrooms. Large bedroom closets and an additional storage space in the kitchen allow for all of your miscellaneous items to have a spot, and a shed next to the home provides even more storage for outdoor items. Have all of the comforts you desire in a home while living maintenance free in a 55+ community where your lawn is cared for and amenities are a plenty. Inquire today for your own private viewing!...
Contact an agent
Home facts
- Year built:2007
- Subdivision & Development:CITRUS RIDGE PH 02
- Listing ID #:O6437545
- Added:1 day(s) ago
- Updated:September 03, 2026 at 08:37 PM
Rooms and interior
- Bedrooms:2
- Total bathrooms:2
- Full bathrooms:2
- Flooring:Bamboo, Carpet, Tile
- Dining Description:Eat In Kitchen, Living Room/Dining Room Combo
- Kitchen Description:Dishwasher, Disposal, Eat-in Kitchen, Kitchen/Family Room Combo, Microwave, Range, Refrigerator, Solid Surface Counters
- Basement Description:Crawlspace
- Living area:805 sq. ft.
Heating and cooling
- Cooling:Central Air
- Heating:Central
- Central air:Yes
Structure and exterior
- Roof:Shingle
- Year built:2007
- Building area:805 sq. ft.
- Lot area:0.06 Acres
- Lot Features:Landscaped, Level, Paved
- Construction Materials:Frame, Vinyl Siding
- Exterior Features:Awning(s), Covered Porch/Patio, Front Porch, Rain Gutters
- Levels:1 Story
Schools
- High school:Ridge Community Senior High
- Middle school:Citrus Ridge
- Elementary school:Citrus Ridge
Utilities
- Water:Public, Water Connected
- Sewer:Public Sewer
Finances and disclosures
- Price:$145,000
- Price per sq. ft.:$180.12
- Tax amount:$1,860 (2025)
Features and amenities
- Appliances:Dishwasher, Disposal, Dryer, Electric Water Heater, Microwave, Range, Refrigerator, Washer
- Laundry features:Dryer, Inside, Laundry Closet, Washer
- Amenities:Cable Available, Ceiling Fans(s), Clubhouse, Crown Molding, Eat-in Kitchen, Fitness Center, Kitchen/Family Room Combo, Living Room/Dining Room Combo, Open Floorplan, Pickleball Court(s), Pool, Recreation Facilities, Shuffleboard Court, Solid Surface Counters, Thermostat, Vaulted Ceiling(s), Window Treatments
- Pool features:Pool, Public Pool
Parking
- Parking description:Driveway
 The information being provided by Stellar Mls is for the consumer's personal, non-commercial use and may not be used for any purpose other than to identify prospective properties consumer may be interested in purchasing. Any information relating to real estate for sale referenced on this web site comes from the Internet Data Exchange (IDX) program of the Stellar Mls. Better Homes and Gardens Real Estate Synergy is not a Multiple Listing Service (MLS), nor does it offer MLS access. This website is a service of Better Homes and Gardens Real Estate Synergy, a broker participant of Stellar Mls. This web site may reference real estate listing(s) held by a brokerage firm other than the broker and/or agent who owns this web site.
The accuracy of all information, regardless of source, including but not limited to open house information, square footages and lot sizes, is deemed reliable but not guaranteed and should be personally verified through personal inspection by and/or with the appropriate professionals. The data contained herein is copyrighted by Stellar Mls and is protected by all applicable copyright laws. Any unauthorized dissemination of this information is in violation of copyright laws and is strictly prohibited.
Properties in listings may have been sold or may no longer be available.
Copyright 2026 Stellar Mls. All rights reserved.
The information being provided by Stellar Mls is for the consumer's personal, non-commercial use and may not be used for any purpose other than to identify prospective properties consumer may be interested in purchasing. Any information relating to real estate for sale referenced on this web site comes from the Internet Data Exchange (IDX) program of the Stellar Mls. Better Homes and Gardens Real Estate Synergy is not a Multiple Listing Service (MLS), nor does it offer MLS access. This website is a service of Better Homes and Gardens Real Estate Synergy, a broker participant of Stellar Mls. This web site may reference real estate listing(s) held by a brokerage firm other than the broker and/or agent who owns this web site.
The accuracy of all information, regardless of source, including but not limited to open house information, square footages and lot sizes, is deemed reliable but not guaranteed and should be personally verified through personal inspection by and/or with the appropriate professionals. The data contained herein is copyrighted by Stellar Mls and is protected by all applicable copyright laws. Any unauthorized dissemination of this information is in violation of copyright laws and is strictly prohibited.
Properties in listings may have been sold or may no longer be available.
Copyright 2026 Stellar Mls. All rights reserved.New listings near 339 Citrus Ridge Drive
- Coming Soon
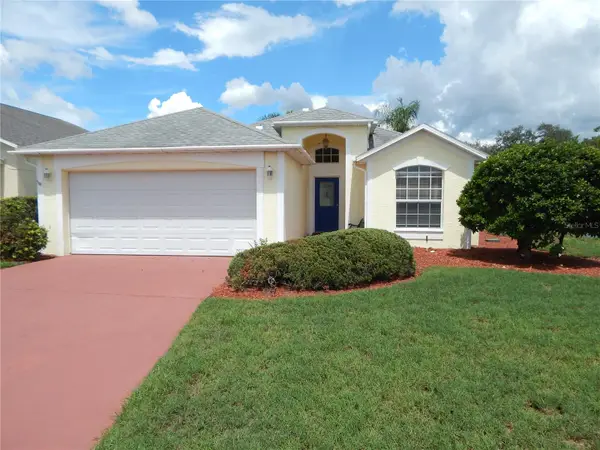 $330,000Coming Soon4 beds 2 baths1,536 sq. ft.
102 Canary Island Circle, DAVENPORT, FL 33837
MLS# O6438879Listed by: KELLER WILLIAMS REALTY AT THE PARKS - Coming Soon
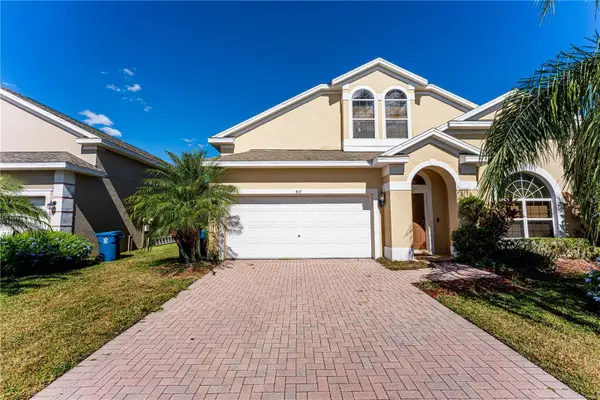 $399,000Coming Soon5 beds 4 baths2,345 sq. ft.
437 Cadiz Loop, DAVENPORT, FL 33837
MLS# O6438900Listed by: THE FLORIDA LOUNGE REALTY LLC - Coming Soon
 $575,000Coming Soon8 beds 5 baths3,909 sq. ft.
1419 Wexford Way, DAVENPORT, FL 33896
MLS# O6436732Listed by: KRESSLER REAL ESTATE - New
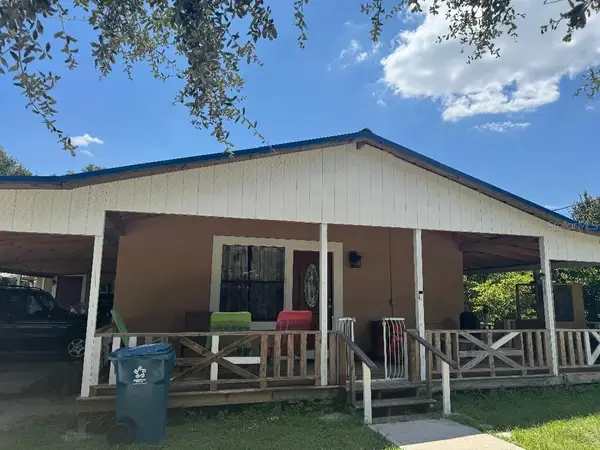 $631,500Active4 beds 3 baths912 sq. ft.
812 Us Highway 17 92 S, DAVENPORT, FL 33837
MLS# O6439093Listed by: VENOSA REALTY LLC - New
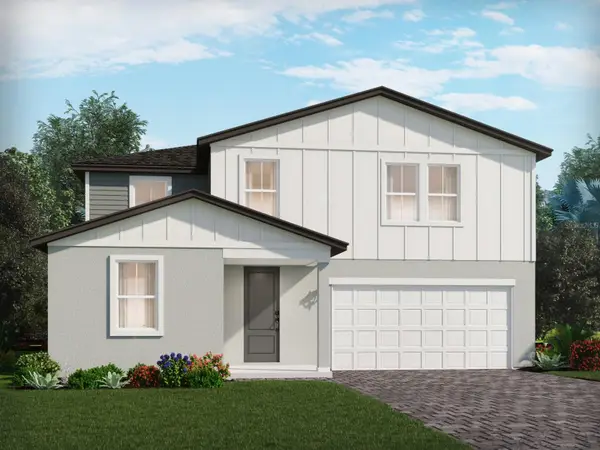 $448,940Active4 beds 3 baths2,623 sq. ft.
3320 Rocks River Road, DAVENPORT, FL 33837
MLS# TB8542140Listed by: MERITAGE HOMES OF FL REALTY - Open Sat, 12 to 4pmNew
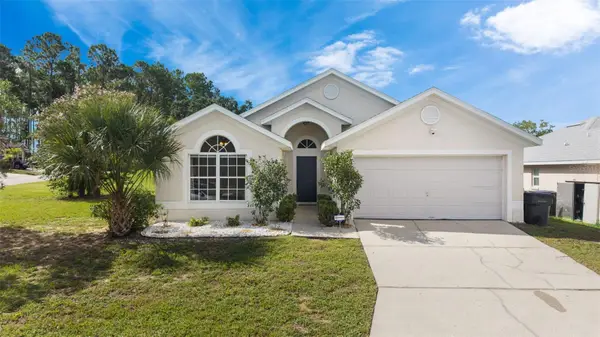 $375,000Active4 beds 2 baths1,661 sq. ft.
173 Hillside Drive, DAVENPORT, FL 33897
MLS# O6438983Listed by: PELLEGO, LLC - New
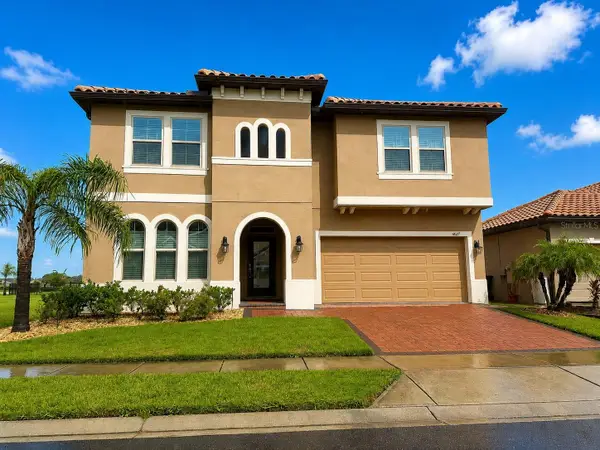 $554,500Active4 beds 4 baths3,025 sq. ft.
1627 Nina Drive, DAVENPORT, FL 33837
MLS# S5156774Listed by: ELITE CAPITAL REALTY INC - New
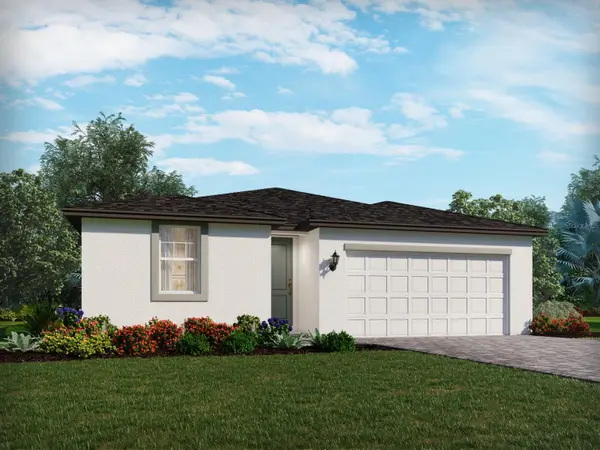 $350,000Active3 beds 2 baths1,491 sq. ft.
3315 Rocks River Road, DAVENPORT, FL 33837
MLS# TB8542141Listed by: MERITAGE HOMES OF FL REALTY - New
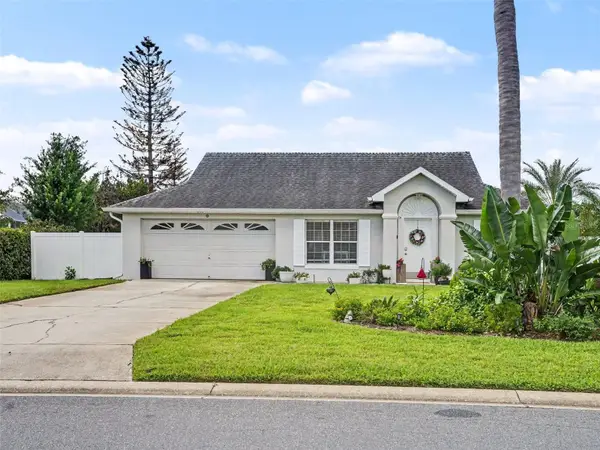 $338,000Active3 beds 2 baths1,184 sq. ft.
511 Hanging Moss Road, DAVENPORT, FL 33837
MLS# TB8545069Listed by: MARK SPAIN REAL ESTATE - New
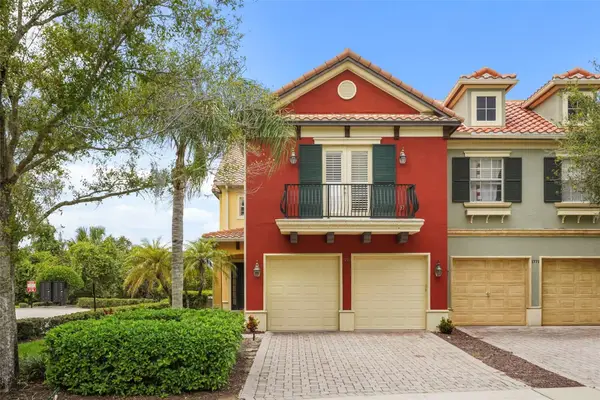 $474,900Active4 beds 4 baths2,976 sq. ft.
1775 Lake Side Avenue, DAVENPORT, FL 33837
MLS# O6438539Listed by: LOVELAND PROPERTIES


Protect your home and budget from life's surprises with an Assurant Home Warranty, backed by a partner that supports you through every step of homeownership. Explore Plans.
© 2026 Better Homes and Gardens Real Estate LLC. An Anywhere Real Estate company. All rights reserved. Better Homes and Gardens® Real Estate is a registered trademark owned by Meredith Operations Corporation, licensed to Better Homes and Gardens Real Estate LLC and used with permission. Better Homes and Gardens Real Estate LLC fully supports the principles of the Fair Housing Act and the Equal Opportunity Act. Listing information is deemed reliable but is not guaranteed accurate.
Each office is independently owned and operated.
Any services or products provided by third parties are not provided by, affiliated with or related to Better Homes and Gardens Real Estate LLC, or its affiliated companies.