
10831 SW 51st Ct, Davie, FL 33328
Local realty services provided by:Better Homes and Gardens Real Estate Destinations
Listed by: stav keren, sauveur lichan
Office: barnes international realty, llc.305-361-2233
MLS#:A12112111
Source:SEFMLS
Price summary
- Price:$3,200,000
- Price per sq. ft.:$775.19
About this home
Discover your private oasis at the end of a cul-de-sac—with no HOA! This impressive 5-bedroom, 3-bathroom residence offers over 5,129 square feet, a private pool, and a detached 880-square-foot, 2-bedroom, 2-bathroom guest house ideal for extended family, in-laws, a nanny, or a housekeeper.
Designed for memorable gatherings, the main home welcomes you with a bar area and space for billiards. An expansive Florida room invites you to create the ultimate entertainment lounge, playroom, or gathering space, while the generously sized primary suite offers room to design the walk-in closets you’ve always wanted.
Outside, enjoy your private pool and two tiki bars—one at the front of the home and a distinctive two-level tiki bar along the side. This side-yard retreat offers exciting possibilities for an outdoor gym or relaxing lounge area. With additional space for a BBQ setup and a dedicated cinema room for movie nights, this home offers plenty of ways to enjoy time with family and friends.
The expansive front yard opens up even more possibilities: envision a basketball, pickleball, or volleyball court, or explore adding a garage for your car collection, subject to applicable approvals.
Schedule your private tour and experience the space, setting, and potential firsthand!...
Contact an agent
Home facts
- Year built:1970
- Subdivision & Development:FLA FRUIT LANDS CO SUB NO
- Listing ID #:A12112111
- Updated:October 24, 2026 at 04:57 AM
Rooms and interior
- Bedrooms:5
- Total bathrooms:3
- Full bathrooms:3
- Kitchen Description:Dishwasher, Microwave, Refrigerator
- Bedroom Description:Main Level Primary
- Living area:4,128 sq. ft.
Heating and cooling
- Cooling:Central Air
- Heating:Central
- Central air:Yes
Structure and exterior
- Roof:Spanish Tile
- Year built:1970
- Building area:4,128 sq. ft.
- Lot area:1.09 Acres
- Architectural Style:Detached, One Story
- Construction Materials:Block
- Exterior Features:Deck
- Levels:1 Story
Schools
- High school:Cooper City
- Middle school:Pioneer
- Elementary school:Griffin
Utilities
- Water:Public
- Sewer:Septic Tank
Finances and disclosures
- Price:$3,200,000
- Price per sq. ft.:$775.19
- Tax amount:$10,690 (2025)
Features and amenities
- Appliances:Dishwasher, Microwave, Refrigerator
- Amenities:Barbecue, Lighting
- Pool features:In Ground, Pool
Parking
- Parking description:Covered, Driveway
- Garage:Yes
- Garage spaces:5
New listings near 10831 SW 51st Ct
- Coming Soon
 $2,500,000Coming Soon6 beds 7 baths5,066 sq. ft.
10760 Breezeway Ln, Davie, FL 33324
MLS# A12102170Listed by: COMPASS FLORIDA, LLC - New
 $839,000Active4 beds 3 baths2,124 sq. ft.
6221 Sedgewyck Circle W, Davie, FL 33331
MLS# B26092086Listed by: BHHS EWM REALTY - New
 $219,000Active3 beds 2 baths1,800 sq. ft.
4633 SW 73rd Avenue #17, Davie, FL 33314
MLS# B26091992Listed by: TROPICAL REALTY ADVISORS - New
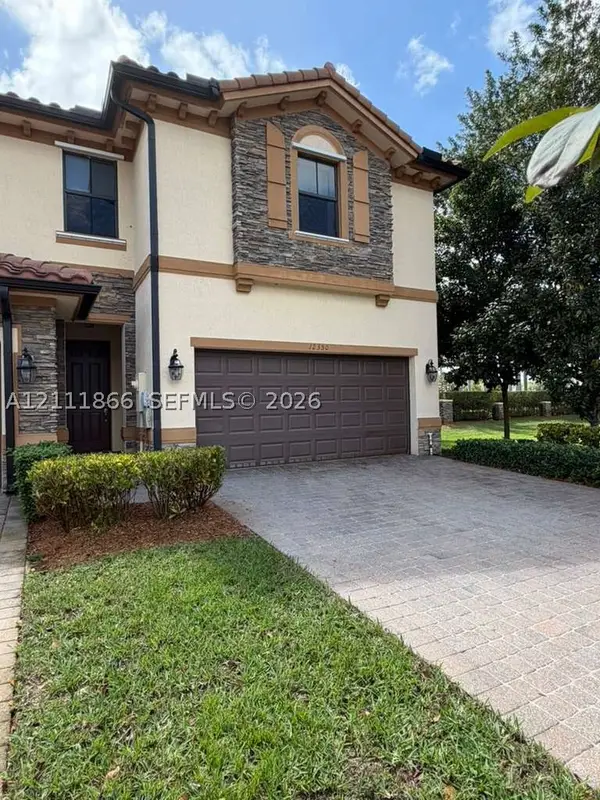 $630,000Active4 beds 4 baths2,085 sq. ft.
12350 S Village Cir, Davie, FL 33325
MLS# A12111866Listed by: EXP REALTY LLC - New
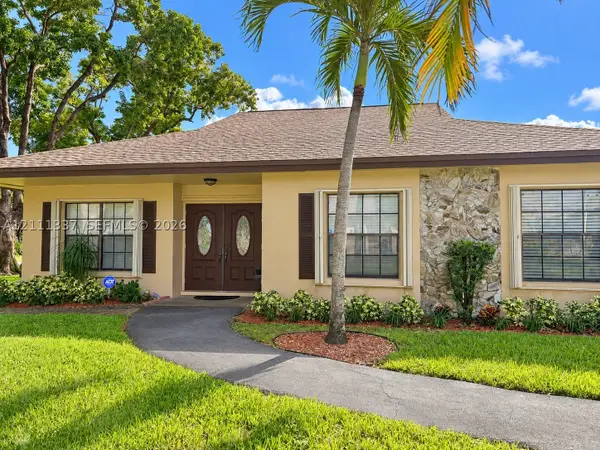 $447,789Active3 beds 2 baths1,930 sq. ft.
7513 SW 28th St #29, Davie, FL 33314
MLS# A12111337Listed by: ALL PRO REALTY - New
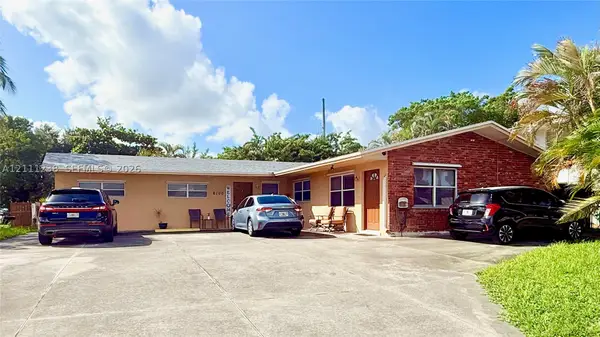 $690,000Active-- beds -- baths2,002 sq. ft.
6100 SW 37th St, Davie, FL 33314
MLS# A12111238Listed by: UNITED REALTY GROUP INC - Open Sat, 1 to 3pmNew
 $2,675,000Active5 beds 4 baths4,041 sq. ft.
5202 S Sterling Ranch Cir, Davie, FL 33314
MLS# A12104938Listed by: REAL BROKER LLC - Open Sat, 12 to 2:30pmNew
 $679,500Active3 beds 2 baths1,709 sq. ft.
8932 S Lake Park Circle S, Davie, FL 33328
MLS# B26090777Listed by: FLORIDA HOMES & CONDOMINIUMS - New
 $475,000Active3 beds 3 baths1,937 sq. ft.
1403 SW 110th Way, Davie, FL 33324
MLS# A12110092Listed by: STB REALTY


Protect your home and budget from life's surprises with an Assurant Home Warranty, backed by a partner that supports you through every step of homeownership. Explore Plans.
© 2026 Better Homes and Gardens Real Estate LLC. An Anywhere Real Estate company. All rights reserved. Better Homes and Gardens® Real Estate is a registered trademark owned by Meredith Operations Corporation, licensed to Better Homes and Gardens Real Estate LLC and used with permission. Better Homes and Gardens Real Estate LLC fully supports the principles of the Fair Housing Act and the Equal Opportunity Act. Listing information is deemed reliable but is not guaranteed accurate.
Each office is independently owned and operated.
Any services or products provided by third parties are not provided by, affiliated with or related to Better Homes and Gardens Real Estate LLC, or its affiliated companies.