
8932 S Lake Park Circle S, Davie, FL 33328
Local realty services provided by:Better Homes and Gardens Real Estate Florida 1st
Upcoming open houses
- Sat, Oct 2412:00 pm - 02:30 pm
Listed by: gilbert c trower
Office: florida homes & condominiums
MLS#:B26090777
Source:RMLS
Price summary
- Price:$679,500
- Price per sq. ft.:$297.9
- Monthly HOA dues:$163.33
About this home
Beautifully Renovated 3-Bedroom, 2-Bath Home Welcome to this beautifully updated 3-bedroom, 2-bath home, featuring an impressive array of upgrades and thoughtful improvements throughout. Meticulously maintained and move-in ready, this home offers a fresh, modern feel with attention to detail in every space. The interior has been freshly painted throughout, complemented by new flooring in all three bedrooms and updated lighting throughout much of the home.The fully renovated kitchen features brand-new cabinetry, a new refrigerator, stove, range hood, sink, and dishwasher, all beautifully paired with the existing granite countertops. Stylish new pendant lighting adds the perfect finishing touch. Major improvements include a new air conditioning system installed in 2025, impact-resistant windows, and a new security wiring panel with window coverage for added peace of mind. Window shades have also been installed throughout the home for comfort and privacy. The bathrooms feature additional updates, including a new toilet in the primary bath and new flooring, toilet, and sink in the second bath. The upgrades continue into the garage, which has been completely refreshed with freshly painted walls and floor, creating a clean, polished space. Outside, the recently refreshed landscaping enhances the home's curb appeal and creates an inviting first impression. Beautifully updated, exceptionally well cared for, and ready for its next owner, this home is a wonderful opportunity to enjoy comfort, style, and peace of mind with numerous recent improvements already completed....
Contact an agent
Home facts
- Year built:1996
- Subdivision & Development:FOREST RIDGE CLUSTER HOMES IV
- Listing ID #:B26090777
- Added:2 day(s) ago
- Updated:October 23, 2026 at 09:46 PM
Rooms and interior
- Bedrooms:3
- Total bathrooms:2
- Full bathrooms:2
- Flooring:Carpet
- Kitchen Description:Dishwasher, Disposal, Microwave, Refrigerator
- Living area:1,709 sq. ft.
Heating and cooling
- Cooling:Ceiling Fans, Central Air, Electric
- Heating:Central, Electric
- Central air:Yes
Structure and exterior
- Roof:Barrel
- Year built:1996
- Building area:1,709 sq. ft.
- Construction Materials:Block, Stucco
- Exterior Features:Lighting, Porch, Room for Pool
- Levels:1 Story
Schools
- High school:Western
- Middle school:Indian Ridge
- Elementary school:Silver Ridge
Utilities
- Water:Public
- Sewer:Public Sewer
Finances and disclosures
- Price:$679,500
- Price per sq. ft.:$297.9
- Tax amount:$12,991 (2025)
Features and amenities
- Appliances:Dishwasher, Disposal, Dryer, Microwave, Refrigerator, Washer
- Laundry features:Dryer, Washer
- Pool features:Association, Pool
Parking
- Total parking spaces:2
- Parking description:Driveway, Garage, Garage Door Opener
- Garage:Yes
- Garage spaces:2
New listings near 8932 S Lake Park Circle S
- Coming Soon
 $2,500,000Coming Soon6 beds 7 baths5,066 sq. ft.
10760 Breezeway Ln, Davie, FL 33324
MLS# A12102170Listed by: COMPASS FLORIDA, LLC - New
 $3,200,000Active5 beds 3 baths4,128 sq. ft.
10831 SW 51st Ct, Davie, FL 33328
MLS# A12112111Listed by: BARNES INTERNATIONAL REALTY, LLC - New
 $839,000Active4 beds 3 baths2,124 sq. ft.
6221 Sedgewyck Circle W, Davie, FL 33331
MLS# B26092086Listed by: BHHS EWM REALTY - New
 $219,000Active3 beds 2 baths1,800 sq. ft.
4633 SW 73rd Avenue #17, Davie, FL 33314
MLS# B26091992Listed by: TROPICAL REALTY ADVISORS - New
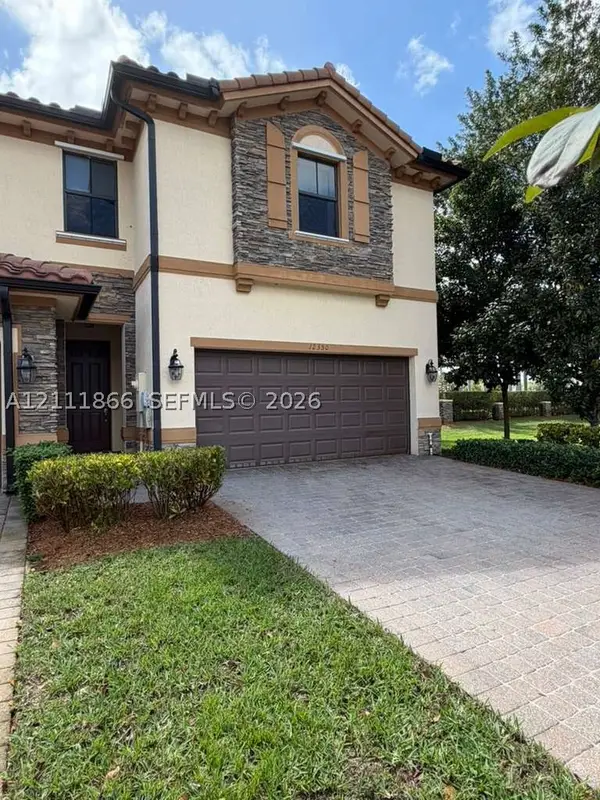 $630,000Active4 beds 4 baths2,085 sq. ft.
12350 S Village Cir, Davie, FL 33325
MLS# A12111866Listed by: EXP REALTY LLC - New
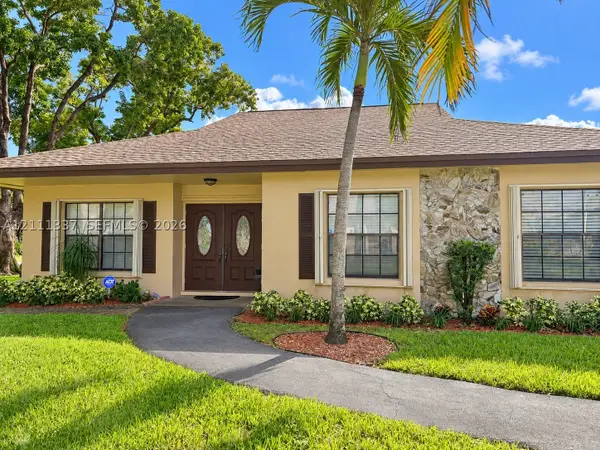 $447,789Active3 beds 2 baths1,930 sq. ft.
7513 SW 28th St #29, Davie, FL 33314
MLS# A12111337Listed by: ALL PRO REALTY - New
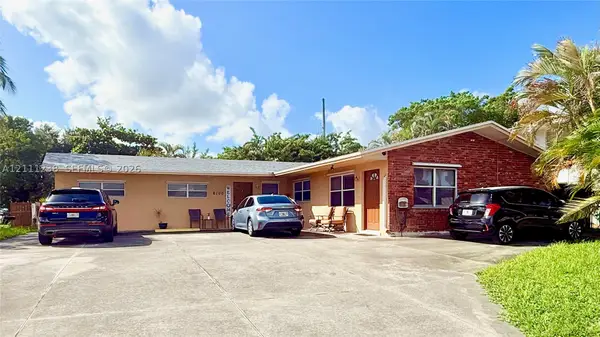 $690,000Active-- beds -- baths2,002 sq. ft.
6100 SW 37th St, Davie, FL 33314
MLS# A12111238Listed by: UNITED REALTY GROUP INC - Open Sat, 1 to 3pmNew
 $2,675,000Active5 beds 4 baths4,041 sq. ft.
5202 S Sterling Ranch Cir, Davie, FL 33314
MLS# A12104938Listed by: REAL BROKER LLC - New
 $475,000Active3 beds 3 baths1,937 sq. ft.
1403 SW 110th Way, Davie, FL 33324
MLS# A12110092Listed by: STB REALTY


Protect your home and budget from life's surprises with an Assurant Home Warranty, backed by a partner that supports you through every step of homeownership. Explore Plans.
© 2026 Better Homes and Gardens Real Estate LLC. An Anywhere Real Estate company. All rights reserved. Better Homes and Gardens® Real Estate is a registered trademark owned by Meredith Operations Corporation, licensed to Better Homes and Gardens Real Estate LLC and used with permission. Better Homes and Gardens Real Estate LLC fully supports the principles of the Fair Housing Act and the Equal Opportunity Act. Listing information is deemed reliable but is not guaranteed accurate.
Each office is independently owned and operated.
Any services or products provided by third parties are not provided by, affiliated with or related to Better Homes and Gardens Real Estate LLC, or its affiliated companies.