
5202 S Sterling Ranch Cir, Davie, FL 33314
Local realty services provided by:Better Homes and Gardens Real Estate Florida 1st
Upcoming open houses
- Sat, Oct 2401:00 pm - 03:00 pm
Listed by: sandra rathe, david nunez
Office: real broker llc.855-450-0442
MLS#:A12104938
Source:SEFMLS
Price summary
- Price:$2,675,000
- Price per sq. ft.:$478.62
- Monthly HOA dues:$800
About this home
Enjoy spectacular views of the iconic Hard Rock Guitar from the living room, pool, and backyard of this gorgeous custom home in Davie’s gated Stirling Ranch community. Built in 2019, this one-level residence features 5 bedrooms, 4.5 baths, and an inviting open-concept layout that blends luxury, comfort, and effortless entertaining. The gourmet kitchen is appointed with luxury appliances and complements the home’s flowing design. Situated on an oversized corner lot on a cul-de-sac, the property offers generous outdoor space for relaxing poolside, hosting gatherings, and enjoying the remarkable views. Whether entertaining guests or unwinding at home, the distinctive Guitar backdrop makes this setting truly special. Just minutes from Hard Rock Casino, this beautiful residence offers an exceptional combination of modern elegance, space, and location.
Contact an agent
Home facts
- Year built:2019
- Subdivision & Development:STERLING RANCH
- Listing ID #:A12104938
- Updated:October 24, 2026 at 04:57 AM
Rooms and interior
- Bedrooms:5
- Total bathrooms:4
- Full bathrooms:3
- Half bathrooms:1
- Dining Description:Dining Area, Separate Formal Dining Room
- Kitchen Description:Built In Oven, Dishwasher, Electric Range, Kitchen Island, Microwave, Pantry, Refrigerator
- Bedroom Description:Split Bedroom, Walk-In Closets
- Living area:4,041 sq. ft.
Heating and cooling
- Cooling:Ceiling Fans, Central Air, Electric
- Heating:Central, Electric
- Central air:Yes
Structure and exterior
- Roof:Flat, Tile
- Year built:2019
- Building area:4,041 sq. ft.
- Lot area:0.71 Acres
- Lot Features:Cul-De-Sac, Flood Zone
- Architectural Style:Detached, One Story
- Construction Materials:Block
- Exterior Features:Fence, Open, Porch, Security High Impact Doors
- Levels:1 Story
Utilities
- Water:Public
- Sewer:Public Sewer
Finances and disclosures
- Price:$2,675,000
- Price per sq. ft.:$478.62
- Tax amount:$17,454 (2025)
Features and amenities
- Appliances:Built-In Oven, Dishwasher, Dryer, Electric Range, Microwave, Refrigerator, Washer
- Laundry features:Dryer, Laundry Tub, Washer
- Amenities:Closet Cabinetry, Gated Community, High Ceilings, Impact Glass Windows, Pantry
- Pool features:In Ground, Pool
Parking
- Parking description:Circular Driveway, Paver Block
- Garage:Yes
- Garage spaces:3
New listings near 5202 S Sterling Ranch Cir
- Coming Soon
 $2,500,000Coming Soon6 beds 7 baths5,066 sq. ft.
10760 Breezeway Ln, Davie, FL 33324
MLS# A12102170Listed by: COMPASS FLORIDA, LLC - New
 $3,200,000Active5 beds 3 baths4,128 sq. ft.
10831 SW 51st Ct, Davie, FL 33328
MLS# A12112111Listed by: BARNES INTERNATIONAL REALTY, LLC - New
 $839,000Active4 beds 3 baths2,124 sq. ft.
6221 Sedgewyck Circle W, Davie, FL 33331
MLS# B26092086Listed by: BHHS EWM REALTY - New
 $219,000Active3 beds 2 baths1,800 sq. ft.
4633 SW 73rd Avenue #17, Davie, FL 33314
MLS# B26091992Listed by: TROPICAL REALTY ADVISORS - New
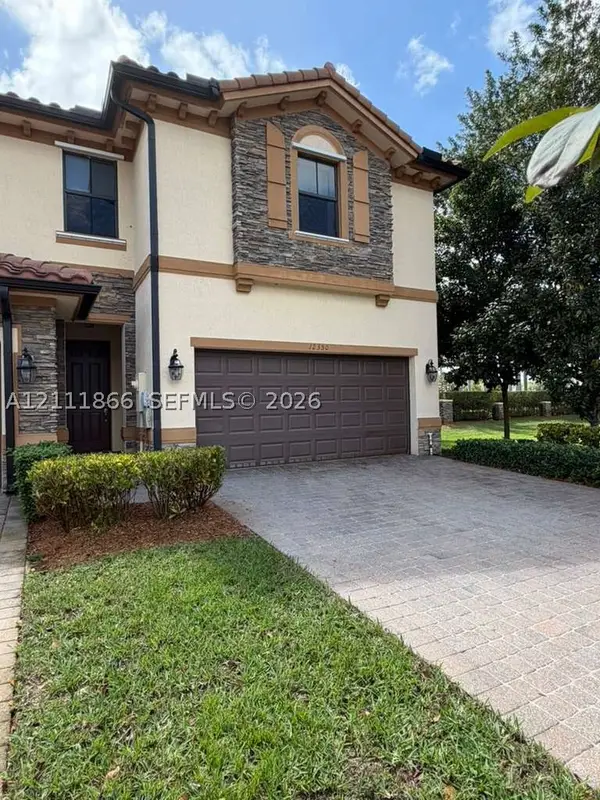 $630,000Active4 beds 4 baths2,085 sq. ft.
12350 S Village Cir, Davie, FL 33325
MLS# A12111866Listed by: EXP REALTY LLC - New
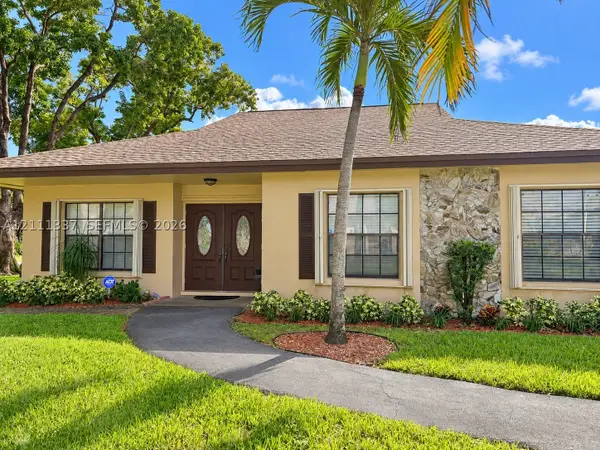 $447,789Active3 beds 2 baths1,930 sq. ft.
7513 SW 28th St #29, Davie, FL 33314
MLS# A12111337Listed by: ALL PRO REALTY - New
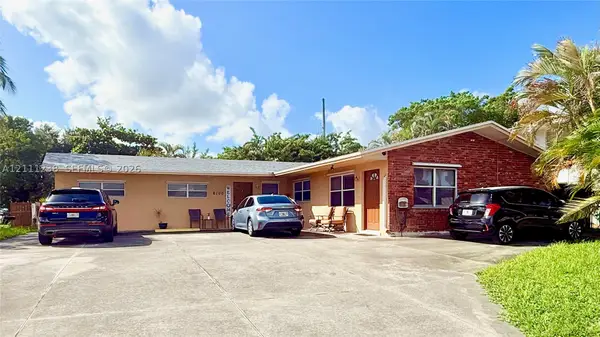 $690,000Active-- beds -- baths2,002 sq. ft.
6100 SW 37th St, Davie, FL 33314
MLS# A12111238Listed by: UNITED REALTY GROUP INC - Open Sat, 12 to 2:30pmNew
 $679,500Active3 beds 2 baths1,709 sq. ft.
8932 S Lake Park Circle S, Davie, FL 33328
MLS# B26090777Listed by: FLORIDA HOMES & CONDOMINIUMS - New
 $475,000Active3 beds 3 baths1,937 sq. ft.
1403 SW 110th Way, Davie, FL 33324
MLS# A12110092Listed by: STB REALTY


Protect your home and budget from life's surprises with an Assurant Home Warranty, backed by a partner that supports you through every step of homeownership. Explore Plans.
© 2026 Better Homes and Gardens Real Estate LLC. An Anywhere Real Estate company. All rights reserved. Better Homes and Gardens® Real Estate is a registered trademark owned by Meredith Operations Corporation, licensed to Better Homes and Gardens Real Estate LLC and used with permission. Better Homes and Gardens Real Estate LLC fully supports the principles of the Fair Housing Act and the Equal Opportunity Act. Listing information is deemed reliable but is not guaranteed accurate.
Each office is independently owned and operated.
Any services or products provided by third parties are not provided by, affiliated with or related to Better Homes and Gardens Real Estate LLC, or its affiliated companies.