
11006 N Harmony Lake Cir, Davie, FL 33324
Local realty services provided by:Better Homes and Gardens Real Estate Florida 1st
Listed by: olga datri
Office: conde realty786-816-2431
MLS#:A12087516
Source:SEFMLS
Price summary
- Price:$494,500
- Price per sq. ft.:$287
- Monthly HOA dues:$323
About this home
MOTIVATED SELLERS! Corner townhome 3bd/2.5ba, 1,628 sqft with the LARGEST private fully fenced patio in the community. Perfect for pets, BBQ and privacy - no rear neighbors! 2 assigned parking spaces just steps from your door. LOW HOA includes resort-style pool, tennis, pickleball, clubhouse, roof, exterior maintenance and landscaping. OK TO LEASE 1ST YEAR - ideal for investors
Contact an agent
Home facts
- Year built:1990
- Subdivision & Development:VILLAGE AT HARMONY LAKE
- Listing ID #:A12087516
- Updated:November 13, 2026 at 10:56 AM
Rooms and interior
- Bedrooms:3
- Total bathrooms:3
- Full bathrooms:2
- Half bathrooms:1
- Flooring:Tile
- Kitchen Description:Dishwasher, Electric Range, Microwave, Refrigerator
- Living area:1,628 sq. ft.
Heating and cooling
- Cooling:Central Air
- Heating:Central
- Central air:Yes
Structure and exterior
- Year built:1990
- Building area:1,628 sq. ft.
- Architectural Style:Cluster Home
- Construction Materials:Block
- Exterior Features:Storm Security Shutters
Schools
- High school:Western
- Middle school:Indian Ridge
- Elementary school:Fox Trail
Finances and disclosures
- Price:$494,500
- Price per sq. ft.:$287
- Tax amount:$6,991 (2025)
Features and amenities
- Appliances:Dishwasher, Dryer, Electric Range, Electric Water Heater, Microwave, Refrigerator, Washer
- Laundry features:Dryer, Dryer Hookup, Washer, Washer Hookup
- Amenities:Complex Fenced, Smoke Detectors, Tennis Courts
Parking
- Garage:Yes
- Garage spaces:2
New listings near 11006 N Harmony Lake Cir
- Coming Soon
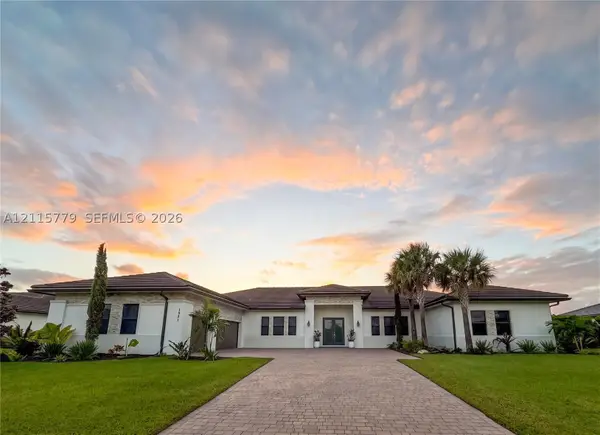 $2,195,000Coming Soon5 beds 5 baths4,134 sq. ft.
1951 Meadows Dr, Davie, FL 33324
MLS# A12115779Listed by: LIVE WORK PLAY MIAMI GROUP, LLC. - New
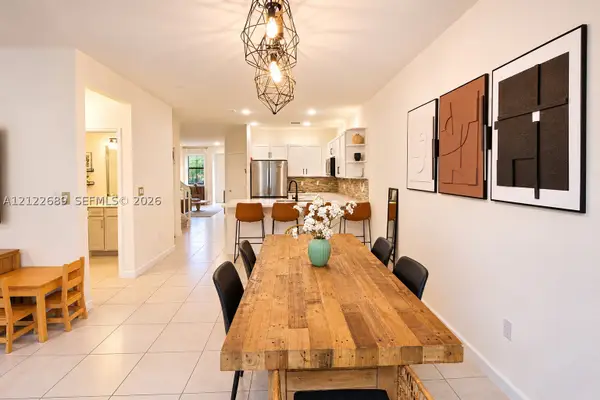 $585,000Active3 beds 3 baths1,967 sq. ft.
6531 N Anise Ct, Davie, FL 33314
MLS# A12122689Listed by: UNITED REALTY GROUP INC. - New
 $359,900Active2 beds 3 baths1,216 sq. ft.
5176 S University Dr #5176, Davie, FL 33328
MLS# A12123035Listed by: UNITED REALTY GROUP INC - New
 $260,000Active3 beds 2 baths1,155 sq. ft.
9501 Seagrape Dr #101, Davie, FL 33324
MLS# A12122920Listed by: CANVAS REAL ESTATE - New
 $225,000Active2 beds 2 baths1,070 sq. ft.
3300 W Rolling Hills Circle #102, Davie, FL 33328
MLS# B26099557Listed by: UNITED REALTY GROUP, INC - New
 $190,000Active2 beds 2 baths940 sq. ft.
9471 Evergreen Pl #401, Davie, FL 33324
MLS# A12122648Listed by: ENVIROTEK REALTY - New
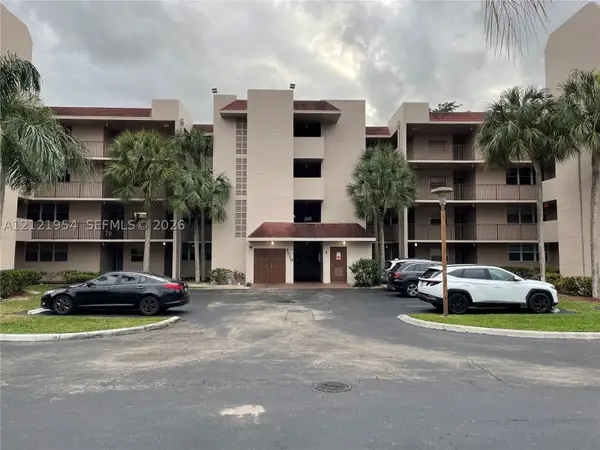 $298,000Active3 beds 2 baths
9510 Seagrape #105, Davie, FL 33324
MLS# A12121954Listed by: AGENT GROUP REALTY, LLC - New
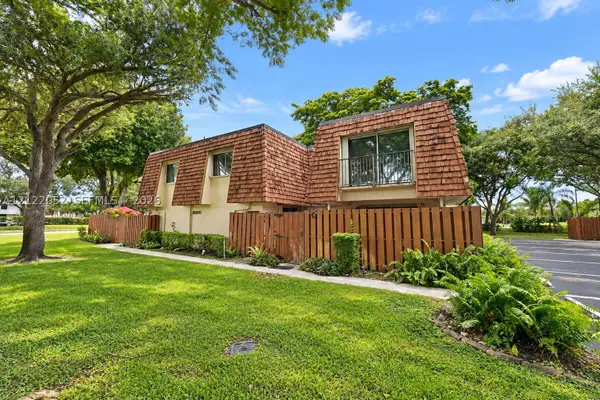 $415,000Active3 beds 3 baths1,628 sq. ft.
8900 SW 20th Pl #C-25, Davie, FL 33324
MLS# A12122052Listed by: KELLER WILLIAMS LEGACY - New
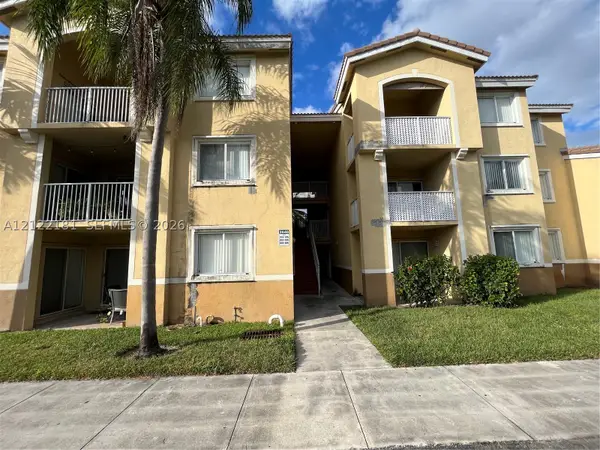 $255,000Active2 beds 2 baths1,124 sq. ft.
2640 S University Dr #206, Davie, FL 33328
MLS# A12122181Listed by: FLORIDA BROKERS REAL ESTATE - Open Sat, 11am to 1pmNew
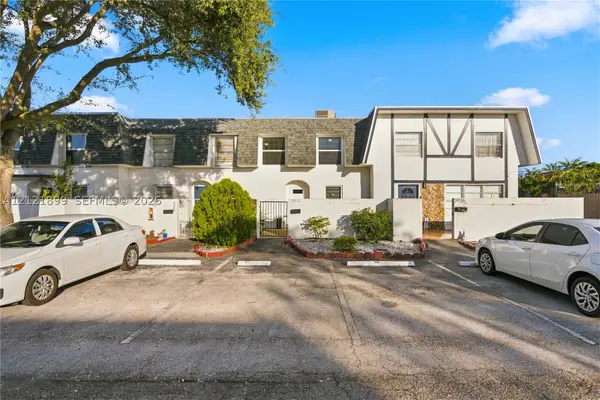 $354,995Active3 beds 3 baths1,440 sq. ft.
3932 SW 67th Ter #119, Davie, FL 33314
MLS# A12121899Listed by: PREMIER REALTY HOMES LLC


Protect your home and budget from life's surprises with an Assurant Home Warranty, backed by a partner that supports you through every step of homeownership. Explore Plans.
© 2026 Better Homes and Gardens Real Estate LLC. An Anywhere Real Estate company. All rights reserved. Better Homes and Gardens® Real Estate is a registered trademark owned by Meredith Operations Corporation, licensed to Better Homes and Gardens Real Estate LLC and used with permission. Better Homes and Gardens Real Estate LLC fully supports the principles of the Fair Housing Act and the Equal Opportunity Act. Listing information is deemed reliable but is not guaranteed accurate.
Each office is independently owned and operated.
Any services or products provided by third parties are not provided by, affiliated with or related to Better Homes and Gardens Real Estate LLC, or its affiliated companies.