
14551 SW 24th St, Davie, FL 33325
Local realty services provided by:Better Homes and Gardens Real Estate Florida 1st
Listed by: laurie spector
Office: compass florida, llc.954-477-7332
MLS#:A12035396
Source:SEFMLS
Price summary
- Price:$1,490,000
- Price per sq. ft.:$393.04
About this home
Unique A-Frame home w/ 2024 ROOFS, on nearly an acre w/ SEPRATE FRONT & REAR ACCESS ROADS in one of Davie's best neighborhoods. 3 bed, 2 bath pool home PLUS fully equipped charming 2 bed, 1 bath GUEST HOUSE, PLUS office, PLUS AC WORKSHOPS, in what feels like tree lined Coconut Grove. Main residence accessible off 24th St w/ open kitchen, WOOD BURNING FIREPLACE & two 1st floor bedrooms opens to pool area; spiral staircase leads to secluded primary suite above. Gorgeous marble pool area, updated covered deck space & full pool/cabana bathrm. GUEST HOUSE: accessible via 23rd Ct, w/ full kitchen, living space, 2 bedrooms, bathroom & office/3rd bedroom - perfect for next gen, in-law suite, guests/rental income, AirBNB, Investment Property, ADU, home office or studio. Two 2024 AC STORAGE SHEDS, workshops / craft spaces / home offices w/ off pool area plus additional garage / storage & greenhouse / outdoor storage / workshop space. Lush mature palms & fruit trees & updated outdoor lighting & sprinkler system. Expansive space for all your pets, animals & hobbies, truly a rare find. Hurricane impact windows & doors. No HOA, horses / livestock permitted / equestrian area, room for boat trailers / RVs. Newly resurfaced, huge circular driveway off main house, plus two large driveways off guest house. Updated Well buried 200 ft deep, pumps, aerator & water softener. A true treasure offering privacy, space, versatility & A Rated Schools, minutes to Southwest Ranches, hospitals & highways....
Contact an agent
Home facts
- Year built:1970
- Subdivision & Development:FLA FRUIT LANDS CO
- Listing ID #:A12035396
- Updated:August 26, 2026 at 01:07 AM
Rooms and interior
- Bedrooms:5
- Total bathrooms:4
- Full bathrooms:4
- Flooring:Tile, Vinyl
- Dining Description:Breakfast Area, Breakfast Bar, Family/Dining Room
- Kitchen Description:Dishwasher, Disposal, Electric Range, Refrigerator
- Bedroom Description:Split Bedroom, Upper Level Primary
- Living area:3,062 sq. ft.
Heating and cooling
- Cooling:Ceiling Fans, Central Air, Electric, Wall/Window Units
- Heating:Central, Electric
- Central air:Yes
Structure and exterior
- Roof:Shingle
- Year built:1970
- Building area:3,062 sq. ft.
- Lot area:0.95 Acres
- Lot Features:Sprinkler System, Sprinklers Automatic
- Architectural Style:Detached, Two Story
- Construction Materials:Block, Stucco
- Exterior Features:Awnings, Fence, Fruit Trees, Outdoor Shower, Security High Impact Doors
- Levels:2 Story
Schools
- High school:Western
- Middle school:Indian Ridge
- Elementary school:Country Isles
Utilities
- Water:Well
- Sewer:Septic Tank
Finances and disclosures
- Price:$1,490,000
- Price per sq. ft.:$393.04
- Tax amount:$12,270 (2025)
Features and amenities
- Appliances:Dishwasher, Disposal, Dryer, Electric Range, Electric Water Heater, Refrigerator, Washer, Water Softener Owned
- Laundry features:Dryer, Washer
- Amenities:Blinds, Drapes, Fireplace, High Ceilings, Impact Glass Windows, Lighting, Skylights, Vaulted Ceilings
- Pool features:Concrete, In Ground, Pool, Pool Equipment
Parking
- Parking description:Circular Driveway, Detached, Driveway, Garage, Golf Cart Garage
New listings near 14551 SW 24th St
- Coming Soon
 $759,900Coming Soon3 beds 2 baths1,701 sq. ft.
2760 SW 86th Way, Davie, FL 33328
MLS# A12062662Listed by: ALL PRO REALTY - New
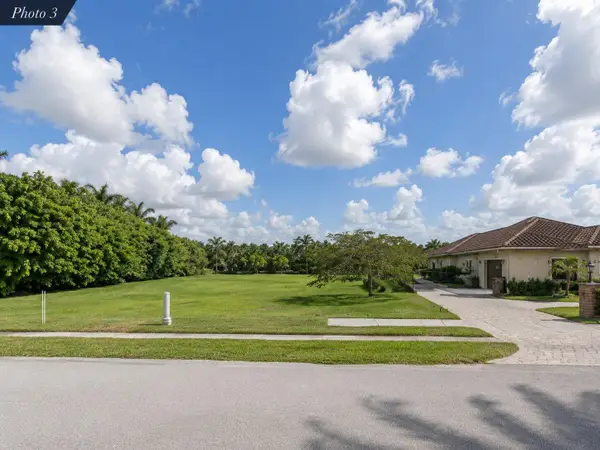 $975,000Active0.95 Acres
12465 SW 20th Street, Davie, FL 33325
MLS# B26068372Listed by: BLUE LIGHTHOUSE REALTY, INC - New
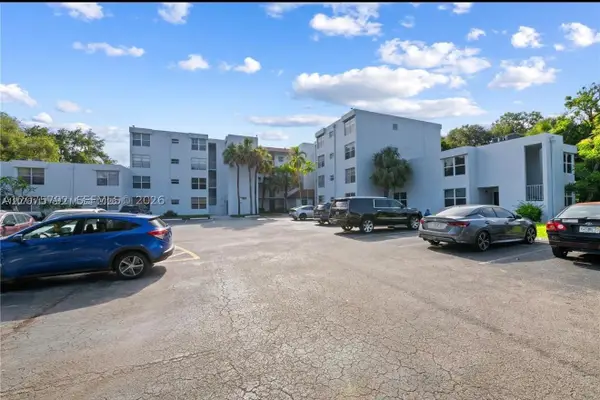 $175,000Active2 beds 2 baths980 sq. ft.
9400 Live Oak Pl #205, Davie, FL 33324
MLS# A12075792Listed by: MY REALTY GROUP, LLC. - Open Sat, 12 to 2pmNew
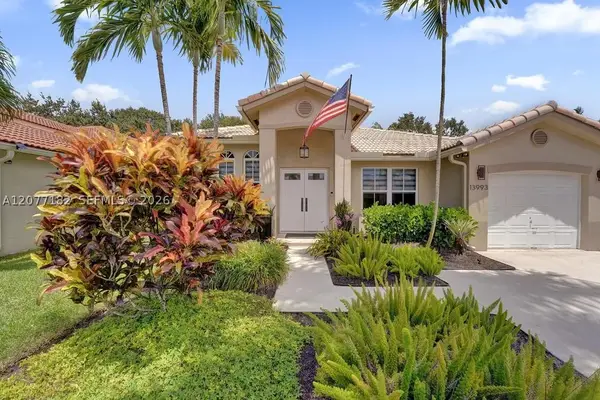 $715,000Active3 beds 2 baths1,639 sq. ft.
13993 N Cypress Cove Cir, Davie, FL 33325
MLS# A12077182Listed by: KELLER WILLIAMS LEGACY - New
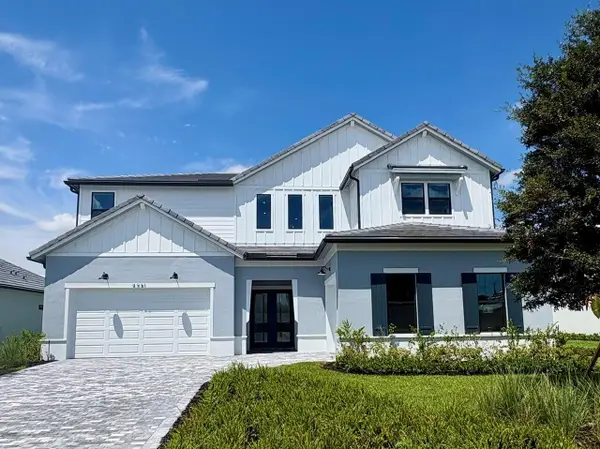 $2,082,745Active5 beds 7 baths5,299 sq. ft.
4951 Naugle Way #18 Livingston, Davie, FL 33328
MLS# B26068294Listed by: PULTE REALTY INC - Open Sat, 12 to 3pmNew
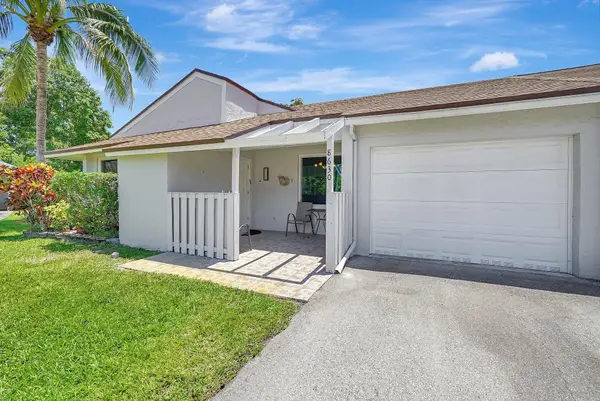 $415,000Active3 beds 2 baths1,825 sq. ft.
8630 Bridle Path Court #207, Davie, FL 33328
MLS# B26068196Listed by: CMV REALTY LLC - New
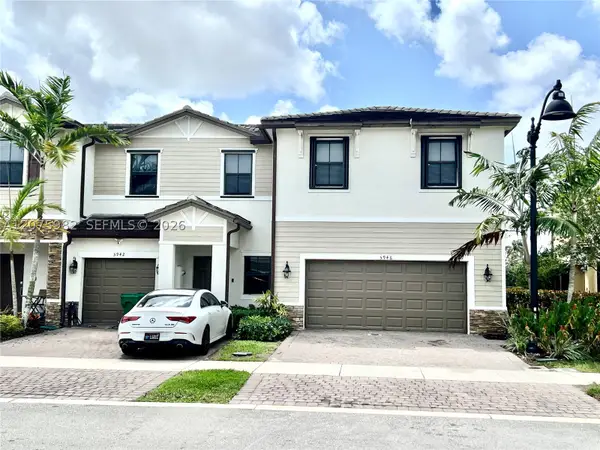 $570,000Active3 beds 3 baths1,863 sq. ft.
Address Withheld By Seller, Davie, FL 33314
MLS# A12075982Listed by: MY CASA REALTY, LLC. - New
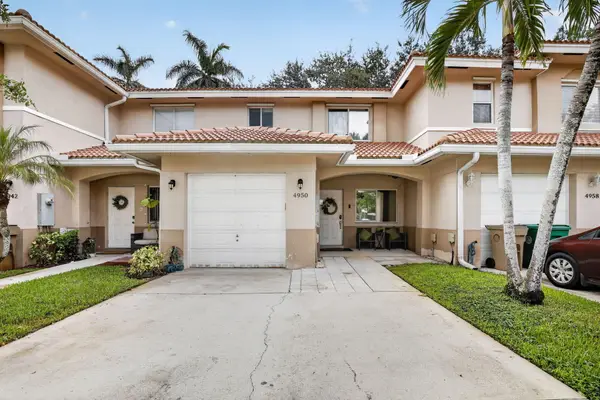 Listed by BHGRE$414,000Active2 beds 3 baths1,235 sq. ft.
4950 Palm Garden Lane, Davie, FL 33314
MLS# B26068153Listed by: BETTER HOMES & GDNS RE FLA 1ST - New
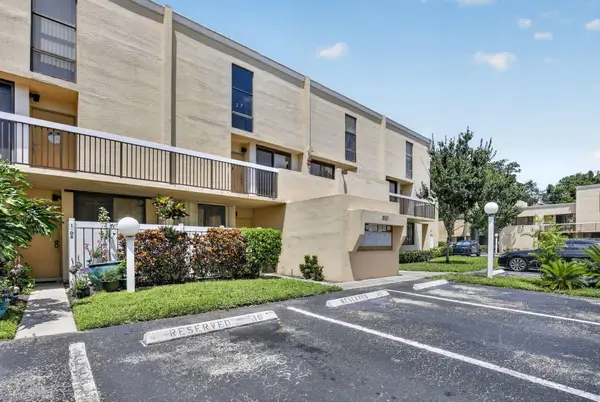 $315,000Active2 beds 3 baths1,230 sq. ft.
2931 SW 87th Terrace #1922, Davie, FL 33328
MLS# B26068081Listed by: FLAGLER DUVAL - New
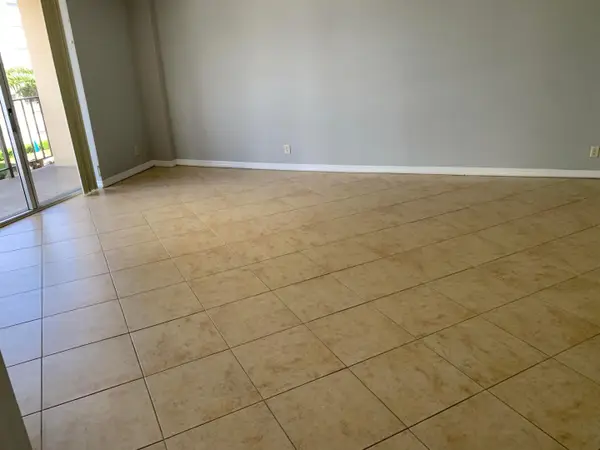 $249,000Active2 beds 2 baths1,070 sq. ft.
3001 W Rolling Hills Circle #709, Davie, FL 33328
MLS# B26067965Listed by: WILLIAM RAVEIS REAL ESTATE


Protect your home and budget from life's surprises with an Assurant Home Warranty, backed by a partner that supports you through every step of homeownership. Explore Plans.
© 2026 Better Homes and Gardens Real Estate LLC. An Anywhere Real Estate company. All rights reserved. Better Homes and Gardens® Real Estate is a registered trademark owned by Meredith Operations Corporation, licensed to Better Homes and Gardens Real Estate LLC and used with permission. Better Homes and Gardens Real Estate LLC fully supports the principles of the Fair Housing Act and the Equal Opportunity Act. Listing information is deemed reliable but is not guaranteed accurate.
Each office is independently owned and operated.
Any services or products provided by third parties are not provided by, affiliated with or related to Better Homes and Gardens Real Estate LLC, or its affiliated companies.