
2979 SW 144th Ter, Davie, FL 33330
Local realty services provided by:Better Homes and Gardens Real Estate Destinations
Listed by: patty da silva
Office: green realty properties inc.954-399-0356
MLS#:A12068381
Source:SEFMLS
Price summary
- Price:$1,300,000
- Price per sq. ft.:$361.51
About this home
Exceptional move-in ready 4 bedrooms, 3 bathrooms home in Green Acres of Davie, situated on a fenced 39,302 square foot lot with upgraded landscaping and a long driveway and large parking pad. Double door entry opens to a spacious open floor plan featuring real wood floors, impact windows, a full house water filtration system, split bedroom floor plan, and additional flex space. Updated kitchen features wood cabinetry, granite countertops, stainless steel appliances, and generous space for gathering. Updated bathrooms complement the home throughout. The large primary suite features French doors overlooking the pool area and an updated stone primary bathroom with dual vanities, separate shower, and jetted tub. Outdoor living includes an impressive pool with waterfall, covered patio, expansive yard, and beautifully upgraded landscaping. Additional features include a 2023 roof and zoned for West Davie schools. Located in Green Acres of Davie with nearly an acre of land, offering space, privacy, and a versatile floor plan....
Contact an agent
Home facts
- Year built:1999
- Subdivision & Development:Green Acres
- Listing ID #:A12068381
- Updated:September 29, 2026 at 10:07 AM
Rooms and interior
- Bedrooms:4
- Total bathrooms:3
- Full bathrooms:3
- Flooring:Hardwood, Tile, Wood
- Dining Description:Breakfast Area, Living/Dining Room
- Bathrooms Description:Dual Sinks, Separate Shower
- Kitchen Description:Dishwasher, Electric Range, Microwave, Refrigerator, Self Cleaning Oven
- Bedroom Description:Split Bedroom, Walk-In Closets
- Living area:2,590 sq. ft.
Heating and cooling
- Cooling:Ceiling Fans, Central Air
- Heating:Central
- Central air:Yes
Structure and exterior
- Roof:Flat, Tile
- Year built:1999
- Building area:2,590 sq. ft.
- Lot area:0.9 Acres
- Lot Features:Sprinkler System
- Architectural Style:Detached, One Story
- Construction Materials:Block
- Exterior Features:Fence, Patio, Security High Impact Doors
- Levels:1 Story
Schools
- High school:Western
- Middle school:Indian Ridge
- Elementary school:Country Isles
Utilities
- Water:Well
- Sewer:Septic Tank
Finances and disclosures
- Price:$1,300,000
- Price per sq. ft.:$361.51
- Tax amount:$6,481 (2025)
Features and amenities
- Appliances:Dishwasher, Dryer, Electric Range, Microwave, Refrigerator, Self Cleaning Oven, Washer, Water Softener Owned
- Laundry features:Dryer, Washer
- Amenities:Impact Glass Windows
- Pool features:In Ground, Pool
Parking
- Parking description:Attached, Driveway, Garage
- Garage:Yes
- Garage spaces:2
New listings near 2979 SW 144th Ter
- Coming Soon
 $1,749,000Coming Soon4 beds 2 baths2,188 sq. ft.
2751 SW 141st Ter, Davie, FL 33330
MLS# A12093953Listed by: CANVAS REAL ESTATE - New
 $379,000Active2 beds 2 baths1,326 sq. ft.
4171 SW 85th Ave, Davie, FL 33328
MLS# A12096427Listed by: COMPASS FLORIDA, LLC - New
 $1,649,000Active5 beds 5 baths3,958 sq. ft.
4444 SW 122nd Terrace, Davie, FL 33330
MLS# B26081314Listed by: COMPASS FLORIDA, LLC - New
 $3,750,000Active5 beds 6 baths6,308 sq. ft.
2691 SW 139th Terrace, Davie, FL 33330
MLS# B26081249Listed by: ICON REALTY ADVISORS FTL - New
 $1,250,000Active4 beds 3 baths2,489 sq. ft.
9645 E Tree Tops Court, Davie, FL 33328
MLS# B26081087Listed by: COMPASS FLORIDA, LLC - Open Sat, 1 to 3pmNew
 $539,500Active3 beds 2 baths1,580 sq. ft.
4051 SW 82nd Terrace, Davie, FL 33328
MLS# B26081113Listed by: MASTROPIERI GROUP LLC 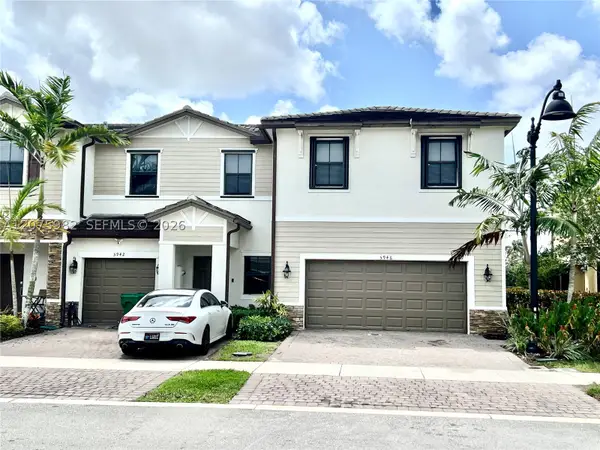 $570,000Active3 beds 3 baths1,863 sq. ft.
5946 Mustang Mnr, Davie, FL 33314
MLS# A12075982Listed by: MY CASA REALTY, LLC.- New
 $283,900Active3 beds 2 baths1,550 sq. ft.
7080 Nova Drive #307B, Davie, FL 33317
MLS# B26080856Listed by: CENTURY 21 STEIN POSNER - New
 $299,000Active2 beds 2 baths1,385 sq. ft.
1522 Whitehall Dr #106, Davie, FL 33324
MLS# A12095459Listed by: KELLER WILLIAMS LEGACY - New
 $579,000Active3 beds 3 baths1,606 sq. ft.
10701 SW 10th Ct, Davie, FL 33324
MLS# A12092367Listed by: BRIAN J. GILLER, BROKER


Protect your home and budget from life's surprises with an Assurant Home Warranty, backed by a partner that supports you through every step of homeownership. Explore Plans.
© 2026 Better Homes and Gardens Real Estate LLC. An Anywhere Real Estate company. All rights reserved. Better Homes and Gardens® Real Estate is a registered trademark owned by Meredith Operations Corporation, licensed to Better Homes and Gardens Real Estate LLC and used with permission. Better Homes and Gardens Real Estate LLC fully supports the principles of the Fair Housing Act and the Equal Opportunity Act. Listing information is deemed reliable but is not guaranteed accurate.
Each office is independently owned and operated.
Any services or products provided by third parties are not provided by, affiliated with or related to Better Homes and Gardens Real Estate LLC, or its affiliated companies.