
4044 SW 67th Terrace #7, Davie, FL 33314
Local realty services provided by:Better Homes and Gardens Real Estate Florida 1st
Listed by: wai-kei c jim
Office: goda realty inc
MLS#:B26063566
Source:RMLS
Price summary
- Price:$309,800
- Price per sq. ft.:$215.14
- Monthly HOA dues:$484
About this home
This is great location 3/2.5 big townhouse with front and back private fence garden yard. Close to all shopping and restaurants, highway, across from the Nova University. Community pool. New roof with no special assessment. Update kitchen. All new appliances Need some updates to be your dream house. Please call or message listing agent for showings
Contact an agent
Home facts
- Year built:1973
- Subdivision & Development:NOVA TOWNHOUSES CONDOMINIUM 4
- Listing ID #:B26063566
- Added:46 day(s) ago
- Updated:September 26, 2026 at 02:55 PM
Rooms and interior
- Bedrooms:3
- Total bathrooms:3
- Full bathrooms:2
- Half bathrooms:1
- Flooring:Tile
- Kitchen Description:Dishwasher, Disposal, Microwave, Refrigerator
- Living area:1,440 sq. ft.
Heating and cooling
- Cooling:Central Air
- Heating:Central
- Central air:Yes
Structure and exterior
- Roof:Shingle
- Year built:1973
- Building area:1,440 sq. ft.
- Construction Materials:Block
- Exterior Features:Courtyard
Schools
- High school:Hollywood Hills
- Middle school:Driftwood
- Elementary school:Davie
Utilities
- Water:Public
- Sewer:Public Sewer
Finances and disclosures
- Price:$309,800
- Price per sq. ft.:$215.14
- Tax amount:$2,100 (2025)
Features and amenities
- Appliances:Dishwasher, Disposal, Dryer, Microwave, Refrigerator, Washer
- Laundry features:Dryer, Washer
- Pool features:Association, Pool
Parking
- Total parking spaces:2
- Parking description:Assigned
New listings near 4044 SW 67th Terrace #7
- Coming Soon
 $1,749,000Coming Soon4 beds 2 baths2,188 sq. ft.
2751 SW 141st Ter, Davie, FL 33330
MLS# A12093953Listed by: CANVAS REAL ESTATE - New
 $1,649,000Active5 beds 5 baths3,958 sq. ft.
4444 SW 122nd Terrace, Davie, FL 33330
MLS# B26081314Listed by: COMPASS FLORIDA, LLC - New
 $3,750,000Active5 beds 6 baths6,308 sq. ft.
2691 SW 139th Terrace, Davie, FL 33330
MLS# B26081249Listed by: ICON REALTY ADVISORS FTL - New
 $1,250,000Active4 beds 3 baths2,489 sq. ft.
9645 E Tree Tops Court, Davie, FL 33328
MLS# B26081087Listed by: COMPASS FLORIDA, LLC - Open Sat, 1 to 3pmNew
 $539,500Active3 beds 2 baths1,580 sq. ft.
4051 SW 82nd Terrace, Davie, FL 33328
MLS# B26081113Listed by: MASTROPIERI GROUP LLC 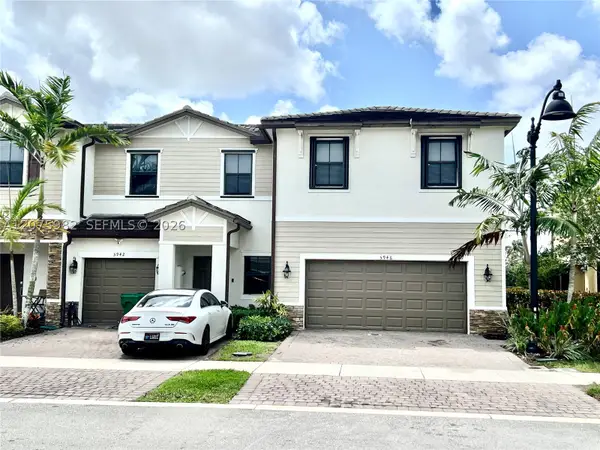 $570,000Active3 beds 3 baths1,863 sq. ft.
5946 Mustang Mnr, Davie, FL 33314
MLS# A12075982Listed by: MY CASA REALTY, LLC.- New
 $283,900Active3 beds 2 baths1,550 sq. ft.
7080 Nova Drive #307B, Davie, FL 33317
MLS# B26080856Listed by: CENTURY 21 STEIN POSNER - New
 $299,000Active2 beds 2 baths1,385 sq. ft.
1522 Whitehall Dr #106, Davie, FL 33324
MLS# A12095459Listed by: KELLER WILLIAMS LEGACY - New
 $579,000Active3 beds 3 baths1,606 sq. ft.
10701 SW 10th Ct, Davie, FL 33324
MLS# A12092367Listed by: BRIAN J. GILLER, BROKER - New
 $219,000Active2 beds 2 baths960 sq. ft.
9400 Live Oak Pl #103, Davie, FL 33324
MLS# A12095740Listed by: UNITED REALTY GROUP INC


Protect your home and budget from life's surprises with an Assurant Home Warranty, backed by a partner that supports you through every step of homeownership. Explore Plans.
© 2026 Better Homes and Gardens Real Estate LLC. An Anywhere Real Estate company. All rights reserved. Better Homes and Gardens® Real Estate is a registered trademark owned by Meredith Operations Corporation, licensed to Better Homes and Gardens Real Estate LLC and used with permission. Better Homes and Gardens Real Estate LLC fully supports the principles of the Fair Housing Act and the Equal Opportunity Act. Listing information is deemed reliable but is not guaranteed accurate.
Each office is independently owned and operated.
Any services or products provided by third parties are not provided by, affiliated with or related to Better Homes and Gardens Real Estate LLC, or its affiliated companies.