
7551 SW 42nd Pl, Davie, FL 33314
Local realty services provided by:Better Homes and Gardens Real Estate Florida 1st
Listed by: alison maltby
Office: the anderson group407-325-1483
MLS#:A12031073
Source:SEFMLS
Price summary
- Price:$594,850
- Price per sq. ft.:$369.93
- Monthly HOA dues:$12.5
About this home
Virtually Staged. * NEW ROOF COMING SOON * NEW WATER HEATER OCT 2025 * NEW AC 2023 * WATERFRONT HOME * OVER-SIZED LOT * LOW $150 ANNUAL LAKE FEE * NO HOA * Ideally located in sought-after Lakeshore Ranches, less than 2 miles from Nova Southeastern University & HCA Florida University Hospital. Spacious 3-bed 2-bath Waterfront Home on peaceful dead-end street. Relaxed South Florida lifestyle with water views, and convenient access to beaches, shopping, dining, entertainment, downtown Davie, cruise ports, 2 Intl Airports, Hard Rock Stadium, and major transport routes. ALL for a LOW $150 annual lake fee. Split floor plan includes 3 beds 2 baths, with kitchen and family room conveniently separated from living room and formal dining room. Access the waterfront backyard via sliding doors from 3 areas of the home: dining/living rm, kitchen/family rm, and primary suite. Plantation Shutters plus all kitchen appliances and washer dryer, are included. Daily fishing, kayaking, swimming, paddle-boarding and personal waterfront views from the covered lanai. LOW $150 annual lake fee gives you the waterfront lifestyle with minimal expense. Tri-Rail and Brightline stations 20 mins away. Easy access to Florida’s Turnpike and I-595 makes commuting and travel simple. Home offers amazing space, privacy, outdoor living, and location. A great opportunity for first-time buyers, families, snowbirds, and investors seeking a South Florida home with no HOA and an affordable annual lake fee....
Contact an agent
Home facts
- Year built:1976
- Subdivision & Development:EVERGLADE LAND SALES CO
- Listing ID #:A12031073
- Updated:September 25, 2026 at 09:07 PM
Rooms and interior
- Bedrooms:3
- Total bathrooms:2
- Full bathrooms:2
- Flooring:Tile
- Dining Description:Breakfast Area, Dining Area, Living/Dining Room, Separate Formal Dining Room
- Kitchen Description:Dishwasher, Electric Range, Microwave, Pantry, Refrigerator
- Bedroom Description:Main Level Primary, Split Bedroom, Walk-In Closets
- Living area:1,608 sq. ft.
Heating and cooling
- Cooling:Ceiling Fans, Central Air
- Heating:Central
- Central air:Yes
Structure and exterior
- Roof:Shingle
- Year built:1976
- Building area:1,608 sq. ft.
- Lot area:0.3 Acres
- Architectural Style:Detached, One Story
- Construction Materials:Block, Stucco
- Exterior Features:Fruit Trees, Open, Porch
- Levels:1 Story
Schools
- High school:Hollywood Hl High
- Middle school:Driftwood
- Elementary school:Davie
Utilities
- Water:Public
- Sewer:Public Sewer
Finances and disclosures
- Price:$594,850
- Price per sq. ft.:$369.93
- Tax amount:$2,446 (2024)
Features and amenities
- Appliances:Dishwasher, Dryer, Electric Range, Microwave, Refrigerator, Washer
- Laundry features:Dryer, In Garage, Washer
- Amenities:Lighting, Pantry, Plantation Shutters
Parking
- Parking description:Attached, Driveway, Garage
- Garage:Yes
- Garage spaces:1
New listings near 7551 SW 42nd Pl
- Coming Soon
 $1,749,000Coming Soon4 beds 2 baths2,188 sq. ft.
2751 SW 141st Ter, Davie, FL 33330
MLS# A12093953Listed by: CANVAS REAL ESTATE - Coming Soon
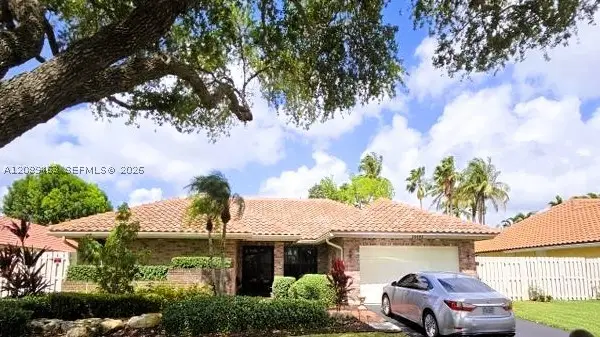 $810,000Coming Soon4 beds 2 baths2,154 sq. ft.
14481 Hickory Ct, Davie, FL 33325
MLS# A12089463Listed by: THE KEYES COMPANY - New
 $579,000Active3 beds 3 baths1,606 sq. ft.
10701 SW 10th Ct, Davie, FL 33324
MLS# A12092367Listed by: BRIAN J. GILLER, BROKER - New
 $219,000Active2 beds 2 baths960 sq. ft.
9400 Live Oak Pl #103, Davie, FL 33324
MLS# A12095740Listed by: UNITED REALTY GROUP INC - New
 $800,000Active3 beds 2 baths1,960 sq. ft.
15600 Huntridge Rd, Davie, FL 33331
MLS# A12094500Listed by: DALTON WADE INC - New
 $1,575,000Active5 beds 3 baths2,982 sq. ft.
4288 SW 138th Avenue, Davie, FL 33330
MLS# B26080392Listed by: THE KEYES COMPANY - New
 $489,000Active3 beds 3 baths1,418 sq. ft.
4748 SW 63rd Terrace, Davie, FL 33314
MLS# B26080272Listed by: THE KEYES COMPANY - New
 $734,900Active4 beds 2 baths1,904 sq. ft.
1061 Cedar Creek Way, Davie, FL 33325
MLS# A12094315Listed by: LOKATION - New
 $174,000Active3 beds 2 baths722 sq. ft.
1910 SW 85th Ln, Davie, FL 33324
MLS# A12095007Listed by: STRATWELL, LLC - New
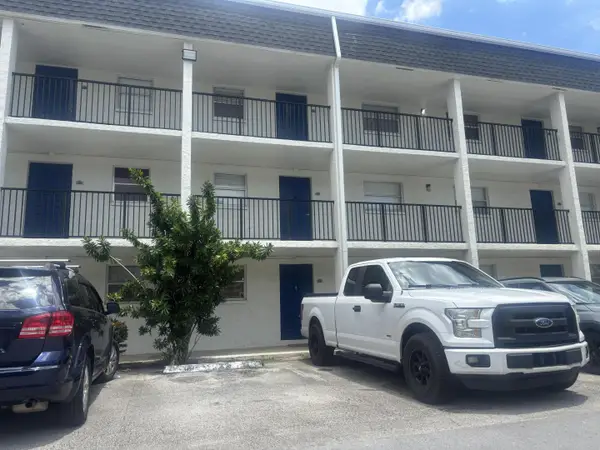 $190,000Active2 beds 2 baths990 sq. ft.
5090 SW 64th Avenue #106, Davie, FL 33314
MLS# B26079807Listed by: UNITED REALTY GROUP INC


Protect your home and budget from life's surprises with an Assurant Home Warranty, backed by a partner that supports you through every step of homeownership. Explore Plans.
© 2026 Better Homes and Gardens Real Estate LLC. An Anywhere Real Estate company. All rights reserved. Better Homes and Gardens® Real Estate is a registered trademark owned by Meredith Operations Corporation, licensed to Better Homes and Gardens Real Estate LLC and used with permission. Better Homes and Gardens Real Estate LLC fully supports the principles of the Fair Housing Act and the Equal Opportunity Act. Listing information is deemed reliable but is not guaranteed accurate.
Each office is independently owned and operated.
Any services or products provided by third parties are not provided by, affiliated with or related to Better Homes and Gardens Real Estate LLC, or its affiliated companies.