
165 Sky Loch Drive E, Dunedin, FL 34698
Local realty services provided by:Better Homes and Gardens Real Estate Atchley Properties
Listed by: sarena mcdonald, sandy budd
Office: real broker, llc.
MLS#:TB8551846
Source:MFRMLS
Price summary
- Price:$149,000
- Price per sq. ft.:$160.04
- Monthly HOA dues:$320
About this home
Whether you’re looking for a full-time residence, a seasonal escape, or a low-maintenance home close to everything, this property offers an opportunity to enjoy the laid-back lifestyle that makes Dunedin so desirable.
Step inside and you’ll find a bright, comfortable interior with an open living and dining area, creating a versatile space for relaxing, entertaining, or simply enjoying everyday life. Warm laminate flooring flows throughout the main living areas and bedroom, while the spacious kitchen offers ample cabinetry, generous counter space, and a practical layout for everyday cooking and entertaining.
The comfortable bedrooms offer fabulous closet storage, while the generously sized tiled walk-in shower provides added convenience and accessibility.
But don’t stop at the front door — the outdoor space is where this villa really shines. A generous back patio provides plenty of room to create your own private outdoor retreat, whether you’re envisioning morning coffee, lounging in the Florida sunshine, or entertaining friends. It’s an extension of the home that gives you valuable additional space to enjoy year-round.
And when it’s time to cool off, the community pool is just another perk of the easy Florida lifestyle. Spend your afternoons swimming, relaxing poolside, and enjoying the sunshine without the maintenance that comes with owning a private pool.
A covered carport adds everyday convenience and protection from the elements, and extra outside storage, while the home’s overall layout makes maintaining your Florida getaway wonderfully simple.
And then there’s the location — one of the biggest reasons to love this home. Conveniently situated near shopping, restaurants, recreation, walking and biking opportunities, downtown Dunedin, and the Gulf Coast, you’ll be close to the experiences that make this area such a sought-after place to call home.
Imagine stepping outside for your morning coffee, taking a leisurely walk, enjoying lunch at a local restaurant, spending the afternoon by the pool, and ending the day relaxing on your own spacious back patio. That’s the Dunedin lifestyle....
Contact an agent
Home facts
- Year built:1971
- Subdivision & Development:SKYE LOCH VILLAS UNREC
- Listing ID #:TB8551846
- Added:1 day(s) ago
- Updated:September 25, 2026 at 03:41 AM
Rooms and interior
- Bedrooms:2
- Total bathrooms:1
- Full bathrooms:1
- Flooring:Ceramic Tile, Laminate, Tile
- Dining Description:Living Room/Dining Room Combo
- Kitchen Description:Microwave, Range, Refrigerator, Solid Surface Counters
- Bedroom Description:Primary Bedroom Main Floor, Walk-In Closet(s)
- Living area:931 sq. ft.
Heating and cooling
- Cooling:Central Air
- Heating:Central
- Central air:Yes
Structure and exterior
- Roof:Built-Up, Shingle
- Year built:1971
- Building area:931 sq. ft.
- Lot area:0.04 Acres
- Construction Materials:Block, Concrete
- Exterior Features:Front Porch, Lighting, Private Mailbox, Rain Gutters, Rear Porch, Sidewalk
- Foundation Description:Slab
- Levels:1 Story
Schools
- High school:Dunedin High-PN
- Middle school:Dunedin Highland Middle-PN
- Elementary school:Dunedin Elementary-PN
Utilities
- Water:Public
- Sewer:Public Sewer
Finances and disclosures
- Price:$149,000
- Price per sq. ft.:$160.04
- Tax amount:$2,945 (2025)
Features and amenities
- Appliances:Dryer, Microwave, Range, Refrigerator, Washer
- Laundry features:Dryer, Electric Dryer Hookup, Washer, Washer Hookup
- Amenities:Cable Connected, Cable TV, Ceiling Fans(s), Clubhouse, Laundry, Living Room/Dining Room Combo, Pool, Primary Bedroom Main Floor, Recreation Facilities, Shuffleboard Court, Solid Surface Counters, Thermostat, Walk-In Closet(s)
- Pool features:Pool, Public Pool
Parking
- Parking description:1 Car Carport, Covered, Guest
- Carport spaces:1
 The information being provided by Stellar Mls is for the consumer's personal, non-commercial use and may not be used for any purpose other than to identify prospective properties consumer may be interested in purchasing. Any information relating to real estate for sale referenced on this web site comes from the Internet Data Exchange (IDX) program of the Stellar Mls. Better Homes and Gardens Real Estate Atchley Properties is not a Multiple Listing Service (MLS), nor does it offer MLS access. This website is a service of Better Homes and Gardens Real Estate Atchley Properties, a broker participant of Stellar Mls. This web site may reference real estate listing(s) held by a brokerage firm other than the broker and/or agent who owns this web site.
The accuracy of all information, regardless of source, including but not limited to open house information, square footages and lot sizes, is deemed reliable but not guaranteed and should be personally verified through personal inspection by and/or with the appropriate professionals. The data contained herein is copyrighted by Stellar Mls and is protected by all applicable copyright laws. Any unauthorized dissemination of this information is in violation of copyright laws and is strictly prohibited.
Properties in listings may have been sold or may no longer be available.
Copyright 2026 Stellar Mls. All rights reserved.
The information being provided by Stellar Mls is for the consumer's personal, non-commercial use and may not be used for any purpose other than to identify prospective properties consumer may be interested in purchasing. Any information relating to real estate for sale referenced on this web site comes from the Internet Data Exchange (IDX) program of the Stellar Mls. Better Homes and Gardens Real Estate Atchley Properties is not a Multiple Listing Service (MLS), nor does it offer MLS access. This website is a service of Better Homes and Gardens Real Estate Atchley Properties, a broker participant of Stellar Mls. This web site may reference real estate listing(s) held by a brokerage firm other than the broker and/or agent who owns this web site.
The accuracy of all information, regardless of source, including but not limited to open house information, square footages and lot sizes, is deemed reliable but not guaranteed and should be personally verified through personal inspection by and/or with the appropriate professionals. The data contained herein is copyrighted by Stellar Mls and is protected by all applicable copyright laws. Any unauthorized dissemination of this information is in violation of copyright laws and is strictly prohibited.
Properties in listings may have been sold or may no longer be available.
Copyright 2026 Stellar Mls. All rights reserved.New listings near 165 Sky Loch Drive E
- New
 $700,000Active3 beds 2 baths1,687 sq. ft.
1071 Suemar Road, DUNEDIN, FL 34698
MLS# TB8551655Listed by: REALTY EXPERTS ASSOCIATES - New
 $1,369,900Active4 beds 4 baths3,174 sq. ft.
1553 River Dee Lane, DUNEDIN, FL 34698
MLS# TB8551249Listed by: EXP REALTY LLC - New
 $194,000Active2 beds 1 baths680 sq. ft.
1104 Tarridon Court, DUNEDIN, FL 34698
MLS# TB8551934Listed by: COMPASS FLORIDA, LLC - New
 $230,000Active1 beds 1 baths950 sq. ft.
622 Edgewater Drive #523, DUNEDIN, FL 34698
MLS# TB8551678Listed by: WHY REALTY - New
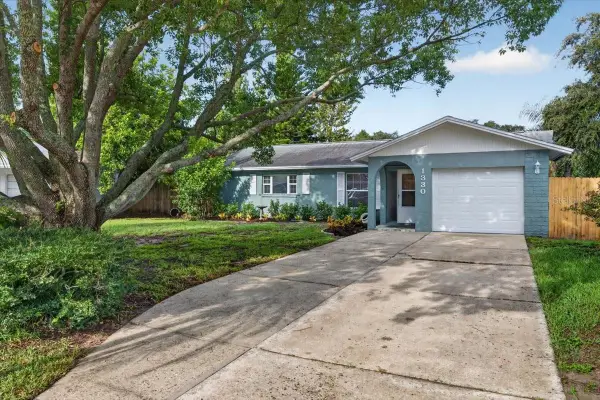 $425,000Active3 beds 2 baths1,448 sq. ft.
1330 Wildwood Court, DUNEDIN, FL 34698
MLS# TB8551526Listed by: RE/MAX REALTEC GROUP INC - New
 $129,900Active2 beds 1 baths990 sq. ft.
1370 Heather Ridge Boulevard #104, DUNEDIN, FL 34698
MLS# TB8545372Listed by: KELLER WILLIAMS REALTY- PALM HARBOR - New
 $799,000Active3 beds 2 baths1,951 sq. ft.
1570 Fife Court, DUNEDIN, FL 34698
MLS# TB8551371Listed by: KATIE DUCHARME REALTY, LLC - New
 $530,000Active3 beds 2 baths1,457 sq. ft.
1630 Dale Circle N, DUNEDIN, FL 34698
MLS# TB8551585Listed by: MAVREALTY - Open Fri, 11am to 1pmNew
 $315,000Active2 beds 2 baths1,181 sq. ft.
9 Forbes Place #412, DUNEDIN, FL 34698
MLS# TB8550889Listed by: SIGNATURE REALTY ASSOCIATES


Protect your home and budget from life's surprises with an Assurant Home Warranty, backed by a partner that supports you through every step of homeownership. Explore Plans.
© 2026 Better Homes and Gardens Real Estate LLC. An Anywhere Real Estate company. All rights reserved. Better Homes and Gardens® Real Estate is a registered trademark owned by Meredith Operations Corporation, licensed to Better Homes and Gardens Real Estate LLC and used with permission. Better Homes and Gardens Real Estate LLC fully supports the principles of the Fair Housing Act and the Equal Opportunity Act. Listing information is deemed reliable but is not guaranteed accurate.
Each office is independently owned and operated.
Any services or products provided by third parties are not provided by, affiliated with or related to Better Homes and Gardens Real Estate LLC, or its affiliated companies.