
5710 Broad River Run, Ellenton, FL 34222
Local realty services provided by:Better Homes and Gardens Real Estate Lifestyles Realty
Listed by: jim hegemier
Office: leslie wells realty, inc.
MLS#:A4699423
Source:MFRMLS
Price summary
- Price:$349,900
- Price per sq. ft.:$136.68
- Monthly HOA dues:$91.67
About this home
Come see this beautifully maintained Laurel II model in sought-after Covered Bridge Estates, proudly offered by its original owners. Perfectly positioned to capture peaceful pond and nature preserve views, this 3-bedroom, 2-bath home offers 1,844 square feet of comfortable living space designed for both everyday enjoyment and effortless entertaining.
At the heart of the home, the spacious kitchen offers generous workspace, attractive finishes, and an efficient galley design that keeps everything within easy reach. The adjoining breakfast area overlooks the tranquil backyard and provides the perfect spot to start your day with a cup of coffee while enjoying the peaceful setting.
The primary suite is a relaxing retreat featuring abundant natural light, a large walk-in closet, and a spacious en-suite bath with dual vanities, a garden tub, walk-in shower, and private water closet. Two additional bedrooms and a full bath create privacy and flexibility for family, guests, or a home office.
The real highlight is the lanai overlooking the pond and nature preserve. Whether you're enjoying your morning coffee, entertaining friends, or unwinding after a long day, the serene water views and natural surroundings create a backdrop you'll appreciate year-round.
Practical updates add value and peace of mind, including a NEW ROOF (2024), hurricane shutters, added recessed lighting, mature landscaping with irrigation, extensive storage throughout, and additional attic insulation designed to help improve energy efficiency and keep utility costs in check.
Life in Covered Bridge Estates is about more than just the home. Residents enjoy a clubhouse, resort-style pool, fitness center, tennis and basketball courts, playground, scenic walking paths, community events, weekly food trucks, low HOA fees, no CDD fees, and even RV parking availability.
Conveniently located just minutes from Publix, Detwiler's Farm Market, restaurants, Ellenton Premium Outlets, I-75, parks, and nature preserves, you'll also enjoy easy access to Sarasota, St. Petersburg, Tampa, Sarasota-Bradenton International Airport, and Florida's world-famous Gulf Coast beaches.
VA assumable loan may be available. If you've been searching for a home that offers peaceful water views, practical updates, a desirable split-bedroom floor plan, and an active community lifestyle, this home deserves a place at the top of your list....
Contact an agent
Home facts
- Year built:2014
- Subdivision & Development:COVERED BRIDGE ESTATES PH 2B&3B
- Listing ID #:A4699423
- Added:46 day(s) ago
- Updated:August 25, 2026 at 04:28 PM
Rooms and interior
- Bedrooms:3
- Total bathrooms:2
- Full bathrooms:2
- Flooring:Carpet, Ceramic Tile
- Dining Description:Living Room/Dining Room Combo
- Kitchen Description:Dishwasher, Disposal, Microwave, Range
- Bedroom Description:Primary Bedroom Main Floor, Walk-In Closet(s)
- Basement Description:Block
- Living area:1,844 sq. ft.
Heating and cooling
- Cooling:Central Air
- Heating:Central, Electric
- Central air:Yes
Structure and exterior
- Roof:Shingle
- Year built:2014
- Building area:1,844 sq. ft.
- Lot area:0.15 Acres
- Construction Materials:Block, Stucco
- Foundation Description:Block, Slab
- Levels:1 Story
Utilities
- Water:Public, Water Connected
- Sewer:Public Sewer, Sewer Connected
Finances and disclosures
- Price:$349,900
- Price per sq. ft.:$136.68
- Tax amount:$2,520 (2025)
Features and amenities
- Appliances:Dishwasher, Disposal, Electric Water Heater, Irrigation Equipment, Microwave, Range
- Laundry features:Electric Dryer Hookup, Inside, Laundry Room, Washer Hookup
- Amenities:Basketball Court, Cable Connected, Ceiling Fans(s), Clubhouse, Fence Restrictions, Fitness Center, Irrigation Equipment, Living Room/Dining Room Combo, Park, Pickleball Court(s), Playground, Pool, Primary Bedroom Main Floor, Walk-In Closet(s)
- Pool features:Pool, Public Pool
Parking
- Parking description:Attached Garage
- Garage:Yes
- Garage spaces:2
 The information being provided by Stellar Mls is for the consumer's personal, non-commercial use and may not be used for any purpose other than to identify prospective properties consumer may be interested in purchasing. Any information relating to real estate for sale referenced on this web site comes from the Internet Data Exchange (IDX) program of the Stellar Mls. Better Homes and Gardens Real Estate Lifestyles Realty is not a Multiple Listing Service (MLS), nor does it offer MLS access. This website is a service of Better Homes and Gardens Real Estate Lifestyles Realty, a broker participant of Stellar Mls. This web site may reference real estate listing(s) held by a brokerage firm other than the broker and/or agent who owns this web site.
The accuracy of all information, regardless of source, including but not limited to open house information, square footages and lot sizes, is deemed reliable but not guaranteed and should be personally verified through personal inspection by and/or with the appropriate professionals. The data contained herein is copyrighted by Stellar Mls and is protected by all applicable copyright laws. Any unauthorized dissemination of this information is in violation of copyright laws and is strictly prohibited.
Properties in listings may have been sold or may no longer be available.
Copyright 2026 Stellar Mls. All rights reserved.
The information being provided by Stellar Mls is for the consumer's personal, non-commercial use and may not be used for any purpose other than to identify prospective properties consumer may be interested in purchasing. Any information relating to real estate for sale referenced on this web site comes from the Internet Data Exchange (IDX) program of the Stellar Mls. Better Homes and Gardens Real Estate Lifestyles Realty is not a Multiple Listing Service (MLS), nor does it offer MLS access. This website is a service of Better Homes and Gardens Real Estate Lifestyles Realty, a broker participant of Stellar Mls. This web site may reference real estate listing(s) held by a brokerage firm other than the broker and/or agent who owns this web site.
The accuracy of all information, regardless of source, including but not limited to open house information, square footages and lot sizes, is deemed reliable but not guaranteed and should be personally verified through personal inspection by and/or with the appropriate professionals. The data contained herein is copyrighted by Stellar Mls and is protected by all applicable copyright laws. Any unauthorized dissemination of this information is in violation of copyright laws and is strictly prohibited.
Properties in listings may have been sold or may no longer be available.
Copyright 2026 Stellar Mls. All rights reserved.New listings near 5710 Broad River Run
- New
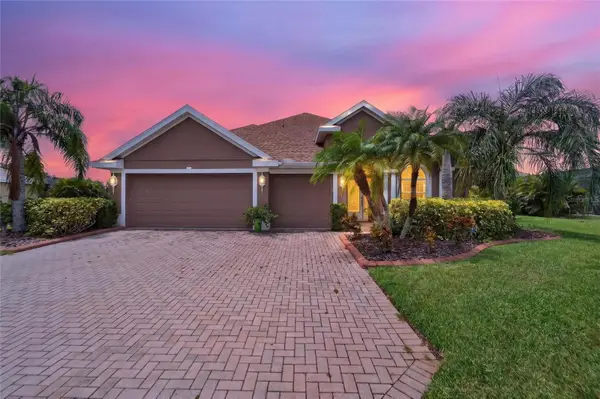 $544,900Active4 beds 3 baths2,468 sq. ft.
4315 70th Avenue E, ELLENTON, FL 34222
MLS# TB8541239Listed by: LPT REALTY, LLC - New
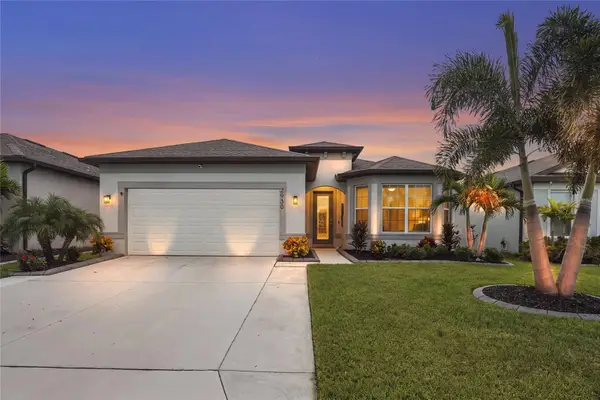 $599,999Active3 beds 3 baths2,258 sq. ft.
2930 61st Drive E, ELLENTON, FL 34222
MLS# A4703354Listed by: REAL BROKER, LLC - New
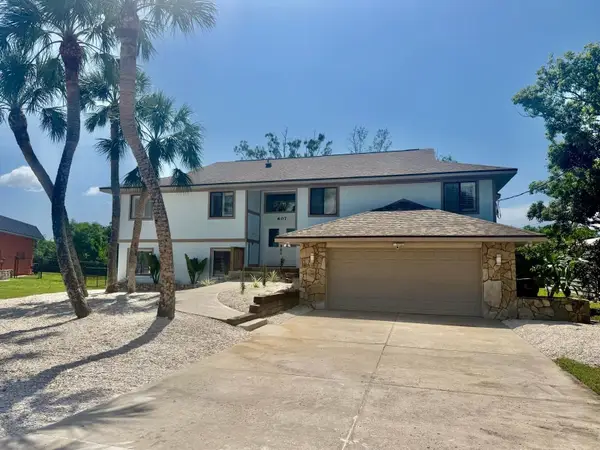 $920,000Active5 beds 4 baths4,350 sq. ft.
607 Ixora Avenue, ELLENTON, FL 34222
MLS# TB8539748Listed by: LCA REALTY, LLC - New
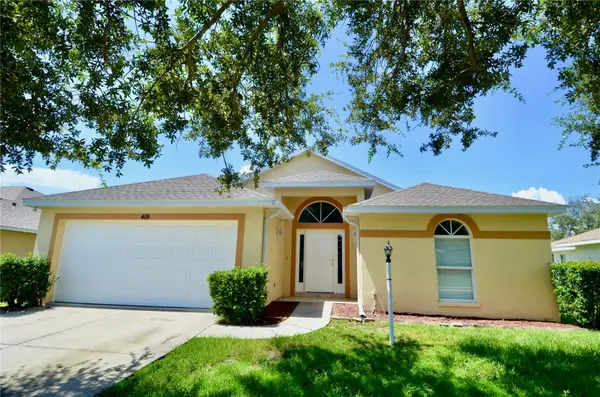 $350,000Active3 beds 2 baths1,750 sq. ft.
419 25th Drive E, ELLENTON, FL 34222
MLS# A4703231Listed by: INVESTUS REALTY LLC - New
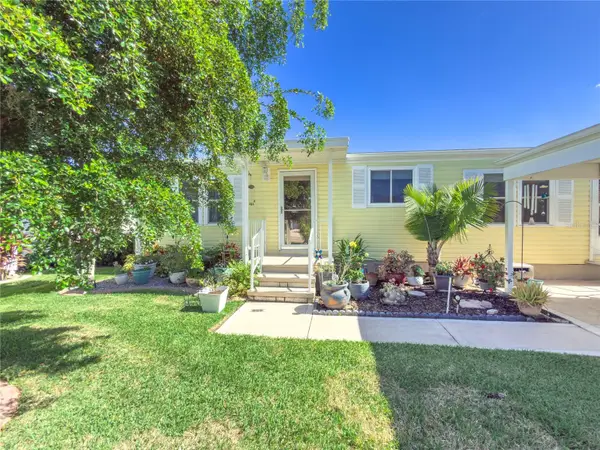 $232,000Active2 beds 2 baths1,526 sq. ft.
190 Nightingale Circle, ELLENTON, FL 34222
MLS# A4702874Listed by: LARU BEYA REAL ESTATE COMPANY INC  $175,000Pending2 beds 2 baths1,378 sq. ft.
89 Whipporwill Court, ELLENTON, FL 34222
MLS# A4703082Listed by: WAGNER REALTY $500,000Active4 beds 3 baths3,235 sq. ft.
5802 Broad River Run, ELLENTON, FL 34222
MLS# TB8538784Listed by: EXP REALTY LLC $380,000Active4 beds 2 baths1,840 sq. ft.
716 Leffingwell Avenue, ELLENTON, FL 34222
MLS# A4702930Listed by: EXP REALTY LLC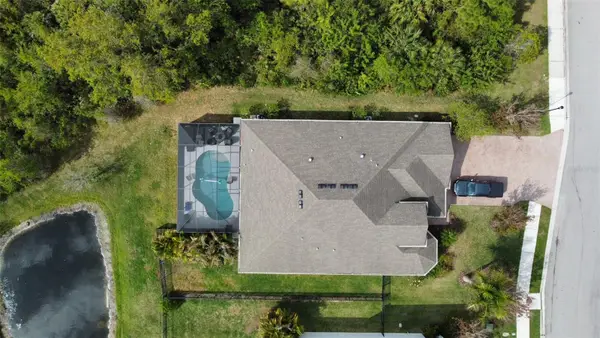 $600,000Active4 beds 3 baths2,492 sq. ft.
4958 60th Avenue Circle E, ELLENTON, FL 34222
MLS# V4950624Listed by: DALTON WADE INC $265,000Active2 beds 1 baths936 sq. ft.
1026 36th Avenue E, ELLENTON, FL 34222
MLS# A4702697Listed by: TIM LESTER INTERNAT'L REALTY


Protect your home and budget from life's surprises with an Assurant Home Warranty, backed by a partner that supports you through every step of homeownership. Explore Plans.
© 2026 Better Homes and Gardens Real Estate LLC. An Anywhere Real Estate company. All rights reserved. Better Homes and Gardens® Real Estate is a registered trademark owned by Meredith Operations Corporation, licensed to Better Homes and Gardens Real Estate LLC and used with permission. Better Homes and Gardens Real Estate LLC fully supports the principles of the Fair Housing Act and the Equal Opportunity Act. Listing information is deemed reliable but is not guaranteed accurate.
Each office is independently owned and operated.
Any services or products provided by third parties are not provided by, affiliated with or related to Better Homes and Gardens Real Estate LLC, or its affiliated companies.