
4260 Placida Road #18C, Englewood, FL 34224
Local realty services provided by:Better Homes and Gardens Real Estate Thomas Group
Listed by: rhonda gustitus
Office: kw peace river partners
MLS#:C7531958
Source:MFRMLS
Price summary
- Price:$159,700
- Price per sq. ft.:$168.11
About this home
Forest Park– Furnished, Turnkey Florida Getaway! Looking for an affordable Florida escape in a peaceful, park-like setting? Check out this furnished, turnkey 2-bedroom, 2-bath condo in Forest Park at 4260 Placida Road, Unit 18C, in Englewood! Whether you’re looking for a seasonal getaway, a full-time residence, or a property you can rent, this condo offers a wonderful opportunity to enjoy the relaxed Florida lifestyle. Step inside to an open-concept floor plan where the kitchen overlooks the family room, creating an easy, comfortable space for relaxing or entertaining. Laminate flooring adds a clean, low-maintenance touch, while both bedrooms feature cozy carpeting. The covered lanai is the perfect spot to enjoy your morning coffee, unwind with a good book, or simply take in the peaceful surroundings. A new stackable washer & dryer tucked into the lanai closet adds extra convenience! You’ll also appreciate the covered carport located directly beneath the unit, plus a 13' x 13' private storage room behind it—perfect for storing beach gear, bikes, and all your Florida extras! Forest Park amenities make the lifestyle even better! Enjoy the clubhouse, heated swimming pool, shuffleboard, pickleball courts, recreational facilities, and RV/boat storage. The association fee includes cable, exterior maintenance, recreational facilities, and insurance, making it easier to enjoy your time in the Sunshine State. Love the outdoors? You’re just minutes from the beautiful Gulf beaches, Lemon Bay, Manasota Key, and Boca Grande, along with nearby restaurants, boating, fishing, shopping, and entertainment. Best of all, Forest Park offers a peaceful setting away from the hustle and bustle, while keeping the fun and convenience of Southwest Florida close at hand. Have a furry companion? One large pet is permitted! The unit can also be rented, offering added flexibility for your Florida retreat or investment plans (be sure to verify current rental rules and restrictions). Furnished, turnkey, and ready for your Florida adventure! Why wait to start enjoying the sunshine, beaches, boating, and laid-back coastal lifestyle? Call today for your private viewing!...
Contact an agent
Home facts
- Year built:1984
- Subdivision & Development:FOREST PARK CONDO PH 01 BLDG 01
- Listing ID #:C7531958
- Added:10 day(s) ago
- Updated:October 23, 2026 at 06:51 PM
Rooms and interior
- Bedrooms:2
- Total bathrooms:2
- Full bathrooms:2
- Flooring:Carpet, Ceramic Tile, Laminate
- Dining Description:Eat In Kitchen, Formal Dining Room, Living Room/Dining Room Combo
- Kitchen Description:Dishwasher, Eat-in Kitchen, Kitchen/Family Room Combo, Microwave, Range, Refrigerator
- Bedroom Description:Split Bedroom
- Living area:950 sq. ft.
Heating and cooling
- Cooling:Central Air
- Heating:Central
- Central air:Yes
Structure and exterior
- Roof:Shingle
- Year built:1984
- Building area:950 sq. ft.
- Lot Features:Cul-de-sac, Landscaped, Near Marina, Paved
- Architectural Style:Florida
- Construction Materials:Block, Stucco
- Exterior Features:Front Porch, Lighting, Outdoor Grill, Rain Gutters, Rear Porch, Screened, Tennis Court(s)
- Foundation Description:Slab
- Levels:1 Story
Schools
- High school:Lemon Bay High
- Middle school:L.A. Ainger Middle
- Elementary school:Vineland Elementary
Utilities
- Water:Public, Water Connected
- Sewer:Public, Public Sewer, Sewer Connected
Finances and disclosures
- Price:$159,700
- Price per sq. ft.:$168.11
- Tax amount:$3,346 (2025)
Features and amenities
- Appliances:Dishwasher, Dryer, Microwave, Range, Refrigerator, Washer
- Laundry features:Dryer, Electric Dryer Hookup, In Common Area, Inside, Laundry Room, Washer, Washer Hookup
- Amenities:BB/HS Internet Available, Cable Connected, Cable TV, Ceiling Fans(s), Clubhouse, Eat-in Kitchen, Kitchen/Family Room Combo, Living Room/Dining Room Combo, Maintenance, Open Floorplan, Park, Pickleball Court(s), Pool, Recreation Facilities, Shuffleboard Court, Split Bedroom, Storage, Tennis Court(s), Thermostat, Window Treatments
- Pool features:Pool, Public Pool
Parking
- Parking description:1 Car Carport, Basement, Boat, Circular Driveway, Covered, Driveway, Golf Cart Parking, Ground Level, Guest, Oversized, RV Access/Parking
- Carport spaces:1
 The information being provided by Stellar Mls is for the consumer's personal, non-commercial use and may not be used for any purpose other than to identify prospective properties consumer may be interested in purchasing. Any information relating to real estate for sale referenced on this web site comes from the Internet Data Exchange (IDX) program of the Stellar Mls. Better Homes and Gardens Real Estate Thomas Group is not a Multiple Listing Service (MLS), nor does it offer MLS access. This website is a service of Better Homes and Gardens Real Estate Thomas Group, a broker participant of Stellar Mls. This web site may reference real estate listing(s) held by a brokerage firm other than the broker and/or agent who owns this web site.
The accuracy of all information, regardless of source, including but not limited to open house information, square footages and lot sizes, is deemed reliable but not guaranteed and should be personally verified through personal inspection by and/or with the appropriate professionals. The data contained herein is copyrighted by Stellar Mls and is protected by all applicable copyright laws. Any unauthorized dissemination of this information is in violation of copyright laws and is strictly prohibited.
Properties in listings may have been sold or may no longer be available.
Copyright 2026 Stellar Mls. All rights reserved.
New listings near 4260 Placida Road #18C
- Coming Soon
 $299,900Coming Soon3 beds 2 baths1,422 sq. ft.
8592 Seasalt Loop, ENGLEWOOD, FL 34224
MLS# D6149256Listed by: HOMESMART - New
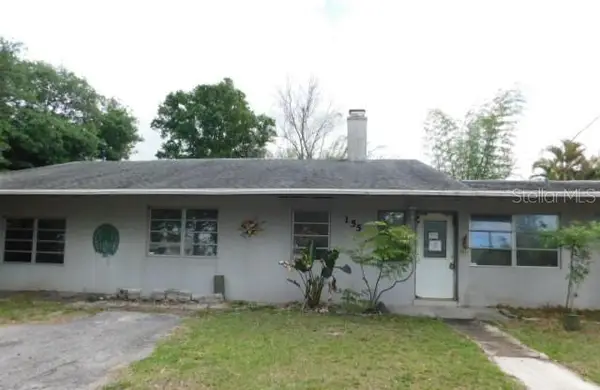 $208,000Active3 beds 2 baths2,008 sq. ft.
155 S Oxford Drive, ENGLEWOOD, FL 34223
MLS# K4903915Listed by: PRIME PLUS REAL ESTATE INC - New
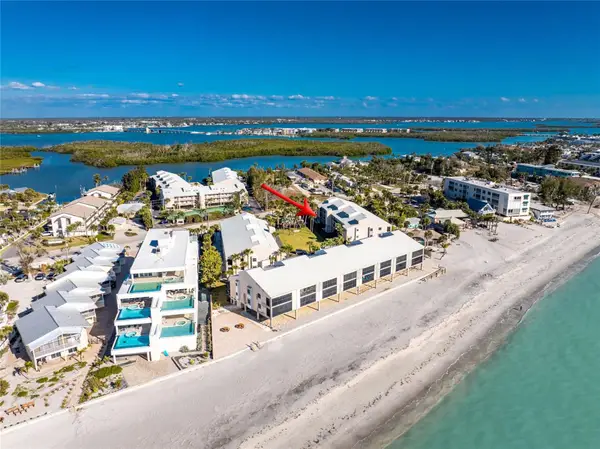 $449,900Active2 beds 2 baths1,168 sq. ft.
2700 N Beach Road #C101, ENGLEWOOD, FL 34223
MLS# D6148907Listed by: GULF REALTY & ASSOCIATES LLC - New
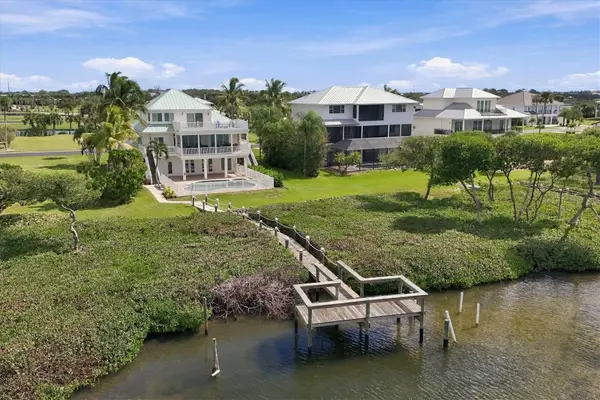 $1,799,000Active3 beds 3 baths2,787 sq. ft.
9781 Eagle Preserve Drive, ENGLEWOOD, FL 34224
MLS# D6149158Listed by: THE BRC GROUP, LLC - New
 $333,777Active2 beds 2 baths1,093 sq. ft.
1401 S Mccall Road #B-306, ENGLEWOOD, FL 34223
MLS# D6149290Listed by: PARADISE EXCLUSIVE REAL ESTATE - New
 $74,800Active0.21 Acres
6269 Bunting Lane, ENGLEWOOD, FL 34224
MLS# C7532352Listed by: KELLER WILLIAMS ISLAND LIFE REAL ESTATE - New
 $184,900Active2 beds 2 baths1,248 sq. ft.
1444 Seagull Drive, ENGLEWOOD, FL 34224
MLS# A4710205Listed by: KW COASTAL LIVING III - New
 $179,900Active2 beds 2 baths950 sq. ft.
4260 Placida Road #9C, ENGLEWOOD, FL 34224
MLS# D6149203Listed by: RE/MAX ALLIANCE GROUP - New
 $159,000Active2 beds 2 baths1,476 sq. ft.
6162 Redwing Avenue, ENGLEWOOD, FL 34224
MLS# D6149283Listed by: KW COASTAL LIVING - New
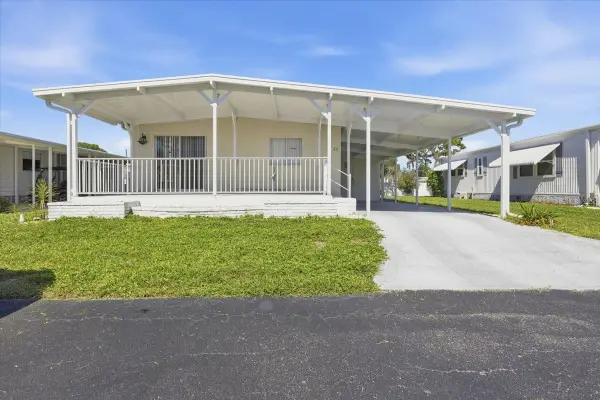 $124,900Active2 beds 2 baths960 sq. ft.
26 N Esplanade Street, ENGLEWOOD, FL 34223
MLS# D6149287Listed by: TALL PINES REALTY


Protect your home and budget from life's surprises with an Assurant Home Warranty, backed by a partner that supports you through every step of homeownership. Explore Plans.
© 2026 Better Homes and Gardens Real Estate LLC. An Anywhere Real Estate company. All rights reserved. Better Homes and Gardens® Real Estate is a registered trademark owned by Meredith Operations Corporation, licensed to Better Homes and Gardens Real Estate LLC and used with permission. Better Homes and Gardens Real Estate LLC fully supports the principles of the Fair Housing Act and the Equal Opportunity Act. Listing information is deemed reliable but is not guaranteed accurate.
Each office is independently owned and operated.
Any services or products provided by third parties are not provided by, affiliated with or related to Better Homes and Gardens Real Estate LLC, or its affiliated companies.